
605 S Orleans Avenue, Tampa, FL 33606
Local realty services provided by:CENTURY 21 Alliance Realty Group
605 S Orleans Avenue,Tampa, FL 33606
$2,050,000
- 4 Beds
- 4 Baths
- 3,153 sq. ft.
- Single family
- Active
Listed by: missy mcnally
Office: coastal living realty of manat
MLS#:A4700470
Source:MFRMLS
Price summary
- Price:$2,050,000
- Price per sq. ft.:$583.21
About this home
Welcome to this beautifully built Craftsman home in the heart of Hyde Park in Tampa, where this timeless and historic architectural home meets modern living. From the inviting front porch and newly updated landscape to the recently remodeled interior, this residence showcases quality craftsmanship, warm character, and beautiful finishes throughout the home. It features abundant natural light, spacious living, and sleeping areas along with walk-in closets in every bedroom. Located in one of Tampa's most desirable neighborhoods, this home is just minutes away from top-rated schools, boutique shopping, award-winning dining, vibrant nightlife, downtown Tampa, Tampa International Airport, and the gorgeous Gulf Coast world-famous beaches. Combining historic charm with an unbeatable South Tampa location, this exceptional property offers the perfect place to call home. The original heart of pine hardwood floors were refinished in 2024. Spray foam insulation was installed in the attic, first-floor trusses, and crawl space in 2024. The pool was refinished and the pump was replaced in 2025. A new ribbon driveway was expanded and installed in 2025. New landscaping and irrigation were installed in 2025. The kitchen, bathrooms, and laundry room were all remodeled in 2025 with custom cabinetry and new quartz countertops. The roof for the home and pool house/converted garage were replaced in 2026. New siding and moisture barrier was installed on the pool house in 2026. Both the home and pool were painted inside and out in 2026. New A/C ductwork was installed in the crawl space in 2026. Foundation stability beams were installed by the previous owner. For more information on work provided by licensed trades, please ask the listing agent. Included in the square footage of this property is the 323 sq. ft. pool house, which has a brand-new A/C window unit (2024)....
Contact an agent
Home facts
- Year built:1921
- Listing ID #:A4700470
- Added:1 day(s) ago
- Updated:July 28, 2026 at 12:29 AM
Rooms and interior
- Bedrooms:4
- Total bathrooms:4
- Full bathrooms:3
- Half bathrooms:1
- Flooring:Tile, Travertine, Wood
- Dining Description:Breakfast Room, Eat In Kitchen, Formal Dining Room
- Kitchen Description:Built-In Oven, Convection Oven, Dishwasher, Disposal, Dry Bar, Eat-in Kitchen, Exhaust Fan, Microwave, Range, Range Hood, Refrigerator, Solid Wood Cabinets, Stone Counters, Wet Bar, Wine Refrigerator
- Bedroom Description:High Ceilings, Primary Bedroom Upstairs, Walk-In Closet(s)
- Basement Description:Crawlspace
- Living area:3,153 sq. ft.
Heating and cooling
- Cooling:Central Air, Wall/Window Unit(s)
- Heating:Central
- Central air:Yes
Structure and exterior
- Roof:Shingle
- Year built:1921
- Building area:3,153 sq. ft.
- Lot area:0.15 Acres
- Architectural Style:Craftsman
- Construction Materials:Wood Siding
- Exterior Features:Covered Porch/Patio, Front Porch, Lighting, Rain Gutters, Rear Porch, Sidewalk, Sprinkler Metered
- Levels:2 Story
Schools
- High school:Plant City-HB
- Middle school:Wilson-HB
- Elementary school:Gorrie-HB
Utilities
- Water:Public, Water Connected
- Sewer:Public, Public Sewer
Finances and disclosures
- Price:$2,050,000
- Price per sq. ft.:$583.21
- Tax amount:$25,098 (2025)
Features and amenities
- Appliances:Built-in Oven, Convection Oven, Dishwasher, Disposal, Dryer, Exhaust Fan, Gas Water Heater, Irrigation Equipment, Microwave, Range, Range Hood, Refrigerator, Washer, Wine Refrigerator
- Laundry features:Dryer, Laundry Room, Washer
- Amenities:Built-In Features, Cable Connected, Ceiling Fans(s), Dry Bar, Eat-in Kitchen, High Ceilings, Irrigation Equipment, Primary Bedroom Upstairs, Solid Wood Cabinets, Stone Counters, Thermostat, Walk-In Closet(s), Wet Bar, Window Treatments
- Pool features:Heated, In Ground, Private Pool
Parking
- Parking description:Alley Access, Converted Garage, Driveway, On Street
 The information being provided by Stellar Mls is for the consumer's personal, non-commercial use and may not be used for any purpose other than to identify prospective properties consumer may be interested in purchasing. Any information relating to real estate for sale referenced on this web site comes from the Internet Data Exchange (IDX) program of the Stellar Mls. CENTURY 21 Alliance Realty Group is not a Multiple Listing Service (MLS), nor does it offer MLS access. This website is a service of CENTURY 21 Alliance Realty Group, a broker participant of Stellar Mls. This web site may reference real estate listing(s) held by a brokerage firm other than the broker and/or agent who owns this web site.
The accuracy of all information, regardless of source, including but not limited to open house information, square footages and lot sizes, is deemed reliable but not guaranteed and should be personally verified through personal inspection by and/or with the appropriate professionals. The data contained herein is copyrighted by Stellar Mls and is protected by all applicable copyright laws. Any unauthorized dissemination of this information is in violation of copyright laws and is strictly prohibited.
Properties in listings may have been sold or may no longer be available.
Copyright 2026 Stellar Mls. All rights reserved. MFRMLS Member Broker: Joseph Pettinella
The information being provided by Stellar Mls is for the consumer's personal, non-commercial use and may not be used for any purpose other than to identify prospective properties consumer may be interested in purchasing. Any information relating to real estate for sale referenced on this web site comes from the Internet Data Exchange (IDX) program of the Stellar Mls. CENTURY 21 Alliance Realty Group is not a Multiple Listing Service (MLS), nor does it offer MLS access. This website is a service of CENTURY 21 Alliance Realty Group, a broker participant of Stellar Mls. This web site may reference real estate listing(s) held by a brokerage firm other than the broker and/or agent who owns this web site.
The accuracy of all information, regardless of source, including but not limited to open house information, square footages and lot sizes, is deemed reliable but not guaranteed and should be personally verified through personal inspection by and/or with the appropriate professionals. The data contained herein is copyrighted by Stellar Mls and is protected by all applicable copyright laws. Any unauthorized dissemination of this information is in violation of copyright laws and is strictly prohibited.
Properties in listings may have been sold or may no longer be available.
Copyright 2026 Stellar Mls. All rights reserved. MFRMLS Member Broker: Joseph PettinellaNew listings near 605 S Orleans Avenue
- New
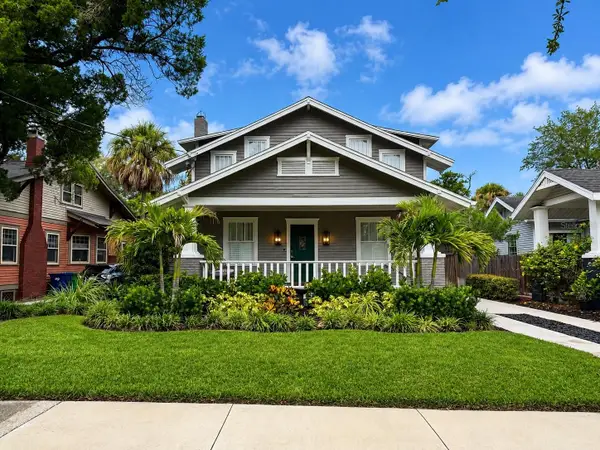 $2,050,000Active4 beds 4 baths3,153 sq. ft.
605 S Orleans Avenue, TAMPA, FL 33606
MLS# A4700470Listed by: COASTAL LIVING REALTY OF MANAT - New$2,050,000Active4 beds 4 baths3,153 sq. ft.
605 S Orleans Avenue, TAMPA, FL 33606
MLS# A4700470Listed by: COASTAL LIVING REALTY OF MANAT - New$2,050,000Active4 beds 4 baths3,153 sq. ft.
605 S Orleans Avenue, TAMPA, FL 33606
MLS# A4700470Listed by: COASTAL LIVING REALTY OF MANAT - New
 $1,275,000Active6 beds 7 baths3,012 sq. ft.
3901 W Platt Street, TAMPA, FL 33609
MLS# TB8508913Listed by: KELLER WILLIAMS TAMPA PROP. - New
 $275,000Active2 beds 3 baths1,541 sq. ft.
7617 Ginger Lily Court, TAMPA, FL 33619
MLS# TB8532849Listed by: KELLER WILLIAMS SOUTH SHORE - New
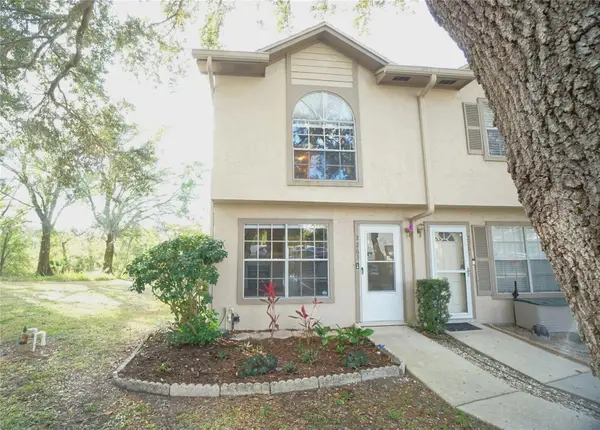 $215,000Active2 beds 3 baths1,288 sq. ft.
2263 Fletchers Point Circle, TAMPA, FL 33613
MLS# TB8532279Listed by: HOFFMAN REALTY, LLC - New
 $474,999Active4 beds 3 baths2,252 sq. ft.
6006 N Hubert Ave, TAMPA, FL 33614
MLS# TB8532347Listed by: ORCHARD BROKERAGE, LLC - New
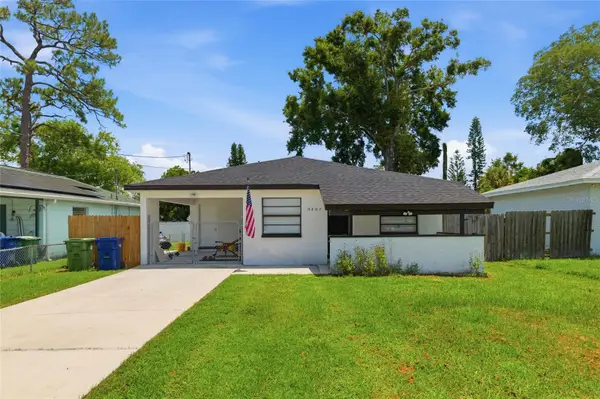 $334,900Active3 beds 2 baths1,284 sq. ft.
9407 N 21st Street, TAMPA, FL 33612
MLS# TB8532462Listed by: INVESTOR CORNER REALTY LLC - New
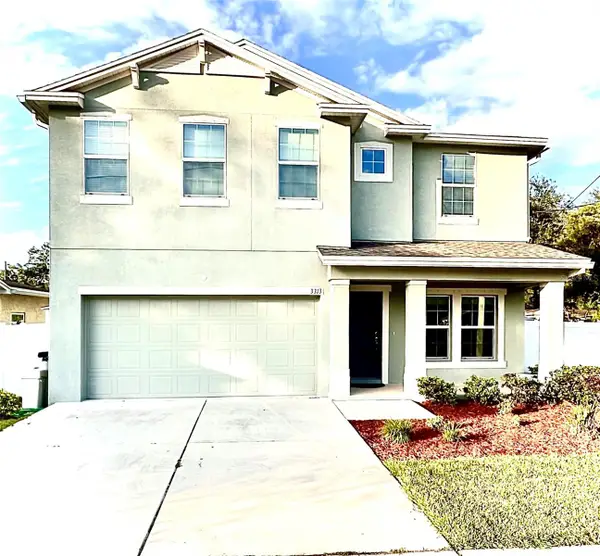 $700,000Active4 beds 3 baths2,144 sq. ft.
3313 W Walnut Street, TAMPA, FL 33607
MLS# O6427775Listed by: DALTON WADE INC


Protect your home and budget from life's surprises with an Assurant Home Warranty, backed by a partner that supports you through every step of homeownership. Explore Plans.
©2026 Century 21 Real Estate LLC. All rights reserved. CENTURY 21®, the CENTURY 21 Logo and C21® are service marks owned by Century 21 Real Estate LLC. Century 21 Real Estate LLC fully supports the principles of the Fair Housing Act and the Equal Opportunity Act. Each office is independently owned and operated. Listing information is deemed reliable but not guaranteed accurate.