6712 Myrna Drive, Tampa, FL 33619
Local realty services provided by:CENTURY 21 Alliance Realty Group
Listed by: shawna calvert
Office: 27north realty
MLS#:TB8537643
Source:MFRMLS
Price summary
- Price:$1,099,000
- Price per sq. ft.:$680.92
About this home
6712 Myrna Drive, Tampa, FL 33619 | 3 Beds + Detached ADU Studio | 2.5 Baths | 1,614 Sq Ft | 105 Ft Palm River Frontage | Heated Saltwater Pool | Deeded Dock + 14,000lb Boat Lift | Metal Roof | Impact Windows | No HOA | No CDD
Life at 6712 Myrna Drive revolves around the water. Mornings can begin with coffee overlooking 105 feet of Palm River frontage, afternoons can move between the heated saltwater pool and shaded outdoor spaces, and evenings can wind down beside the river with dinner on the waterside deck. The property is high and dry at 13ft and is one of the highest natural properties in Hillsborough county. Sustained zero flood water/damage on any part of the property during recent storms. With direct bay access, a deeded dock, and a 14,000lb Golden boat lift, the boating lifestyle starts right from home.
The 0.45-acre property extends daily life outdoors. A 2022 wooden patio deck with covered cabana, outdoor bar, and built-in swings creates a natural gathering place beside the 2021 custom heated saltwater pool with fiber-optic lighting. A second waterside deck with a dining bench beneath shade trees gives you another setting for quiet mornings, outdoor meals, or simply enjoying the river.
Inside, the 2023 632sq ft expansion created a generous family room that connects to the rear deck through wide glass doors, making it easy for gatherings to flow between indoors and out. Tile and laminate flooring installed in 2020 keep the open floor plan carpet-free.
The 2021 remodeled kitchen centers daily life around solid wood cabinetry, granite countertops, a spacious cooking island, and a 2021 appliance suite. Nearby dining space and river sightlines keep the water connected to everyday routines, whether preparing breakfast, hosting friends, or settling in for dinner after a day outside.
The main-floor primary suite creates its own retreat with river views, a walk-in closet, and an en-suite bath with dual sinks, stone countertops, a separate tub, and a tile shower with rain head and body sprayers. Two additional bedrooms share a Jack-and-Jill bath with stone counters.
The waterfront setup is ready for time on the river with a 2020 deeded Wear Deck dock equipped with electric power, fresh water, a fish-cleaning station, and a 14,000 lb Golden boat lift. Seller information confirms direct bay access with navigation under the Maydell Drive Bridge and US 41 Bridge.
The detached ADU studio adds another dimension with its own private entrance, full bathroom, kitchenette, and dedicated mini-split climate control. It creates a separate space for guests, extended stays, or a private office while maintaining separation from the main residence.
Major improvements include a 2022 metal roof, PGT impact windows in the main house from 2021 and the addition from 2023, dual A/C systems from 2020 and 2023, 2020 CPVC plumbing, a 2020 water heater, and a 2021 aerobic septic system with a new drain field. With no HOA and no CDD, 6712 Myrna Drive brings together boating, pool days, outdoor entertaining, and flexible guest space in one Tampa waterfront property.
*** WHAT THE SELLER LOVES
The best part of living here is how naturally the day moves outside. Morning coffee by the river can turn into pool time, dinner under the covered cabana, or an evening on the waterside deck. Having the dock and boat lift at home makes getting on the water part of everyday life, while the detached studio gives guests or work their own separate space....
Contact an agent
Home facts
- Year built:1957
- Subdivision & Development:WHISPERING PINES ESTATES
- Listing ID #:TB8537643
- Added:61 day(s) ago
- Updated:October 13, 2026 at 12:07 AM
Rooms and interior
- Bedrooms:3
- Total bathrooms:3
- Full bathrooms:2
- Half bathrooms:1
- Flooring:Ceramic Tile, Concrete, Laminate
- Dining Description:Eat In Kitchen
- Kitchen Description:Built-In Oven, Convection Oven, Cooktop, Dishwasher, Eat-in Kitchen, Kitchen/Family Room Combo, Microwave, Range Hood, Refrigerator, Solid Surface Counters, Solid Wood Cabinets, Stone Counters
- Bedroom Description:Primary Bedroom Main Floor, Walk-In Closet(s)
- Living area:1,614 sq. ft.
Heating and cooling
- Cooling:Central Air
- Heating:Central, Electric, Heat Pump
- Central air:Yes
Structure and exterior
- Roof:Metal
- Year built:1957
- Building area:1,614 sq. ft.
- Lot area:0.45 Acres
- Lot Features:Flood Zone, Irregular Lot, Landscaped, Level, Paved
- Architectural Style:Florida
- Construction Materials:Block, Stucco
- Exterior Features:Covered Porch/Patio, Deck, Front Porch, Lighting, Outdoor Grill, Patio, Porch, Rear Porch
- Foundation Description:Slab
- Levels:1 Story
Schools
- High school:Blake-HB
- Middle school:Giunta Middle-HB
- Elementary school:Palm River-HB
Utilities
- Water:Public, Water Connected
- Sewer:Aerobic Septic
Finances and disclosures
- Price:$1,099,000
- Price per sq. ft.:$680.92
- Tax amount:$8,844 (2025)
Features and amenities
- Appliances:Built-in Oven, Convection Oven, Cooktop, Dishwasher, Electric Water Heater, Microwave, Range Hood, Refrigerator
- Laundry features:Inside, Laundry Room
- Amenities:BB/HS Internet Available, Cable Available, Ceiling Fans(s), Eat-in Kitchen, Kitchen/Family Room Combo, Open Floorplan, Primary Bedroom Main Floor, Solid Surface Counters, Solid Wood Cabinets, Stone Counters, Thermostat, Underground Utilities, Walk-In Closet(s), Window Treatments
- Pool features:Chlorine Free, Fiber Optic Lighting, Gunite, Heated, In Ground, Pool/Deck, Private Pool, Salt Water, Sweep, Tile
Parking
- Parking description:Driveway, Golf Cart Parking, Guest, Off Street, On Street
 The information being provided by Stellar Mls is for the consumer's personal, non-commercial use and may not be used for any purpose other than to identify prospective properties consumer may be interested in purchasing. Any information relating to real estate for sale referenced on this web site comes from the Internet Data Exchange (IDX) program of the Stellar Mls. CENTURY 21 Alliance Realty Group is not a Multiple Listing Service (MLS), nor does it offer MLS access. This website is a service of CENTURY 21 Alliance Realty Group, a broker participant of Stellar Mls. This web site may reference real estate listing(s) held by a brokerage firm other than the broker and/or agent who owns this web site.
The accuracy of all information, regardless of source, including but not limited to open house information, square footages and lot sizes, is deemed reliable but not guaranteed and should be personally verified through personal inspection by and/or with the appropriate professionals. The data contained herein is copyrighted by Stellar Mls and is protected by all applicable copyright laws. Any unauthorized dissemination of this information is in violation of copyright laws and is strictly prohibited.
Properties in listings may have been sold or may no longer be available.
Copyright 2026 Stellar Mls. All rights reserved. MFRMLS Member Broker: Joseph Pettinella
The information being provided by Stellar Mls is for the consumer's personal, non-commercial use and may not be used for any purpose other than to identify prospective properties consumer may be interested in purchasing. Any information relating to real estate for sale referenced on this web site comes from the Internet Data Exchange (IDX) program of the Stellar Mls. CENTURY 21 Alliance Realty Group is not a Multiple Listing Service (MLS), nor does it offer MLS access. This website is a service of CENTURY 21 Alliance Realty Group, a broker participant of Stellar Mls. This web site may reference real estate listing(s) held by a brokerage firm other than the broker and/or agent who owns this web site.
The accuracy of all information, regardless of source, including but not limited to open house information, square footages and lot sizes, is deemed reliable but not guaranteed and should be personally verified through personal inspection by and/or with the appropriate professionals. The data contained herein is copyrighted by Stellar Mls and is protected by all applicable copyright laws. Any unauthorized dissemination of this information is in violation of copyright laws and is strictly prohibited.
Properties in listings may have been sold or may no longer be available.
Copyright 2026 Stellar Mls. All rights reserved. MFRMLS Member Broker: Joseph PettinellaNew listings near 6712 Myrna Drive
- Coming Soon
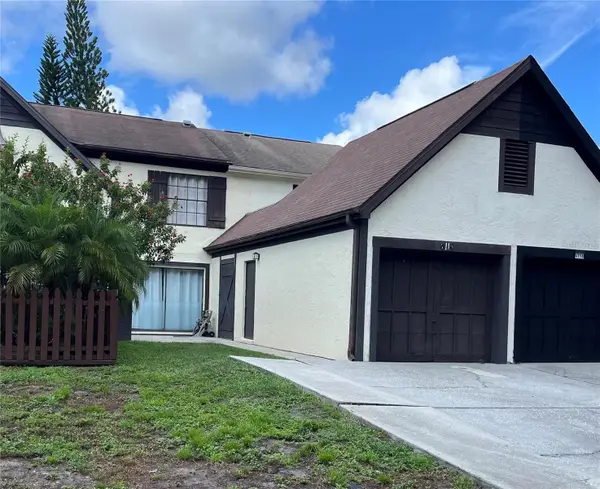 $285,000Coming Soon2 beds 2 baths1,120 sq. ft.
4114 Woodlark Drive, TAMPA, FL 33624
MLS# TB8553394Listed by: STAR BAY REALTY CORP. - Coming Soon
 $424,900Coming Soon5 beds 3 baths2,227 sq. ft.
3708 E Yukon Street, TAMPA, FL 33604
MLS# TB8555997Listed by: KELLER WILLIAMS TAMPA PROPERTIES - Coming Soon
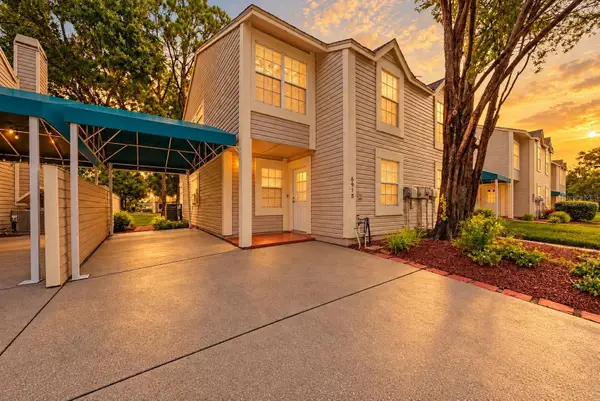 $219,000Coming Soon2 beds 3 baths1,270 sq. ft.
6915 Lakeview Court, TAMPA, FL 33634
MLS# TB8556731Listed by: KELLER WILLIAMS TAMPA PROPERTIES - Coming Soon
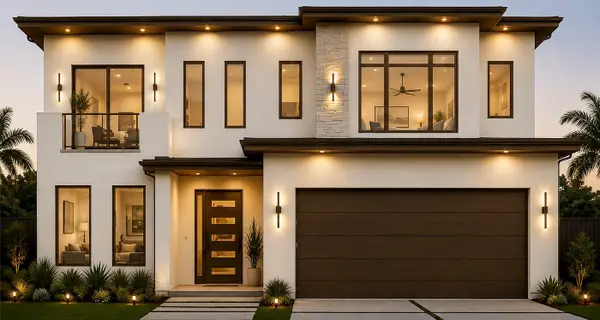 $1,249,900Coming Soon4 beds 4 baths3,201 sq. ft.
2307 N Elcoe Drive, TAMPA, FL 33603
MLS# TB8556736Listed by: REALTY BLU - Coming Soon
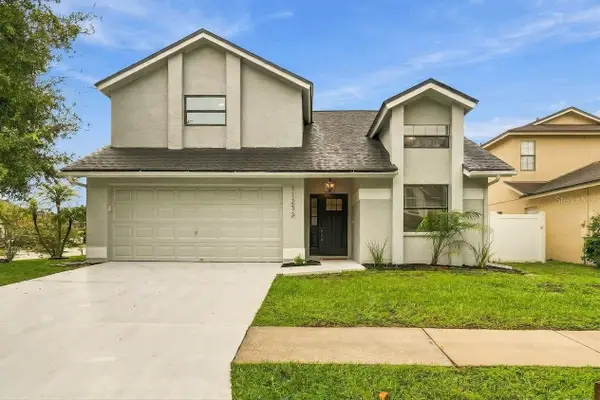 $495,000Coming Soon3 beds 2 baths1,640 sq. ft.
11233 Elmfield Drive, TAMPA, FL 33625
MLS# TB8551439Listed by: SANCTUARY REAL ESTATE GROUP, LLC - Coming Soon
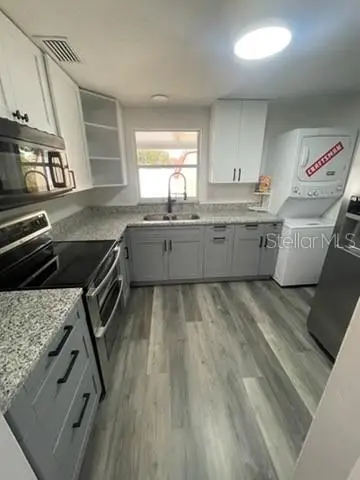 $375,000Coming Soon3 beds 2 baths1,332 sq. ft.
7603 Woodland Oaks Court, TAMPA, FL 33615
MLS# TB8556422Listed by: DALTON WADE INC - Coming Soon
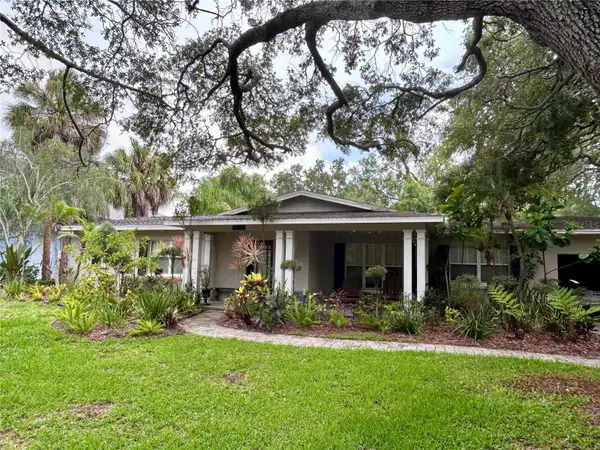 $975,000Coming Soon4 beds 3 baths2,860 sq. ft.
4628 W Longfellow Avenue, TAMPA, FL 33629
MLS# TB8556484Listed by: BRADLEY PROPERTIES INC - Coming Soon
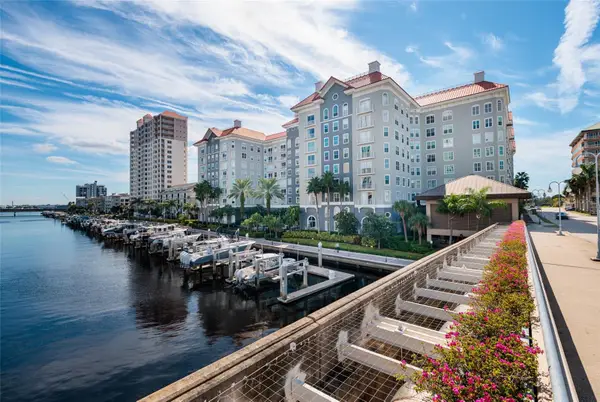 $555,000Coming Soon2 beds 2 baths1,180 sq. ft.
700 S Harbour Island Boulevard #825, TAMPA, FL 33602
MLS# TB8553421Listed by: SMITH & ASSOCIATES REAL ESTATE - Coming Soon
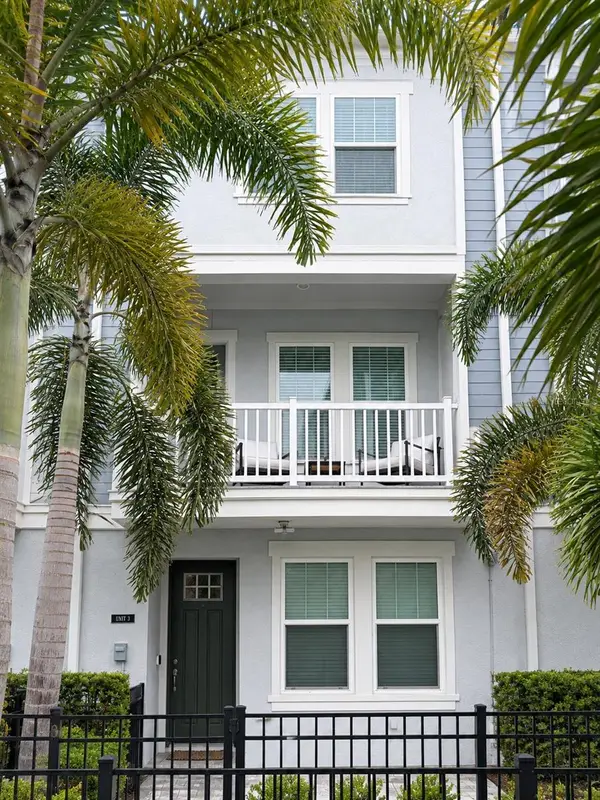
 $799,900Coming Soon3 beds 4 baths1,977 sq. ft.
206 S Tampania Avenue #3, TAMPA, FL 33609
MLS# TB8549354Listed by: CENTURY 21 ELITE LOCATIONS, INC - Coming Soon
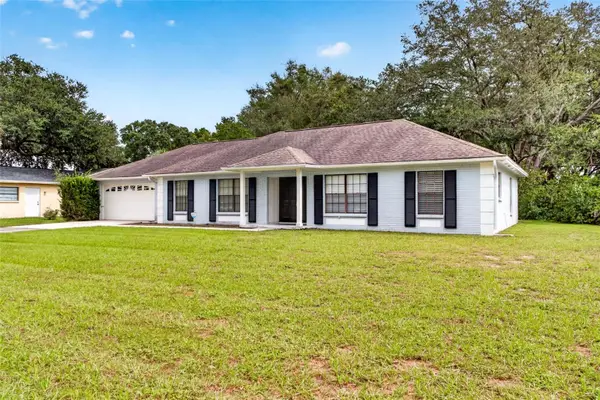 $430,000Coming Soon3 beds 2 baths1,622 sq. ft.
7220 Woodbrook Drive, TAMPA, FL 33625
MLS# TB8555378Listed by: KELLER WILLIAMS TAMPA PROPERTIES


Protect your home and budget from life's surprises with an Assurant Home Warranty, backed by a partner that supports you through every step of homeownership. Explore Plans.
©2026 Century 21 Real Estate LLC. All rights reserved. CENTURY 21®, the CENTURY 21 Logo and C21® are service marks owned by Century 21 Real Estate LLC. Century 21 Real Estate LLC fully supports the principles of the Fair Housing Act and the Equal Opportunity Act. Each office is independently owned and operated. Listing information is deemed reliable but not guaranteed accurate.