
6716 Timberlane West Drive, Tampa, FL 33615
Local realty services provided by:CENTURY 21 SUNBELT REALTY
Listed by: christa setzer
Office: signature realty associates
MLS#:TB8525063
Source:MFRMLS
Price summary
- Price:$439,000
- Price per sq. ft.:$204.38
About this home
Updated 3 Bedroom, 2 Bath Home with 2-Car Garage in Town 'n' Country
Welcome to this beautifully updated 3-bedroom, 2-bathroom home with a 2-car garage in the highly desirable Town 'n' Country area. Offering modern updates, soaring ceilings, and a private backyard with no rear neighbors, this move-in-ready home combines style, comfort, and convenience.
Step inside to a bright and open floor plan highlighted by soaring vaulted ceilings and a stunning wood-burning fireplace, creating a warm and inviting centerpiece for the living room. Fresh interior and exterior paint, new luxury vinyl plank flooring, updated lighting, and modern finishes flow throughout the home.
The completely updated kitchen is designed to impress, featuring real wood shaker cabinets, dovetail soft-close drawers, soft-close doors, quartz countertops, a modern glass herringbone backsplash, brand-new stainless steel appliances, and plenty of cabinet and counter space for cooking and entertaining.
Both bathrooms have been beautifully updated with stylish tile, modern vanities, contemporary fixtures, and designer finishes, creating spa-inspired spaces you'll enjoy every day.
Major updates include a new roof and an air conditioning system replaced in 2021, providing added value and peace of mind for years to come.
Step outside to your private backyard where no rear neighbors provide an extra level of privacy, making it the perfect place to relax, entertain, or enjoy Florida's beautiful weather.
Conveniently located near Tampa International Airport, Downtown Tampa, major highways, shopping, dining, parks, and some of the area's best beaches, this home offers an unbeatable combination of location and lifestyle.
This beautifully updated Town 'n' Country home is truly move-in ready.
Schedule your private showing today!...
Contact an agent
Home facts
- Year built:1983
- Listing ID #:TB8525063
- Added:1 day(s) ago
- Updated:July 17, 2026 at 03:58 PM
Rooms and interior
- Bedrooms:3
- Total bathrooms:2
- Full bathrooms:2
- Flooring:Luxury Vinyl
- Dining Description:Eat In Kitchen
- Kitchen Description:Dishwasher, Eat-in Kitchen, Range, Range Hood, Refrigerator, Stone Counters
- Bedroom Description:High Ceilings, Primary Bedroom Main Floor, Walk-In Closet(s)
- Living area:1,612 sq. ft.
Heating and cooling
- Cooling:Central Air
- Heating:Central
- Central air:Yes
Structure and exterior
- Roof:Shingle
- Year built:1983
- Building area:1,612 sq. ft.
- Lot area:0.12 Acres
- Lot Features:Paved, Private
- Architectural Style:Ranch
- Construction Materials:Block, Stucco
- Exterior Features:Patio
- Foundation Description:Slab
- Levels:1 Story
Schools
- High school:Alonso-HB
- Middle school:Davidsen-HB
- Elementary school:Davis-HB
Utilities
- Water:Public, Water Connected
- Sewer:Public Sewer
Finances and disclosures
- Price:$439,000
- Price per sq. ft.:$204.38
- Tax amount:$1,330 (2025)
Features and amenities
- Appliances:Dishwasher, Range, Range Hood, Refrigerator
- Laundry features:In Garage
- Amenities:Cathedral Ceiling(s), Eat-in Kitchen, High Ceilings, Open Floorplan, Primary Bedroom Main Floor, Stone Counters, Walk-In Closet(s)
- Pool features:Public Pool
Parking
- Parking description:Attached Garage
- Garage:Yes
- Garage spaces:2
 The information being provided by Stellar Mls is for the consumer's personal, non-commercial use and may not be used for any purpose other than to identify prospective properties consumer may be interested in purchasing. Any information relating to real estate for sale referenced on this web site comes from the Internet Data Exchange (IDX) program of the Stellar Mls. CENTURY 21 SUNBELT REALTY is not a Multiple Listing Service (MLS), nor does it offer MLS access. This website is a service of CENTURY 21 SUNBELT REALTY, a broker participant of Stellar Mls. This web site may reference real estate listing(s) held by a brokerage firm other than the broker and/or agent who owns this web site.
The accuracy of all information, regardless of source, including but not limited to open house information, square footages and lot sizes, is deemed reliable but not guaranteed and should be personally verified through personal inspection by and/or with the appropriate professionals. The data contained herein is copyrighted by Stellar Mls and is protected by all applicable copyright laws. Any unauthorized dissemination of this information is in violation of copyright laws and is strictly prohibited.
Properties in listings may have been sold or may no longer be available.
Copyright 2026 Stellar Mls. All rights reserved. MFRMLS Member Broker: Jim Fischer
The information being provided by Stellar Mls is for the consumer's personal, non-commercial use and may not be used for any purpose other than to identify prospective properties consumer may be interested in purchasing. Any information relating to real estate for sale referenced on this web site comes from the Internet Data Exchange (IDX) program of the Stellar Mls. CENTURY 21 SUNBELT REALTY is not a Multiple Listing Service (MLS), nor does it offer MLS access. This website is a service of CENTURY 21 SUNBELT REALTY, a broker participant of Stellar Mls. This web site may reference real estate listing(s) held by a brokerage firm other than the broker and/or agent who owns this web site.
The accuracy of all information, regardless of source, including but not limited to open house information, square footages and lot sizes, is deemed reliable but not guaranteed and should be personally verified through personal inspection by and/or with the appropriate professionals. The data contained herein is copyrighted by Stellar Mls and is protected by all applicable copyright laws. Any unauthorized dissemination of this information is in violation of copyright laws and is strictly prohibited.
Properties in listings may have been sold or may no longer be available.
Copyright 2026 Stellar Mls. All rights reserved. MFRMLS Member Broker: Jim FischerNew listings near 6716 Timberlane West Drive
- New
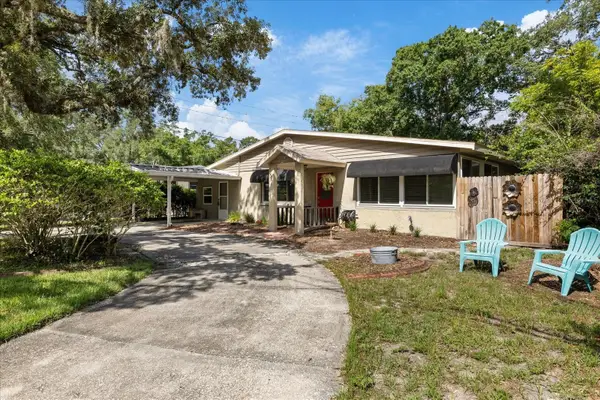 $389,000Active3 beds 2 baths1,804 sq. ft.
12510 Noreast Lake Drive, TAMPA, FL 33612
MLS# TB8530078Listed by: COMPASS FLORIDA LLC - New
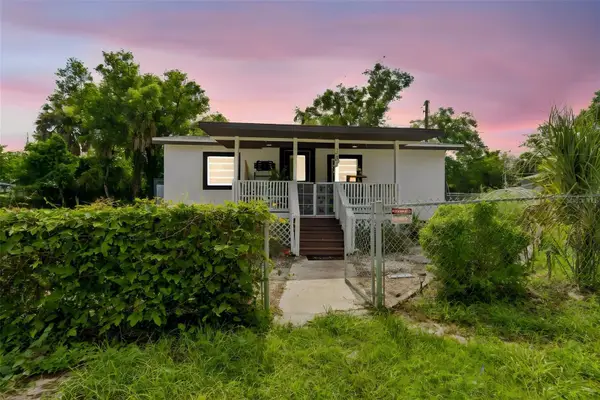 $330,000Active3 beds 2 baths1,024 sq. ft.
1202 E Annie Street, TAMPA, FL 33612
MLS# TB8530166Listed by: COMPASS FLORIDA LLC - New
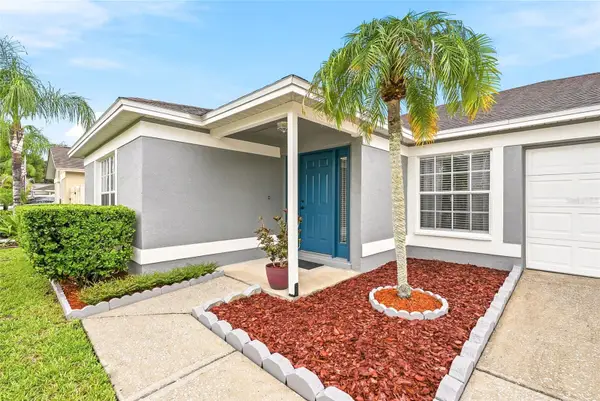 $477,900Active3 beds 2 baths1,634 sq. ft.
11026 Streamside Drive, TAMPA, FL 33624
MLS# L4963568Listed by: COLDWELL BANKER REALTY - New
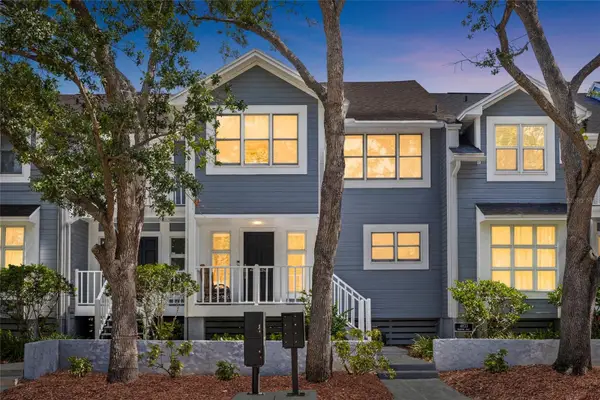 $539,000Active3 beds 3 baths1,776 sq. ft.
4833 W Flamingo Rd, TAMPA, FL 33611
MLS# TB8526030Listed by: PALERMO REAL ESTATE PROF. INC. - New
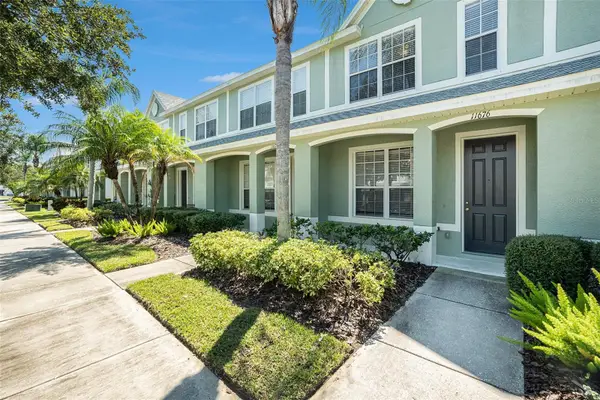 $254,900Active2 beds 3 baths1,216 sq. ft.
11676 Declaration Drive, TAMPA, FL 33635
MLS# TB8529028Listed by: NEW BEGINNING REALTY LLC - New
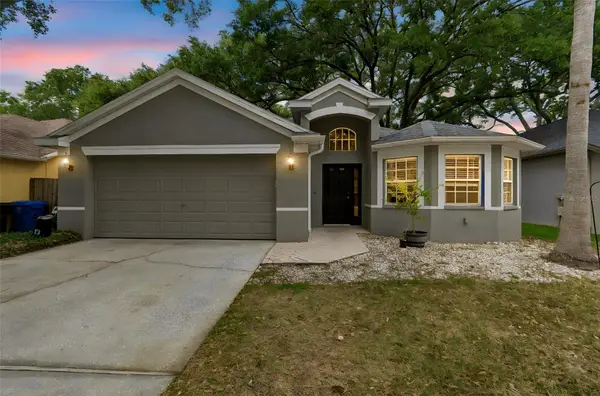 $485,000Active3 beds 2 baths1,828 sq. ft.
4643 Dunnie Drive, TAMPA, FL 33614
MLS# TB8530230Listed by: PREMIER SOTHEBYS INTL REALTY - New
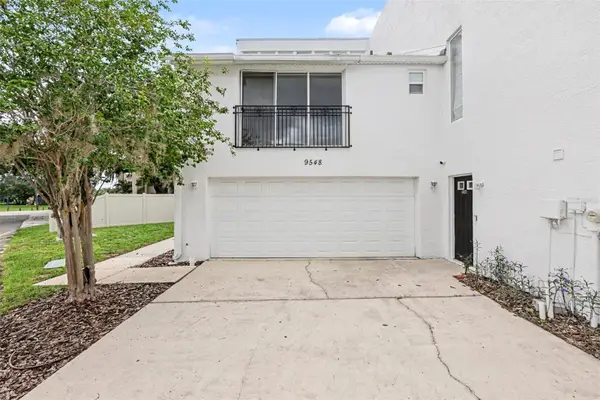 $200,000Active3 beds 4 baths1,633 sq. ft.
9548 Orange Valley Court, TAMPA, FL 33618
MLS# TB8530247Listed by: MARK SPAIN REAL ESTATE - New
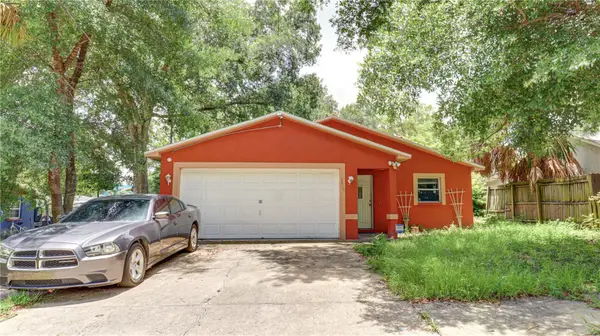 $275,000Active3 beds 2 baths1,707 sq. ft.
3419 E Diana Street, TAMPA, FL 33610
MLS# TB8530300Listed by: FLORIDA HOMES REALTY & MORTGAGE - New
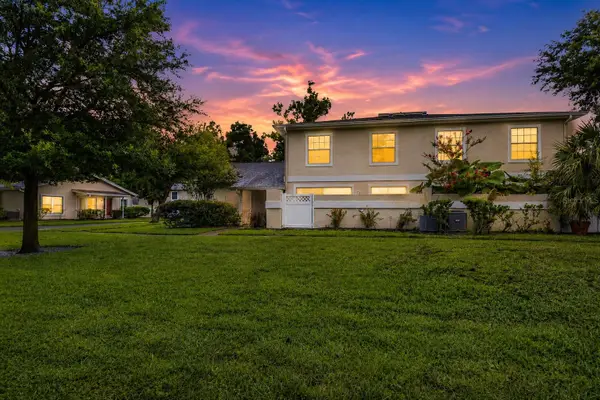 $169,900Active2 beds 2 baths1,104 sq. ft.
6226 Goldenmoss Way #6226, TAMPA, FL 33617
MLS# TB8526680Listed by: FLIP SIDE REALTY BY DESIGN - New
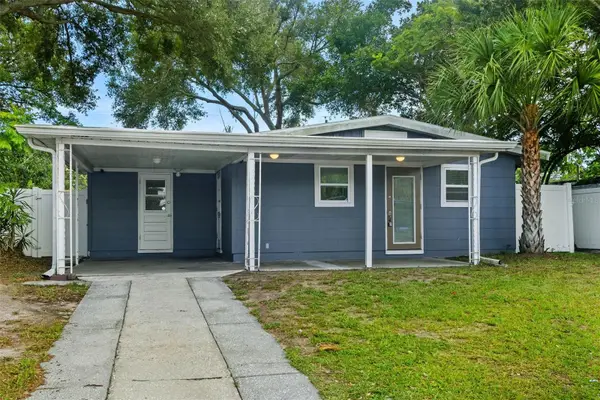 $399,000Active3 beds 2 baths1,095 sq. ft.
4402 W Trilby Avenue, TAMPA, FL 33616
MLS# TB8528687Listed by: FLORIDA EXECUTIVE REALTY 2


Protect your home and budget from life's surprises with an Assurant Home Warranty, backed by a partner that supports you through every step of homeownership. Explore Plans.
©2026 Century 21 Real Estate LLC. All rights reserved. CENTURY 21®, the CENTURY 21 Logo and C21® are service marks owned by Century 21 Real Estate LLC. Century 21 Real Estate LLC fully supports the principles of the Fair Housing Act and the Equal Opportunity Act. Each office is independently owned and operated. Listing information is deemed reliable but not guaranteed accurate.