
6804 Mirror Lake Avenue, Tampa, FL 33634
Local realty services provided by:CENTURY 21 Carioti
Listed by: carissa white
Office: exp realty llc.
MLS#:TB8534851
Source:MFRMLS
Price summary
- Price:$359,900
- Price per sq. ft.:$174.29
- Monthly HOA dues:$60
About this home
Welcome to this beautiful 3-bedroom, 2-bathroom home boasting nearly 1,500 square feet of thoughtfully designed living space! Step inside to discover a large, airy open floor plan with high ceilings that seamlessly connects the living room, dining room, and kitchen—perfect for entertaining or relaxing with family. The kitchen features a generous center island, making meal prep a breeze. A true highlight of the home is the dining area, which is bathed in natural light during the day thanks to two beautiful, strategically placed skylights. Retreat to the spacious master bedroom, complete with a large en-suite master bath and a substantial walk-in closet. Step outside to enjoy Florida living at its finest on the large screened-in back porch, overlooking a private, fully fenced backyard—ideal for outdoor dining, pets, or weekend get-togethers. Don’t miss your chance to make this bright, welcoming house your new home!
Contact an agent
Home facts
- Year built:1992
- Subdivision & Development:TOWNE PLACE REV
- Listing ID #:TB8534851
- Added:1 day(s) ago
- Updated:August 11, 2026 at 10:44 PM
Rooms and interior
- Bedrooms:3
- Total bathrooms:2
- Full bathrooms:2
- Flooring:Carpet, Tile
- Dining Description:Eat In Kitchen, Living Room/Dining Room Combo
- Kitchen Description:Convection Oven, Dishwasher, Eat-in Kitchen, Kitchen/Family Room Combo, Microwave, Range Hood, Refrigerator
- Bedroom Description:High Ceilings
- Basement Description:Block
- Living area:1,486 sq. ft.
Heating and cooling
- Cooling:Central Air
- Heating:Central
- Central air:Yes
Structure and exterior
- Roof:Shingle
- Year built:1992
- Building area:1,486 sq. ft.
- Lot area:0.12 Acres
- Construction Materials:Stucco
- Exterior Features:Private Mailbox, Sidewalk
- Foundation Description:Block
- Levels:1 Story
Schools
- High school:Leto-HB
- Middle school:Webb-HB
- Elementary school:Morgan Woods-HB
Utilities
- Water:Public, Water Connected
- Sewer:Public Sewer, Sewer Connected
Finances and disclosures
- Price:$359,900
- Price per sq. ft.:$174.29
- Tax amount:$1,770 (2025)
Features and amenities
- Appliances:Convection Oven, Dishwasher, Dryer, Microwave, Range Hood, Refrigerator, Washer
- Laundry features:Dryer, Electric Dryer Hookup, In Garage, Washer, Washer Hookup
- Amenities:Cable Connected, Ceiling Fans(s), Eat-in Kitchen, High Ceilings, Kitchen/Family Room Combo, Living Room/Dining Room Combo, Open Floorplan
- Pool features:Public Pool
Parking
- Parking description:Attached Garage
- Garage:Yes
- Garage spaces:2
 The information being provided by Stellar Mls is for the consumer's personal, non-commercial use and may not be used for any purpose other than to identify prospective properties consumer may be interested in purchasing. Any information relating to real estate for sale referenced on this web site comes from the Internet Data Exchange (IDX) program of the Stellar Mls. CENTURY 21 Carioti is not a Multiple Listing Service (MLS), nor does it offer MLS access. This website is a service of CENTURY 21 Carioti, a broker participant of Stellar Mls. This web site may reference real estate listing(s) held by a brokerage firm other than the broker and/or agent who owns this web site.
The accuracy of all information, regardless of source, including but not limited to open house information, square footages and lot sizes, is deemed reliable but not guaranteed and should be personally verified through personal inspection by and/or with the appropriate professionals. The data contained herein is copyrighted by Stellar Mls and is protected by all applicable copyright laws. Any unauthorized dissemination of this information is in violation of copyright laws and is strictly prohibited.
Properties in listings may have been sold or may no longer be available.
Copyright 2026 Stellar Mls. All rights reserved.
The information being provided by Stellar Mls is for the consumer's personal, non-commercial use and may not be used for any purpose other than to identify prospective properties consumer may be interested in purchasing. Any information relating to real estate for sale referenced on this web site comes from the Internet Data Exchange (IDX) program of the Stellar Mls. CENTURY 21 Carioti is not a Multiple Listing Service (MLS), nor does it offer MLS access. This website is a service of CENTURY 21 Carioti, a broker participant of Stellar Mls. This web site may reference real estate listing(s) held by a brokerage firm other than the broker and/or agent who owns this web site.
The accuracy of all information, regardless of source, including but not limited to open house information, square footages and lot sizes, is deemed reliable but not guaranteed and should be personally verified through personal inspection by and/or with the appropriate professionals. The data contained herein is copyrighted by Stellar Mls and is protected by all applicable copyright laws. Any unauthorized dissemination of this information is in violation of copyright laws and is strictly prohibited.
Properties in listings may have been sold or may no longer be available.
Copyright 2026 Stellar Mls. All rights reserved.New listings near 6804 Mirror Lake Avenue
- New
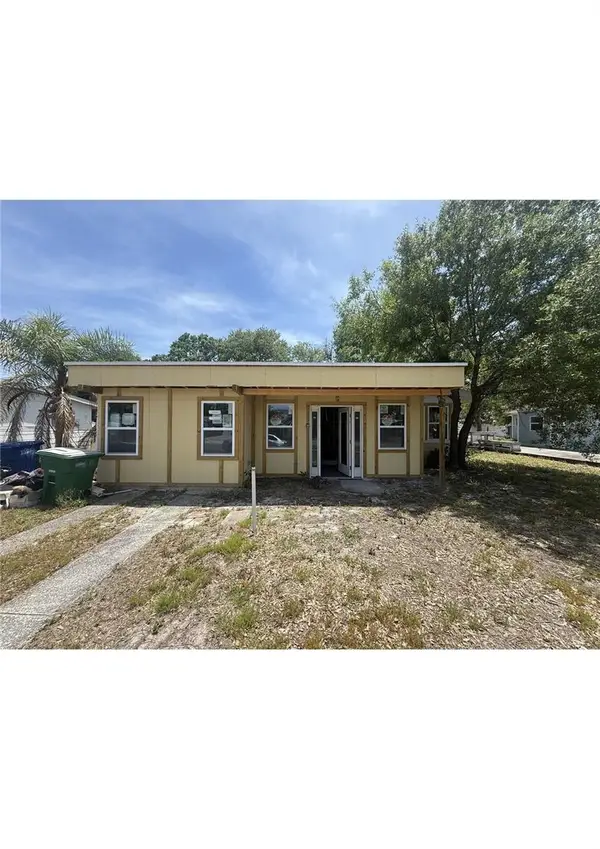 $309,900Active3 beds 2 baths1,380 sq. ft.
4730 W Wallace Avenue, TAMPA, FL 33611
MLS# A4702435Listed by: SAVVY AVENUE, LLC - New
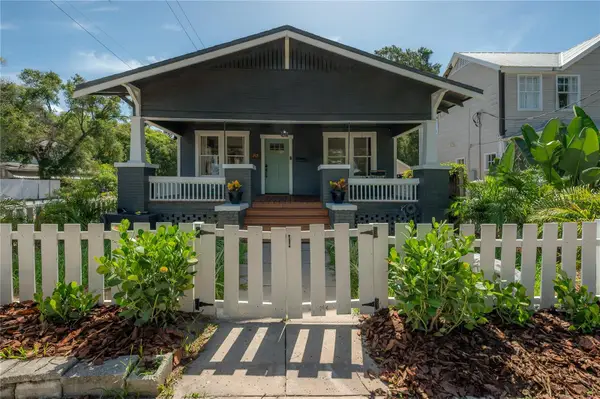 $450,000Active2 beds 2 baths1,044 sq. ft.
2831 N Morgan Street, TAMPA, FL 33602
MLS# TB8524232Listed by: LOMBARDO HEIGHTS LLC - New
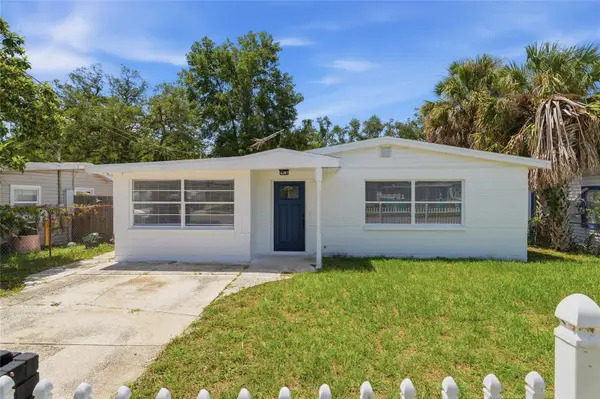 $360,000Active4 beds 2 baths1,610 sq. ft.
4009 E Powhatan Avenue, TAMPA, FL 33610
MLS# TB8536677Listed by: INVESTOR CORNER REALTY LLC - New
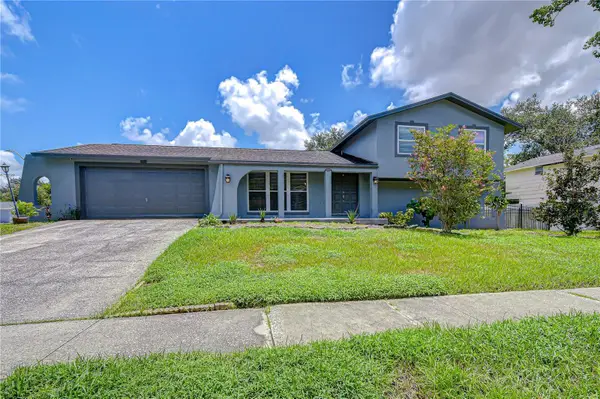 $460,000Active4 beds 3 baths1,768 sq. ft.
4723 Southbreeze Drive, TAMPA, FL 33624
MLS# TB8536815Listed by: MIHARA & ASSOCIATES INC. - New
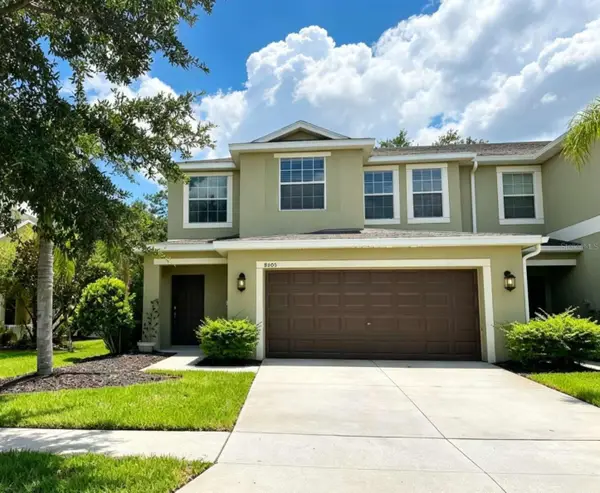 $369,900Active4 beds 3 baths2,289 sq. ft.
8505 Broken Willow Court, TAMPA, FL 33647
MLS# TB8537544Listed by: FUTURE HOME REALTY INC - Open Sat, 10am to 12pmNew
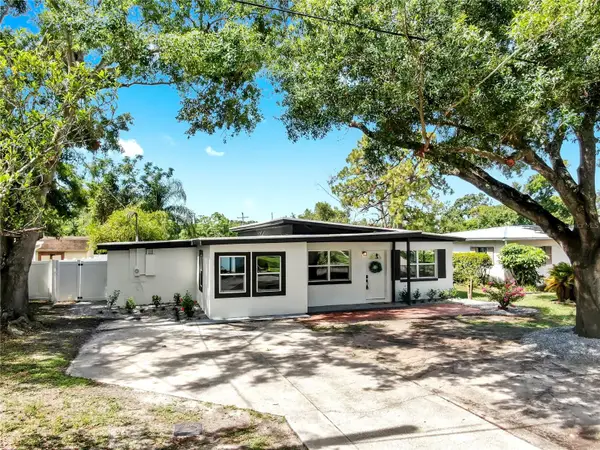 $435,000Active3 beds 2 baths1,490 sq. ft.
4112 W Lawn Avenue, TAMPA, FL 33611
MLS# TB8537741Listed by: FUTURE HOME REALTY INC - New
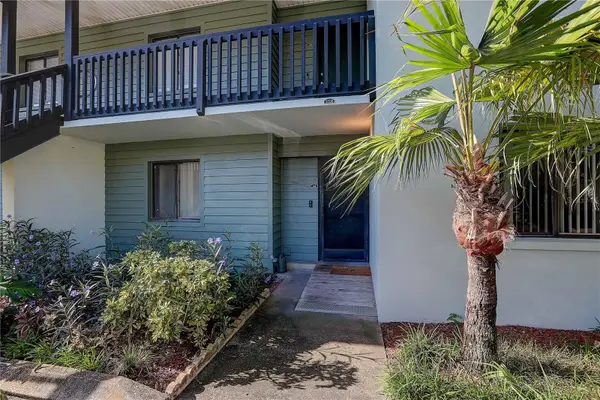 $240,000Active2 beds 2 baths1,312 sq. ft.
3708 Greenery Court #108, TAMPA, FL 33618
MLS# TB8537760Listed by: RE/MAX REALTY UNLIMITED - New
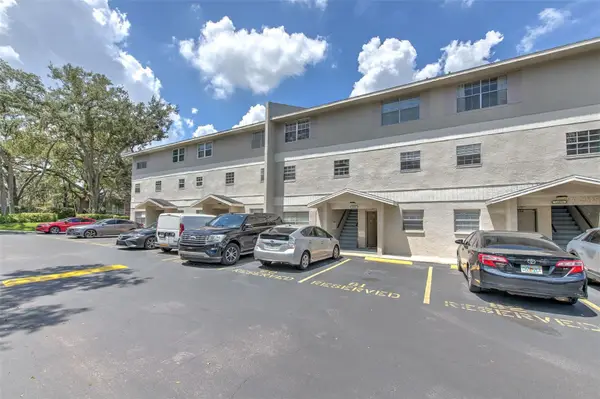 $159,000Active2 beds 3 baths1,284 sq. ft.
14454 Reuter Strasse Circle #712, TAMPA, FL 33613
MLS# TB8537959Listed by: RE/MAX ALLIANCE GROUP - New
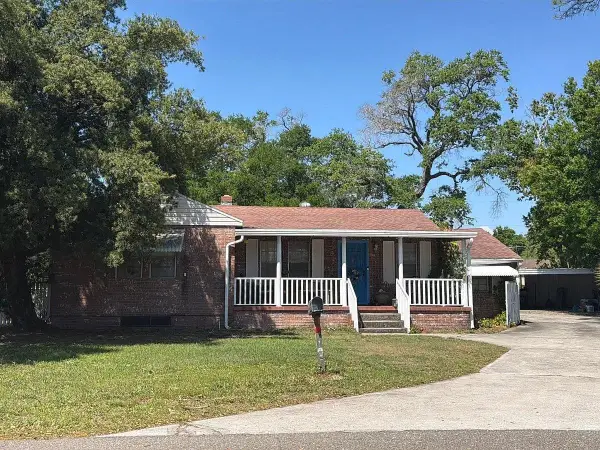 $5,000Active2 beds 2 baths1,836 sq. ft.
4418 N Tampania Avenue, Tampa, FL 33614
MLS# 403536Listed by: JAMIE L BOONE LLC - New
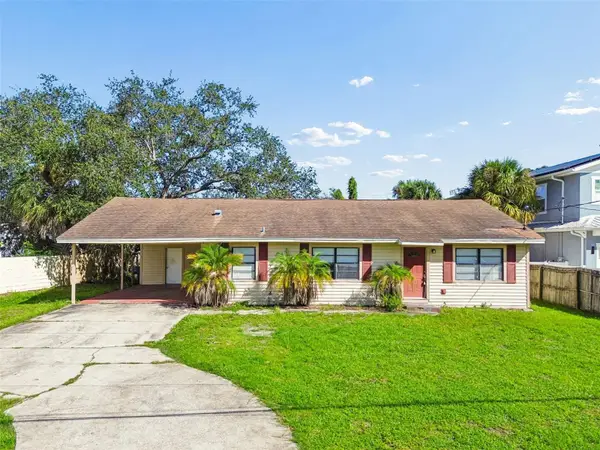 $365,000Active3 beds 2 baths1,386 sq. ft.
6711 Interbay Boulevard, TAMPA, FL 33611
MLS# TB8537557Listed by: SMITH & ASSOCIATES REAL ESTATE


Protect your home and budget from life's surprises with an Assurant Home Warranty, backed by a partner that supports you through every step of homeownership. Explore Plans.
©2026 Century 21 Real Estate LLC. All rights reserved. CENTURY 21®, the CENTURY 21 Logo and C21® are service marks owned by Century 21 Real Estate LLC. Century 21 Real Estate LLC fully supports the principles of the Fair Housing Act and the Equal Opportunity Act. Each office is independently owned and operated. Listing information is deemed reliable but not guaranteed accurate.