
6805 New York Drive, Tampa, FL 33619
Local realty services provided by:CENTURY 21 Selling Paradise
Listed by: julia vakulenko
Office: tampa4u.com realty,llc
MLS#:TB8514827
Source:MFRMLS
Price summary
- Price:$880,000
- Price per sq. ft.:$208.09
About this home
Contemporary architectural masterpiece near Downtown Tampa! True freedom of ownership with NO HOA restrictions! Instant Value - appraised at $940k! This unique custom home blends striking design with sleek European touches. The wide-open floor plan—built for easy living and entertainment—showcases massive 22-foot ceilings, 70-foot sightlines, custom lighting, floating accent walls, and a sculptural floating glass staircase. A clean, symmetrical chef’s kitchen features a massive 6-seat island.
The layout features 4 bedrooms, 3 bathrooms, and an upstairs loft. Highlights include a private main bedroom retreat with a huge closet and a spa-like, groutless microcement bathroom with a large walk-in shower. A large laundry room adds convenience, while engineered acoustic separation guarantees ultimate privacy. This fully integrated smart home features a security alarm and Alexa-controlled lighting.
Outside, an outdoor kitchen/grill area sits on a massive covered lanai overlooking an expansive, tree-lined backyard perfectly primed for your future custom pool, complemented by a huge upstairs 360-degree terrace. Walk to the nearby community recreational center, park, and school. Located just minutes from Downtown, the Hard Rock Casino, and top attractions, this property represents a prime investment opportunity for short-term rentals with a potential to generate around $7,500/month or more. Three vacant lots directly across the street are also available for purchase. Schedule your private tour today!...
Contact an agent
Home facts
- Year built:2026
- Listing ID #:TB8514827
- Added:1 day(s) ago
- Updated:July 21, 2026 at 09:35 PM
Rooms and interior
- Bedrooms:4
- Total bathrooms:3
- Full bathrooms:3
- Flooring:Concrete
- Kitchen Description:Built-In Oven, Cooktop, Dishwasher, Disposal, Kitchen/Family Room Combo, Microwave, Refrigerator, Solid Surface Counters, Stone Counters
- Bedroom Description:High Ceilings, Primary Bedroom Main Floor, Split Bedroom, Walk-In Closet(s)
- Basement Description:Concrete Perimeter
- Living area:3,014 sq. ft.
Heating and cooling
- Cooling:Central Air
- Heating:Central
- Central air:Yes
Structure and exterior
- Roof:Concrete
- Year built:2026
- Building area:3,014 sq. ft.
- Lot area:0.3 Acres
- Lot Features:Landscaped, Paved
- Architectural Style:Contemporary
- Construction Materials:Block, Concrete, Frame, Stucco
- Exterior Features:Balcony, Outdoor Grill, Outdoor Kitchen, Private Mailbox, Rear Porch, Sidewalk, Sprinkler Metered, Wrap Around
- Foundation Description:Concrete Perimeter, Slab
- Levels:2 Story
Schools
- High school:Blake-HB
- Middle school:Mann-HB
- Elementary school:Kenly-HB
Utilities
- Water:Public, Water Connected
- Sewer:Aerobic Septic, Septic Tank
Finances and disclosures
- Price:$880,000
- Price per sq. ft.:$208.09
- Tax amount:$1,414 (2025)
Features and amenities
- Appliances:Built-in Oven, Cooktop, Dishwasher, Disposal, Dryer, Electric Water Heater, Irrigation Equipment, Microwave, Refrigerator, Washer
- Laundry features:Dryer, Electric Dryer Hookup, Inside, Laundry Room, Washer
- Amenities:BB/HS Internet Available, Built-In Features, Cable Available, Fiber Optics, High Ceilings, Irrigation Equipment, Kitchen/Family Room Combo, Open Floorplan, Primary Bedroom Main Floor, Smart Home, Solid Surface Counters, Split Bedroom, Stone Counters, Thermostat, Walk-In Closet(s), Window Treatments
- Pool features:Public Pool
- Smart home:Yes
Parking
- Parking description:Attached Garage, Covered, Driveway, Garage Door Opener, Ground Level
- Garage:Yes
- Garage spaces:2
 The information being provided by Stellar Mls is for the consumer's personal, non-commercial use and may not be used for any purpose other than to identify prospective properties consumer may be interested in purchasing. Any information relating to real estate for sale referenced on this web site comes from the Internet Data Exchange (IDX) program of the Stellar Mls. CENTURY 21 Selling Paradise is not a Multiple Listing Service (MLS), nor does it offer MLS access. This website is a service of CENTURY 21 Selling Paradise, a broker participant of Stellar Mls. This web site may reference real estate listing(s) held by a brokerage firm other than the broker and/or agent who owns this web site.
The accuracy of all information, regardless of source, including but not limited to open house information, square footages and lot sizes, is deemed reliable but not guaranteed and should be personally verified through personal inspection by and/or with the appropriate professionals. The data contained herein is copyrighted by Stellar Mls and is protected by all applicable copyright laws. Any unauthorized dissemination of this information is in violation of copyright laws and is strictly prohibited.
Properties in listings may have been sold or may no longer be available.
Copyright 2026 Stellar Mls. All rights reserved. MFRMLS Member Broker: Robert Mahan
The information being provided by Stellar Mls is for the consumer's personal, non-commercial use and may not be used for any purpose other than to identify prospective properties consumer may be interested in purchasing. Any information relating to real estate for sale referenced on this web site comes from the Internet Data Exchange (IDX) program of the Stellar Mls. CENTURY 21 Selling Paradise is not a Multiple Listing Service (MLS), nor does it offer MLS access. This website is a service of CENTURY 21 Selling Paradise, a broker participant of Stellar Mls. This web site may reference real estate listing(s) held by a brokerage firm other than the broker and/or agent who owns this web site.
The accuracy of all information, regardless of source, including but not limited to open house information, square footages and lot sizes, is deemed reliable but not guaranteed and should be personally verified through personal inspection by and/or with the appropriate professionals. The data contained herein is copyrighted by Stellar Mls and is protected by all applicable copyright laws. Any unauthorized dissemination of this information is in violation of copyright laws and is strictly prohibited.
Properties in listings may have been sold or may no longer be available.
Copyright 2026 Stellar Mls. All rights reserved. MFRMLS Member Broker: Robert MahanNew listings near 6805 New York Drive
- New
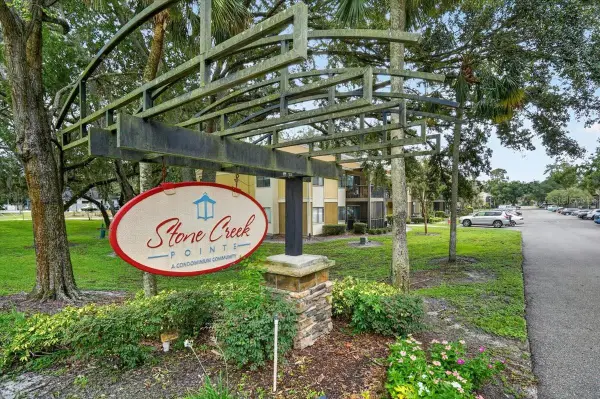 $142,000Active2 beds 2 baths1,144 sq. ft.
13405 Arbor Pointe Circle #104, TAMPA, FL 33617
MLS# TB8531153Listed by: RE/MAX ALLIANCE GROUP - New
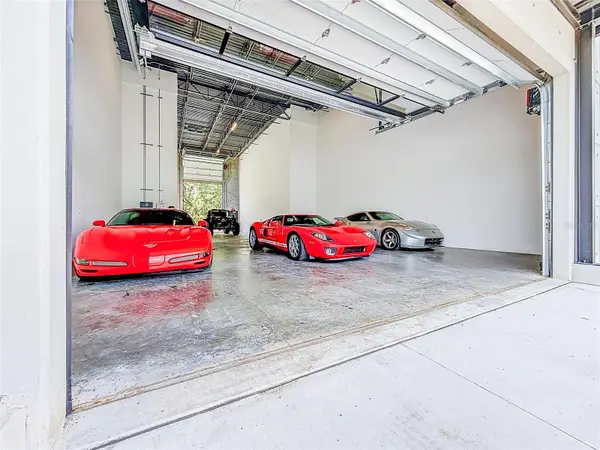 $1,299,900Active-- beds -- baths2,296 sq. ft.
6500 Motor Enclave Way #1103, TAMPA, FL 33610
MLS# TB8531063Listed by: ORANGE GROVE PROPERTY SOLUTIONS - New
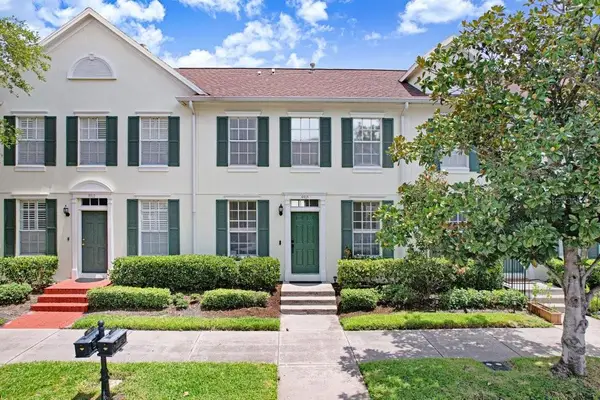 $415,000Active2 beds 3 baths1,276 sq. ft.
9915 New Parke Road, TAMPA, FL 33626
MLS# TB8529066Listed by: COLDWELL BANKER REALTY - New
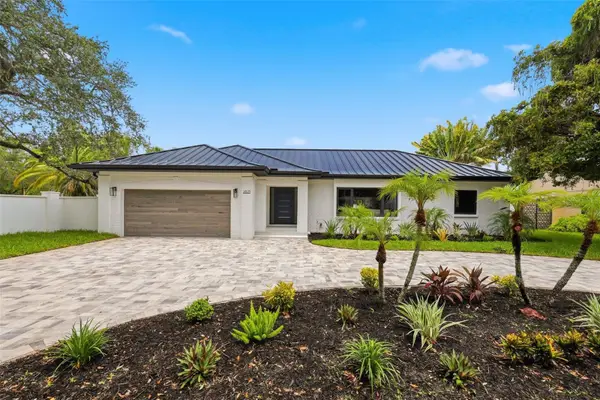 $1,590,000Active3 beds 3 baths2,526 sq. ft.
2823 W Morrison Avenue, TAMPA, FL 33629
MLS# TB8531405Listed by: JAY ALAN REAL ESTATE - New
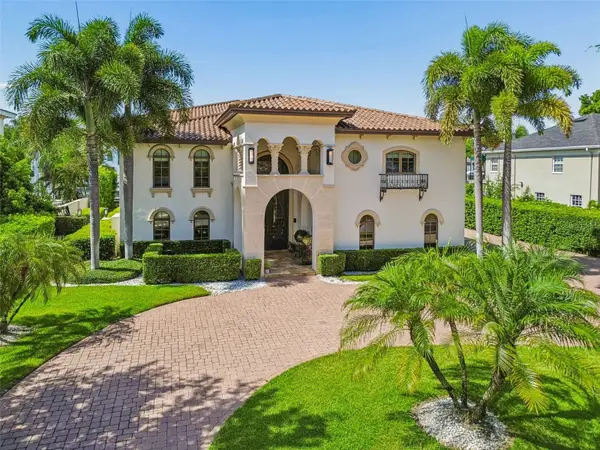 $7,000,000Active5 beds 7 baths6,459 sq. ft.
4927 Lyford Cay Road, TAMPA, FL 33629
MLS# TB8530983Listed by: SMITH & ASSOCIATES REAL ESTATE - New
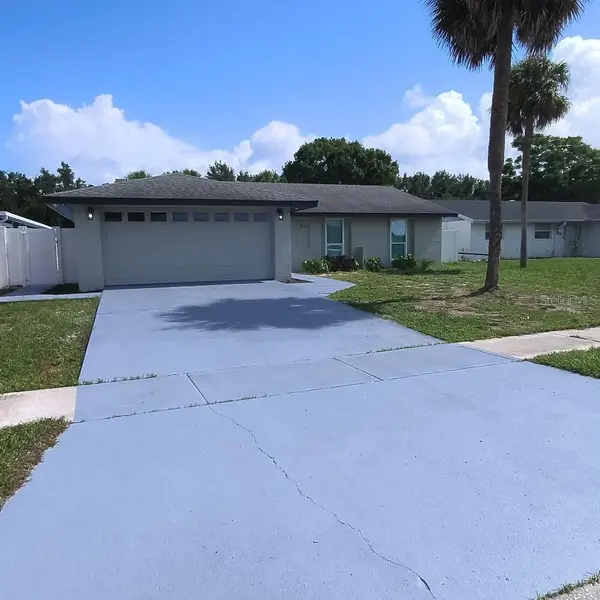 $549,900Active4 beds 3 baths1,505 sq. ft.
7019 Fountain Avenue, TAMPA, FL 33634
MLS# TB8531380Listed by: ENTERPRISE REALTY SERVICES LLC - Open Sat, 12 to 2pmNew
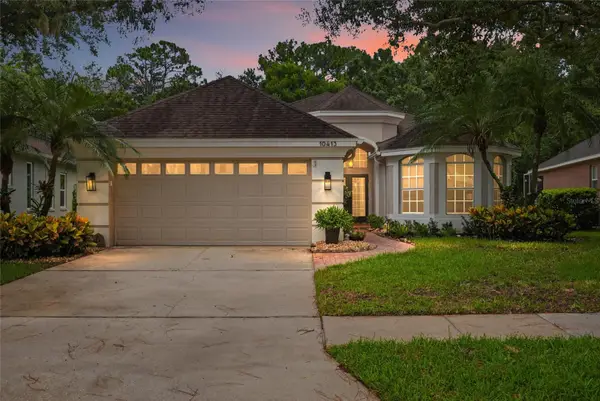 $789,000Active3 beds 2 baths2,309 sq. ft.
10413 Applecross Lane, TAMPA, FL 33626
MLS# TB8530493Listed by: COMPASS FLORIDA LLC - New
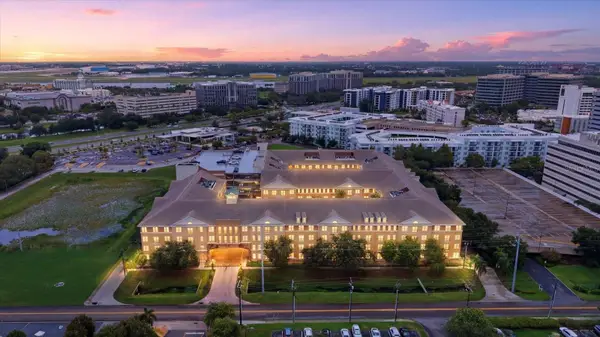 $189,000Active1 beds 1 baths696 sq. ft.
4221 W Spruce Street #1419, TAMPA, FL 33607
MLS# TB8531322Listed by: FUTURE HOME REALTY INC - New
 $479,900Active2 beds 3 baths1,259 sq. ft.
5008 S Macdill Avenue #19, TAMPA, FL 33611
MLS# TB8527145Listed by: SANDERS REALTY & APPRAISAL


Protect your home and budget from life's surprises with an Assurant Home Warranty, backed by a partner that supports you through every step of homeownership. Explore Plans.
©2026 Century 21 Real Estate LLC. All rights reserved. CENTURY 21®, the CENTURY 21 Logo and C21® are service marks owned by Century 21 Real Estate LLC. Century 21 Real Estate LLC fully supports the principles of the Fair Housing Act and the Equal Opportunity Act. Each office is independently owned and operated. Listing information is deemed reliable but not guaranteed accurate.