
7102 Dellwood Drive, Tampa, FL 33619
Local realty services provided by:CENTURY 21 North East
Listed by: eric dixon
Office: 54 realty llc.
MLS#:TB8512364
Source:MFRMLS
Price summary
- Price:$372,500
- Price per sq. ft.:$193.81
About this home
Welcome to this spacious 4 bedroom, 2 bathroom home offering 1,858 square feet of living space on a fully fenced corner lot in Tampa. With multiple living areas, updated finishes, and a functional layout, this property provides flexibility for a variety of living needs while offering plenty of indoor and outdoor space to enjoy. Inside, you’ll find a bright and open interior with neutral paint tones, tile flooring throughout much of the home, and updated luxury vinyl flooring in select rooms for a clean, modern feel. The oversized main living area provides plenty of room for entertaining, while an additional family room features a beautiful white brick fireplace and sliding glass doors leading to the backyard, creating a cozy secondary gathering space. The updated kitchen features white shaker-style cabinetry, solid surface countertops, stainless steel appliances, modern fixtures, and abundant cabinet and prep space. A dedicated dining area and breakfast nook provide multiple options for casual meals or formal dining. The split layout offers four generously sized bedrooms with flexibility for guest rooms, home office space, or hobby rooms. Both bathrooms have been updated with modern vanities and finishes. The spacious indoor laundry room provides additional storage and convenience. Outside, the fully fenced corner lot offers privacy, room to spread out, and plenty of outdoor potential for entertaining, pets, gardening, or future additions. Mature trees provide shade and character to the property, while the extended driveway offers ample parking space. Conveniently located near major roadways, shopping, dining, schools, and downtown Tampa, this move-in ready home combines space, versatility, and value in an established neighborhood....
Contact an agent
Home facts
- Year built:1962
- Listing ID #:TB8512364
- Added:59 day(s) ago
- Updated:July 26, 2026 at 08:55 PM
Rooms and interior
- Bedrooms:4
- Total bathrooms:2
- Full bathrooms:2
- Flooring:Tile, Vinyl
- Dining Description:Eat In Kitchen, Living Room/Dining Room Combo
- Kitchen Description:Dishwasher, Eat-in Kitchen, Kitchen/Family Room Combo, Microwave, Range, Refrigerator, Solid Surface Counters
- Bedroom Description:Primary Bedroom Main Floor, Split Bedroom, Walk-In Closet(s)
- Living area:1,858 sq. ft.
Heating and cooling
- Cooling:Central Air
- Heating:Central, Electric
- Central air:Yes
Structure and exterior
- Roof:Shingle
- Year built:1962
- Building area:1,858 sq. ft.
- Lot area:0.23 Acres
- Lot Features:Corner Lot, Paved, Sidewalk
- Construction Materials:Block, Concrete, Stucco
- Exterior Features:Lighting, Patio, Rain Gutters, Sidewalk
- Foundation Description:Slab
- Levels:1 Story
Schools
- High school:Bloomingdale-HB
- Middle school:Giunta Middle-HB
- Elementary school:Clair Mel-HB
Utilities
- Water:Public, Water Available, Water Connected
- Sewer:Public Sewer, Sewer Available, Sewer Connected
Finances and disclosures
- Price:$372,500
- Price per sq. ft.:$193.81
- Tax amount:$6,484 (2025)
Features and amenities
- Appliances:Dishwasher, Microwave, Range, Refrigerator
- Laundry features:Inside, Laundry Room
- Amenities:Built-In Features, Cable Available, Cable Connected, Ceiling Fans(s), Eat-in Kitchen, Electricity Available, Kitchen/Family Room Combo, Living Room/Dining Room Combo, Open Floorplan, Primary Bedroom Main Floor, Solid Surface Counters, Split Bedroom, Thermostat, Walk-In Closet(s)
- Pool features:Public Pool
Parking
- Parking description:Driveway
 The information being provided by Stellar Mls is for the consumer's personal, non-commercial use and may not be used for any purpose other than to identify prospective properties consumer may be interested in purchasing. Any information relating to real estate for sale referenced on this web site comes from the Internet Data Exchange (IDX) program of the Stellar Mls. CENTURY 21 North East is not a Multiple Listing Service (MLS), nor does it offer MLS access. This website is a service of CENTURY 21 North East, a broker participant of Stellar Mls. This web site may reference real estate listing(s) held by a brokerage firm other than the broker and/or agent who owns this web site.
The accuracy of all information, regardless of source, including but not limited to open house information, square footages and lot sizes, is deemed reliable but not guaranteed and should be personally verified through personal inspection by and/or with the appropriate professionals. The data contained herein is copyrighted by Stellar Mls and is protected by all applicable copyright laws. Any unauthorized dissemination of this information is in violation of copyright laws and is strictly prohibited.
Properties in listings may have been sold or may no longer be available.
Copyright 2026 Stellar Mls. All rights reserved. MFRMLS Member Broker: Jim D’Amico
The information being provided by Stellar Mls is for the consumer's personal, non-commercial use and may not be used for any purpose other than to identify prospective properties consumer may be interested in purchasing. Any information relating to real estate for sale referenced on this web site comes from the Internet Data Exchange (IDX) program of the Stellar Mls. CENTURY 21 North East is not a Multiple Listing Service (MLS), nor does it offer MLS access. This website is a service of CENTURY 21 North East, a broker participant of Stellar Mls. This web site may reference real estate listing(s) held by a brokerage firm other than the broker and/or agent who owns this web site.
The accuracy of all information, regardless of source, including but not limited to open house information, square footages and lot sizes, is deemed reliable but not guaranteed and should be personally verified through personal inspection by and/or with the appropriate professionals. The data contained herein is copyrighted by Stellar Mls and is protected by all applicable copyright laws. Any unauthorized dissemination of this information is in violation of copyright laws and is strictly prohibited.
Properties in listings may have been sold or may no longer be available.
Copyright 2026 Stellar Mls. All rights reserved. MFRMLS Member Broker: Jim D’AmicoNew listings near 7102 Dellwood Drive
- New
 $149,900Active2 beds 1 baths524 sq. ft.
1313 E Sitka Street, TAMPA, FL 33604
MLS# TB8528925Listed by: EXCLUSIVE HOMES REALTY, INC. - New
 $311,000Active3 beds 2 baths1,280 sq. ft.
18165 Canal Pointe Street, TAMPA, FL 33647
MLS# TB8532786Listed by: PEOPLE'S CHOICE REALTY SVC LLC - New
 $1,095,000Active0.93 Acres
6514 N 43rd Street, TAMPA, FL 33610
MLS# TB8532908Listed by: BAY AREA PROPERTY EXCHANGE, LL  $450,000Active3 beds 2 baths1,138 sq. ft.
2812 W Shelton Avenue, TAMPA, FL 33611
MLS# TB8528395Listed by: LIVE REAL ESTATE SERVICES LLC- New
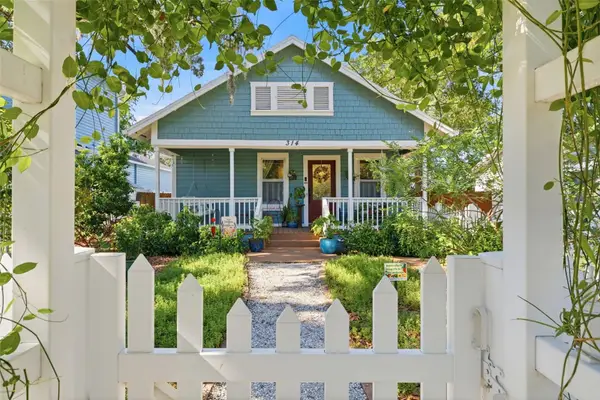 $475,000Active3 beds 2 baths1,319 sq. ft.
314 W Comanche Avenue, TAMPA, FL 33604
MLS# TB8527895Listed by: BRAINARD REALTY - New
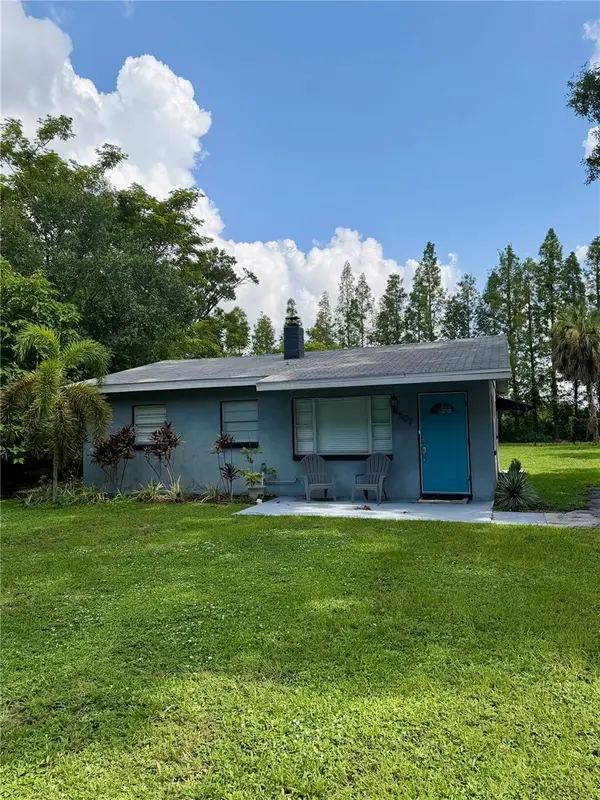 $425,000Active3 beds 1 baths956 sq. ft.
4507 W Gray Street, TAMPA, FL 33609
MLS# TB8532869Listed by: CHARLES RUTENBERG REALTY INC - New
 $424,000Active3 beds 2 baths1,452 sq. ft.
3110 N Massachusetts Avenue, TAMPA, FL 33603
MLS# G5115565Listed by: LPT REALTY, LLC - New
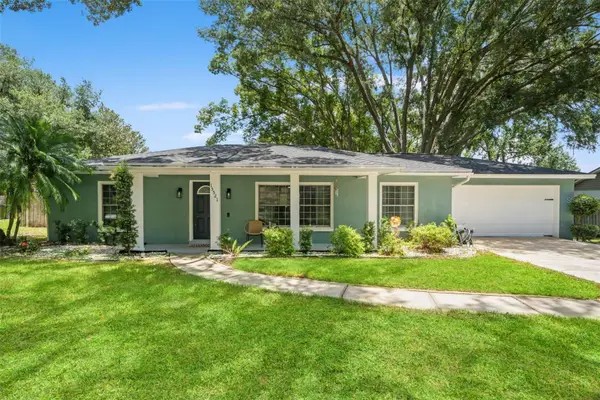 $525,000Active3 beds 2 baths1,790 sq. ft.
15521 Wetstone Drive, TAMPA, FL 33613
MLS# TB8532773Listed by: REAL BROKER, LLC - New
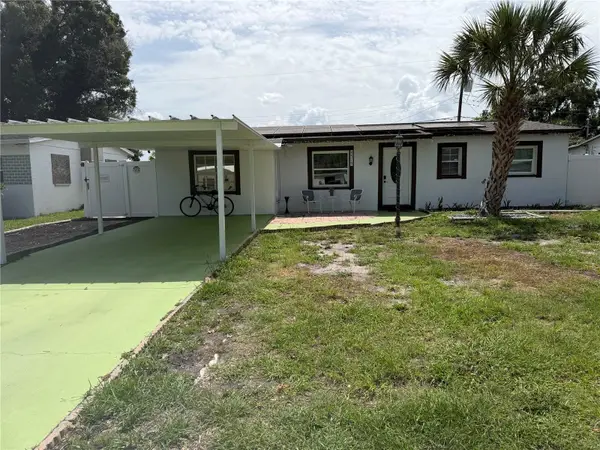 $470,000Active5 beds 4 baths1,770 sq. ft.
4519 Eden Rock Road, TAMPA, FL 33634
MLS# TB8530961Listed by: EBENEZER REAL ESTATE SOLUTIONS GROUP LLC - New
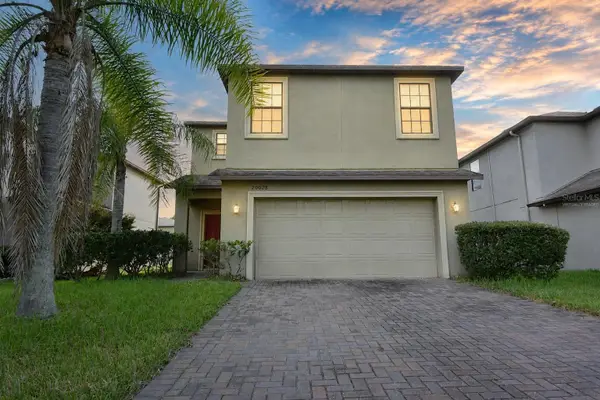 $394,900Active3 beds 3 baths2,416 sq. ft.
20028 Satin Leaf Avenue, TAMPA, FL 33647
MLS# W7887990Listed by: BAM REALTY ADVISORS INC


Protect your home and budget from life's surprises with an Assurant Home Warranty, backed by a partner that supports you through every step of homeownership. Explore Plans.
©2026 Century 21 Real Estate LLC. All rights reserved. CENTURY 21®, the CENTURY 21 Logo and C21® are service marks owned by Century 21 Real Estate LLC. Century 21 Real Estate LLC fully supports the principles of the Fair Housing Act and the Equal Opportunity Act. Each office is independently owned and operated. Listing information is deemed reliable but not guaranteed accurate.