
7115 S Trask Street, Tampa, FL 33616
Local realty services provided by:CENTURY 21 North East
Listed by: josh garfield
Office: coldwell banker realty
MLS#:TB8537373
Source:MFRMLS
Price summary
- Price:$664,900
- Price per sq. ft.:$184.49
About this home
Virtually Staged. Exceptional Port Tampa living awaits in this meticulously maintained 2018 built residence, where thoughtful design, generous living spaces and an unbeatable South Tampa location come together beautifully. An inviting front porch welcomes you inside to a formal entry and living room, with neutral LVP flooring extending throughout the entire downstairs and 9-foot ceilings enhancing the sense of space. The well appointed kitchen features Whirlpool stainless steel appliances, a closet pantry, stone island with undermount sink and angled tile backsplash. Freshly painted throughout, including all baseboards in August 2026, the home also features brand new upstairs carpet installed at the same time. Upstairs, the spacious primary suite offers a tray ceiling, dual vanity, separate soaking tub and an exceptional 8' x 10' walk-in closet. Two private balconies provide wonderful outdoor space, including one off the primary suite and another accessed from two secondary bedrooms. All secondary bedrooms are oversized, and a full-size laundry room adds convenience. Situated on a 50' x 125' lot on one of Port Tampa's wonderful residential streets, this home is minutes from MacDill Air Force Base, Ballast Point and all that South Tampa has to offer. No flooding issues during past storms. Newer construction, exceptional condition and an outstanding location make this a home not to miss....
Contact an agent
Home facts
- Year built:2019
- Subdivision & Development:PORT TAMPA CITY MAP
- Listing ID #:TB8537373
- Added:1 day(s) ago
- Updated:August 12, 2026 at 02:53 PM
Rooms and interior
- Bedrooms:4
- Total bathrooms:3
- Full bathrooms:3
- Flooring:Carpet, Luxury Vinyl
- Kitchen Description:Dishwasher, Disposal, Kitchen/Family Room Combo, Microwave, Range, Range Hood, Refrigerator
- Bedroom Description:High Ceilings, Primary Bedroom Upstairs, Walk-In Closet(s)
- Living area:2,649 sq. ft.
Heating and cooling
- Cooling:Central Air
- Heating:Heat Pump
- Central air:Yes
Structure and exterior
- Roof:Shingle
- Year built:2019
- Building area:2,649 sq. ft.
- Lot area:0.14 Acres
- Architectural Style:Traditional
- Construction Materials:Block, Frame, Stucco
- Exterior Features:Front Porch, Rain Gutters, Rear Porch
- Foundation Description:Slab
- Levels:2 Story
Schools
- High school:Robinson-HB
- Middle school:Madison-HB
- Elementary school:West Shore-HB
Utilities
- Water:Public, Water Available
- Sewer:Public Sewer, Sewer Available
Finances and disclosures
- Price:$664,900
- Price per sq. ft.:$184.49
- Tax amount:$10,550 (2025)
Features and amenities
- Appliances:Dishwasher, Disposal, Electric Water Heater, Irrigation Equipment, Microwave, Range, Range Hood, Refrigerator
- Laundry features:Inside, Laundry Room, Laundry Upper Level
- Amenities:BB/HS Internet Available, Cable Available, Electricity Available, High Ceilings, Irrigation Equipment, Kitchen/Family Room Combo, Open Floorplan, Primary Bedroom Upstairs, Walk-In Closet(s)
- Pool features:Public Pool
Parking
- Parking description:Attached Garage
- Garage:Yes
- Garage spaces:2
 The information being provided by Stellar Mls is for the consumer's personal, non-commercial use and may not be used for any purpose other than to identify prospective properties consumer may be interested in purchasing. Any information relating to real estate for sale referenced on this web site comes from the Internet Data Exchange (IDX) program of the Stellar Mls. CENTURY 21 North East is not a Multiple Listing Service (MLS), nor does it offer MLS access. This website is a service of CENTURY 21 North East, a broker participant of Stellar Mls. This web site may reference real estate listing(s) held by a brokerage firm other than the broker and/or agent who owns this web site.
The accuracy of all information, regardless of source, including but not limited to open house information, square footages and lot sizes, is deemed reliable but not guaranteed and should be personally verified through personal inspection by and/or with the appropriate professionals. The data contained herein is copyrighted by Stellar Mls and is protected by all applicable copyright laws. Any unauthorized dissemination of this information is in violation of copyright laws and is strictly prohibited.
Properties in listings may have been sold or may no longer be available.
Copyright 2026 Stellar Mls. All rights reserved. MFRMLS Member Broker: Jim D’Amico
The information being provided by Stellar Mls is for the consumer's personal, non-commercial use and may not be used for any purpose other than to identify prospective properties consumer may be interested in purchasing. Any information relating to real estate for sale referenced on this web site comes from the Internet Data Exchange (IDX) program of the Stellar Mls. CENTURY 21 North East is not a Multiple Listing Service (MLS), nor does it offer MLS access. This website is a service of CENTURY 21 North East, a broker participant of Stellar Mls. This web site may reference real estate listing(s) held by a brokerage firm other than the broker and/or agent who owns this web site.
The accuracy of all information, regardless of source, including but not limited to open house information, square footages and lot sizes, is deemed reliable but not guaranteed and should be personally verified through personal inspection by and/or with the appropriate professionals. The data contained herein is copyrighted by Stellar Mls and is protected by all applicable copyright laws. Any unauthorized dissemination of this information is in violation of copyright laws and is strictly prohibited.
Properties in listings may have been sold or may no longer be available.
Copyright 2026 Stellar Mls. All rights reserved. MFRMLS Member Broker: Jim D’AmicoNew listings near 7115 S Trask Street
- New
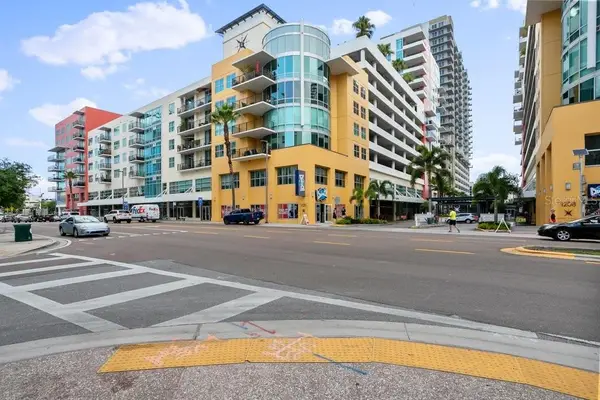 $850,000Active2 beds 2 baths1,599 sq. ft.
1120 E Kennedy Boulevard #1416, TAMPA, FL 33602
MLS# TB8535836Listed by: GULF SHORES REALTY ERA POWERED LLC - New
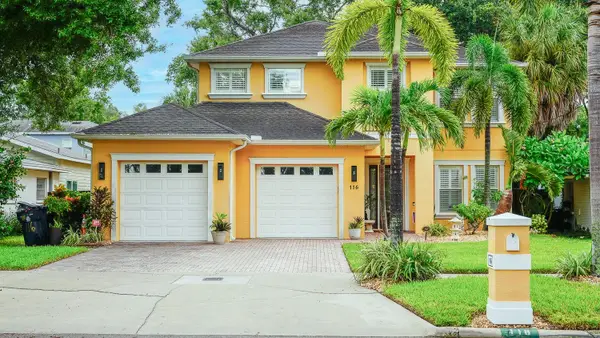 $1,799,900Active5 beds 4 baths3,667 sq. ft.
116 S Hesperides Street, TAMPA, FL 33609
MLS# TB8537834Listed by: MILITARY RELOCATION NETWORK AND REALTY SERVICES - Open Sat, 11am to 1pmNew
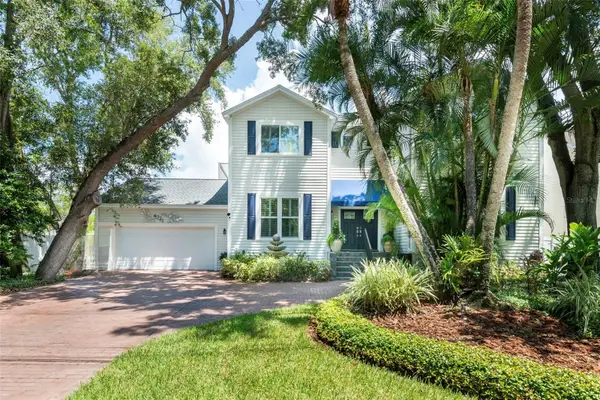 $1,250,000Active4 beds 3 baths2,768 sq. ft.
4721 W San Miguel Street, TAMPA, FL 33629
MLS# TB8538148Listed by: GULF SHORES REALTY ERA POWERED LLC - New
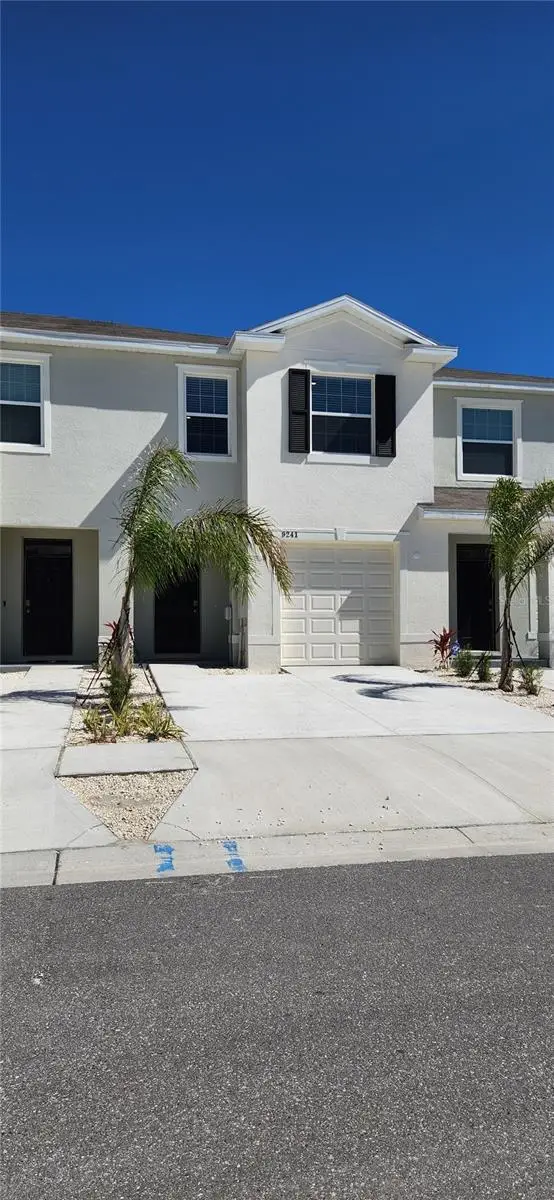 $435,000Active3 beds 3 baths1,707 sq. ft.
9241 Rock Harbour Way, TAMPA, FL 33637
MLS# O6428560Listed by: POLO REALTY LLC - New
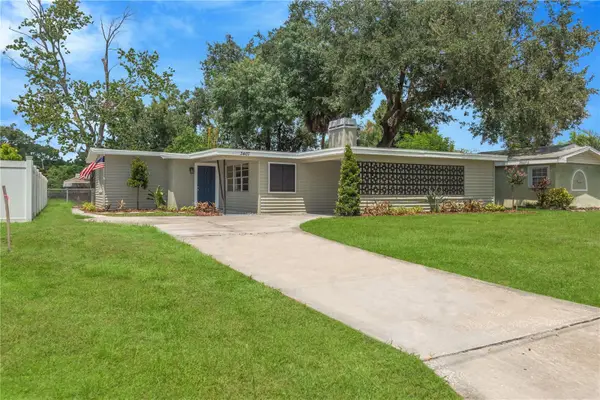 $374,900Active3 beds 2 baths1,389 sq. ft.
3407 W New Orleans Avenue, TAMPA, FL 33614
MLS# TB8536231Listed by: PINEYWOODS REALTY LLC - New
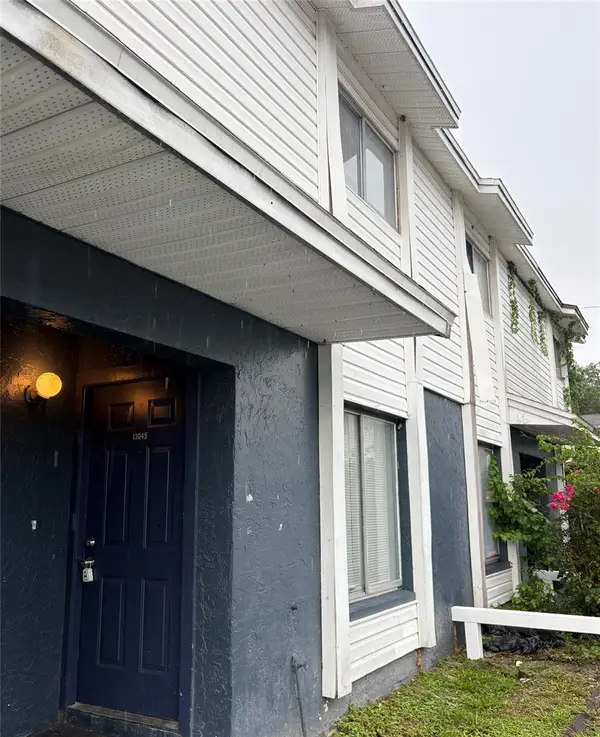 $145,000Active2 beds 2 baths936 sq. ft.
13045 Londondary Place, TAMPA, FL 33612
MLS# TB8537396Listed by: BRIGHT REALTY GROUP LLC - New
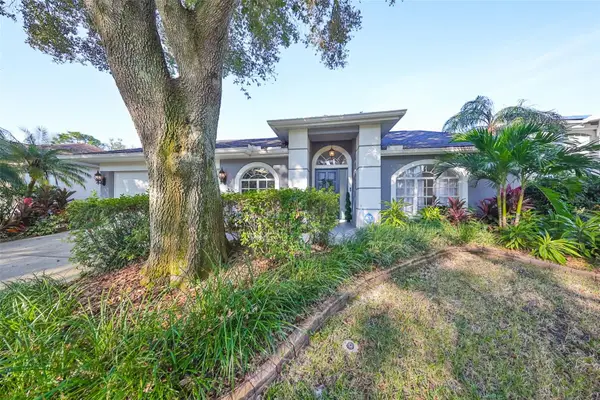 $485,000Active3 beds 2 baths2,202 sq. ft.
9309 Hampshire Park Drive, TAMPA, FL 33647
MLS# TB8538081Listed by: COLDWELL BANKER REALTY - Open Sat, 11am to 1pmNew
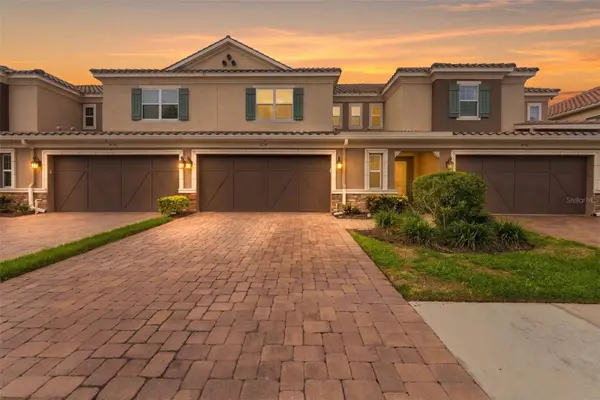 $469,000Active3 beds 3 baths2,303 sq. ft.
8738 Terracina Lake Drive, TAMPA, FL 33625
MLS# TB8538251Listed by: AGILE GROUP REALTY 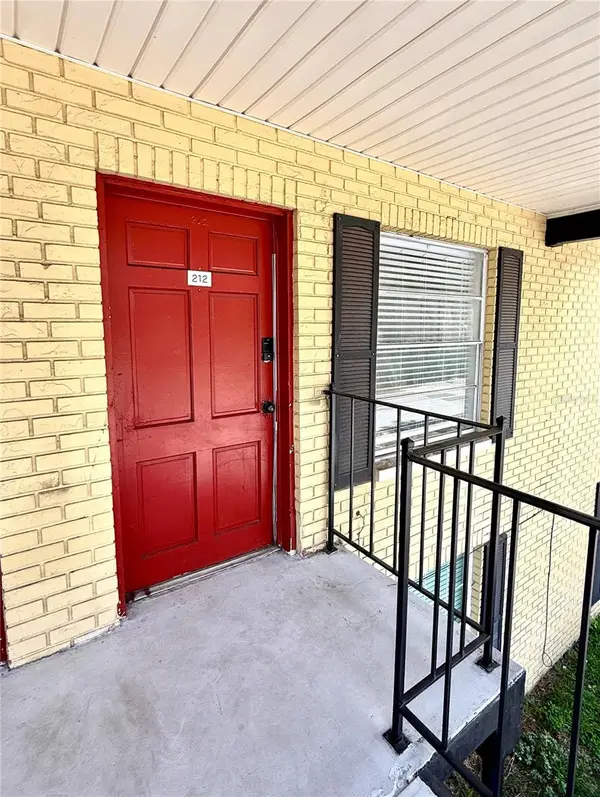 $119,000Active1 beds 1 baths702 sq. ft.
2800 E 113th Avenue #212, TAMPA, FL 33612
MLS# O6398353Listed by: RE/MAX SELECT GROUP- Open Sat, 12 to 3pmNew
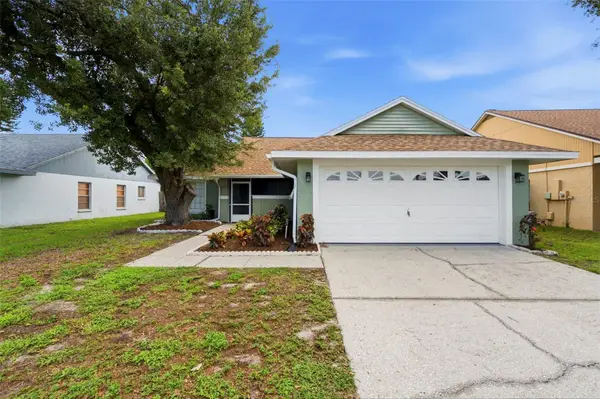 $499,000Active3 beds 2 baths1,459 sq. ft.
8723 Osage Drive, TAMPA, FL 33634
MLS# TB8538168Listed by: RE/MAX COLLECTIVE


Protect your home and budget from life's surprises with an Assurant Home Warranty, backed by a partner that supports you through every step of homeownership. Explore Plans.
©2026 Century 21 Real Estate LLC. All rights reserved. CENTURY 21®, the CENTURY 21 Logo and C21® are service marks owned by Century 21 Real Estate LLC. Century 21 Real Estate LLC fully supports the principles of the Fair Housing Act and the Equal Opportunity Act. Each office is independently owned and operated. Listing information is deemed reliable but not guaranteed accurate.