
7309 Jackson Springs Road #7309, Tampa, FL 33634
Local realty services provided by:CENTURY 21 AllPoints Realty
Listed by: megan jordan
Office: bay to bay brokerage
MLS#:TB8524574
Source:MFRMLS
Price summary
- Price:$115,000
- Price per sq. ft.:$105.5
- Monthly HOA dues:$533
About this home
Welcome to 7309 Jackson Springs Rd, a unique and inviting 2-bedroom, 1.5-bath townhome nestled in the heart of Town 'N' Country. Offering a functional multi-level layout and charming community surroundings, this home is an investor special with so much promise and potential!
Enter through the privately fenced in rear patio, an ideal space for morning coffee, container gardening, or outdoor dining. The patio also features a storage shed with the dryer, providing added convenience and extra storage. Inside, the first level offers a well-appointed kitchen complete with ample cabinetry, standard appliances, an in-kitchen washer, and a spacious storage closet.
Head upstairs to the second level, where you'll find the bright and spacious living room along with a conveniently located half bath, making this floor perfect for entertaining guests. The front entry opens to a beautifully landscaped courtyard filled with mature Florida greenery, creating a welcoming and peaceful setting.
The third level is dedicated to a generously sized secondary bedroom, offering flexibility for guests, a home office, or additional living space. Retreat to the private fourth-floor primary suite featuring vaulted ceilings, a large closet, and picturesque views overlooking the community courtyard. This level also includes the full bathroom and an additional hallway closet for even more storage.
Located just minutes from Tampa International Airport, shopping, dining, major highways, and the area's beautiful Gulf Coast beaches, this townhome offers comfort, convenience, and an excellent opportunity to enjoy everything Tampa has to offer. Don't miss your chance to make 7309 Jackson Springs Rd your new home!...
Contact an agent
Home facts
- Year built:1984
- Subdivision & Development:TOWNN COUNTRY VILLAS A CONDO
- Listing ID #:TB8524574
- Added:48 day(s) ago
- Updated:September 18, 2026 at 04:12 PM
Rooms and interior
- Bedrooms:2
- Total bathrooms:2
- Full bathrooms:1
- Half bathrooms:1
- Flooring:Carpet, Tile
- Kitchen Description:Dishwasher, Range, Refrigerator, Solid Wood Cabinets
- Bedroom Description:High Ceilings, Primary Bedroom Upstairs, Walk-In Closet(s)
- Living area:1,062 sq. ft.
Heating and cooling
- Cooling:Central Air
- Heating:Central
- Central air:Yes
Structure and exterior
- Roof:Shingle
- Year built:1984
- Building area:1,062 sq. ft.
- Lot area:0.01 Acres
- Lot Features:Paved, Sidewalk
- Construction Materials:Metal Siding, Vinyl Siding
- Exterior Features:Lighting, Private Mailbox, Rear Porch, Sidewalk
- Foundation Description:Slab
- Levels:Three Or More Story
Schools
- High school:Leto-HB
- Middle school:Webb-HB
- Elementary school:Morgan Woods-HB
Utilities
- Water:Public, Water Connected
- Sewer:Public Sewer, Sewer Connected
Finances and disclosures
- Price:$115,000
- Price per sq. ft.:$105.5
- Tax amount:$1,554 (2025)
Features and amenities
- Appliances:Dishwasher, Dryer, Range, Refrigerator, Washer
- Laundry features:Dryer, In Kitchen, Washer
- Amenities:Cable Available, Ceiling Fans(s), High Ceilings, Pool, Primary Bedroom Upstairs, Solid Wood Cabinets, Thermostat, Vaulted Ceiling(s), Walk-In Closet(s)
- Pool features:Pool, Public Pool
Parking
- Parking description:Ground Level, Guest
 The information being provided by Stellar Mls is for the consumer's personal, non-commercial use and may not be used for any purpose other than to identify prospective properties consumer may be interested in purchasing. Any information relating to real estate for sale referenced on this web site comes from the Internet Data Exchange (IDX) program of the Stellar Mls. CENTURY 21 AllPoints Realty is not a Multiple Listing Service (MLS), nor does it offer MLS access. This website is a service of CENTURY 21 AllPoints Realty, a broker participant of Stellar Mls. This web site may reference real estate listing(s) held by a brokerage firm other than the broker and/or agent who owns this web site.
The accuracy of all information, regardless of source, including but not limited to open house information, square footages and lot sizes, is deemed reliable but not guaranteed and should be personally verified through personal inspection by and/or with the appropriate professionals. The data contained herein is copyrighted by Stellar Mls and is protected by all applicable copyright laws. Any unauthorized dissemination of this information is in violation of copyright laws and is strictly prohibited.
Properties in listings may have been sold or may no longer be available.
Copyright 2026 Stellar Mls. All rights reserved. MFRMLS Member Broker: Ryan Peterson
The information being provided by Stellar Mls is for the consumer's personal, non-commercial use and may not be used for any purpose other than to identify prospective properties consumer may be interested in purchasing. Any information relating to real estate for sale referenced on this web site comes from the Internet Data Exchange (IDX) program of the Stellar Mls. CENTURY 21 AllPoints Realty is not a Multiple Listing Service (MLS), nor does it offer MLS access. This website is a service of CENTURY 21 AllPoints Realty, a broker participant of Stellar Mls. This web site may reference real estate listing(s) held by a brokerage firm other than the broker and/or agent who owns this web site.
The accuracy of all information, regardless of source, including but not limited to open house information, square footages and lot sizes, is deemed reliable but not guaranteed and should be personally verified through personal inspection by and/or with the appropriate professionals. The data contained herein is copyrighted by Stellar Mls and is protected by all applicable copyright laws. Any unauthorized dissemination of this information is in violation of copyright laws and is strictly prohibited.
Properties in listings may have been sold or may no longer be available.
Copyright 2026 Stellar Mls. All rights reserved. MFRMLS Member Broker: Ryan PetersonNew listings near 7309 Jackson Springs Road #7309
- Coming Soon
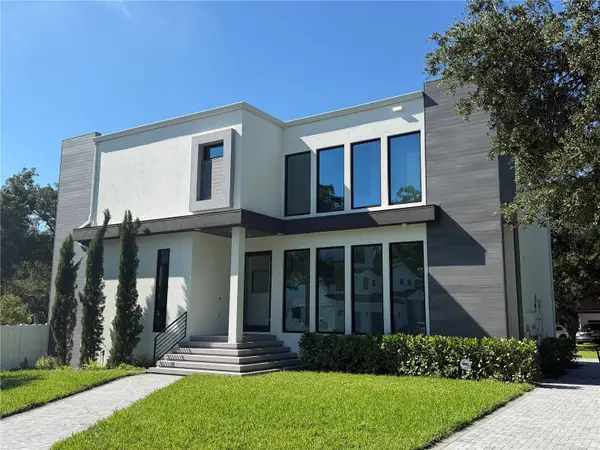 $1,499,000Coming Soon4 beds 5 baths2,953 sq. ft.
8103 N River Shore Drive, TAMPA, FL 33604
MLS# TB8548657Listed by: COMPASS FLORIDA LLC - Coming Soon
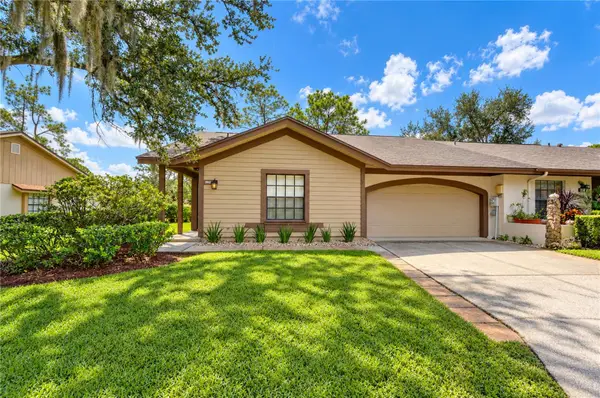 $390,000Coming Soon3 beds 2 baths1,346 sq. ft.
3942 Shoreside Circle, TAMPA, FL 33624
MLS# TB8549426Listed by: MIHARA & ASSOCIATES INC. - Coming Soon
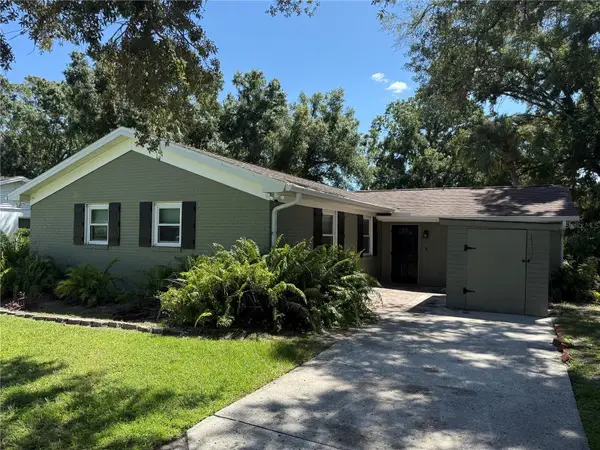 $469,000Coming Soon4 beds 3 baths1,500 sq. ft.
6613 Travis Boulevard, TAMPA, FL 33610
MLS# TB8549568Listed by: AGILE GROUP REALTY - Coming Soon
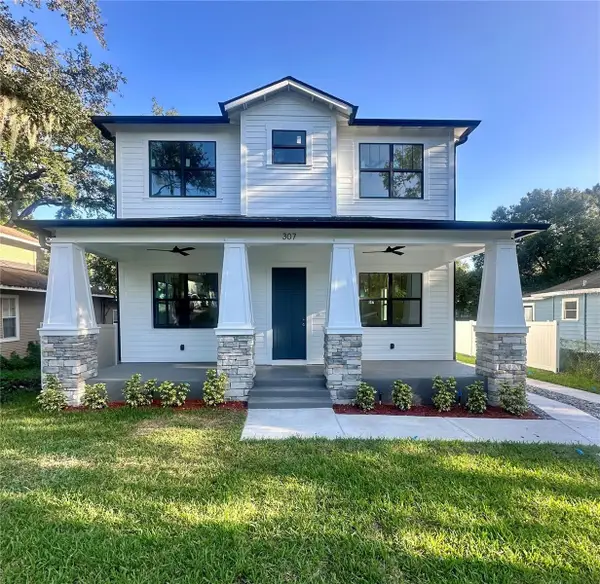 $874,900Coming Soon5 beds 3 baths2,649 sq. ft.
307 W Jean Street, TAMPA, FL 33604
MLS# TB8549573Listed by: JANUS REALTY GROUP - Coming SoonOpen Sat, 12 to 2pm
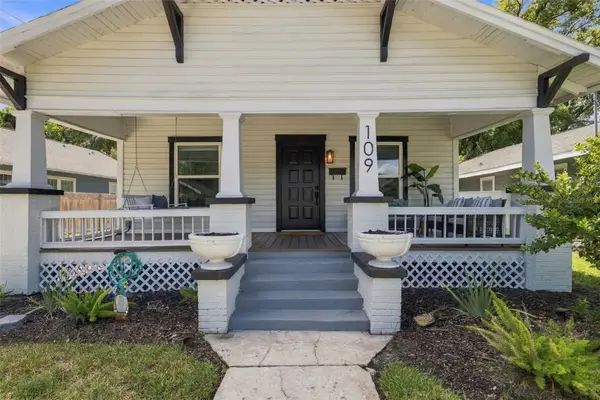 $649,999Coming Soon3 beds 4 baths1,496 sq. ft.
109 E Jean Street, TAMPA, FL 33604
MLS# TB8549164Listed by: COMPASS FLORIDA LLC - Coming Soon
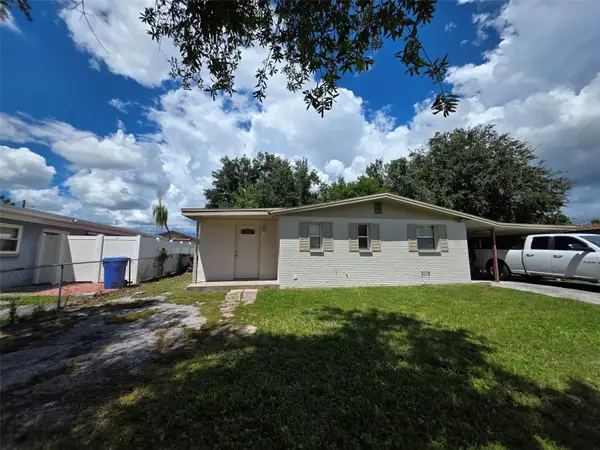 $375,000Coming Soon4 beds 3 baths1,269 sq. ft.
4535 W Hanna Avenue, TAMPA, FL 33614
MLS# TB8549347Listed by: MARTINEZ 2 & ASSOCIATES OF FLO - Coming Soon
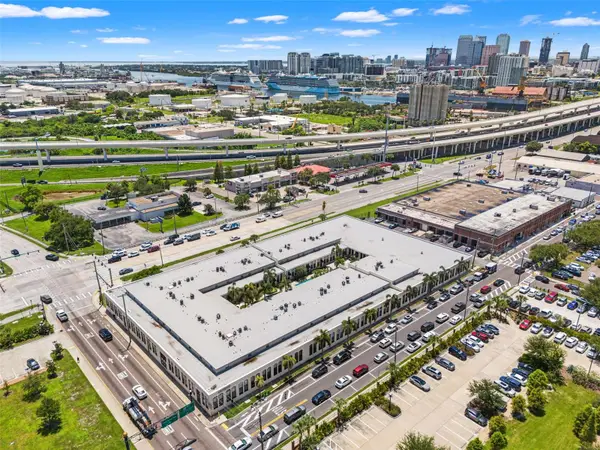 $375,000Coming Soon1 beds 2 baths992 sq. ft.
2001 E 2nd Avenue #26, TAMPA, FL 33605
MLS# TB8548372Listed by: FLORIDA EXECUTIVE REALTY - Coming Soon
 $289,900Coming Soon3 beds 1 baths1,111 sq. ft.
1510 E Waters Avenue, TAMPA, FL 33604
MLS# TB8548037Listed by: CHARLES RUTENBERG REALTY INC - Coming SoonOpen Sat, 1 to 3pm
 $1,300,000Coming Soon4 beds 3 baths2,941 sq. ft.
4722 W Laurel Road, TAMPA, FL 33629
MLS# TB8547087Listed by: EXP REALTY LLC - Coming Soon
 $449,900Coming Soon3 beds 2 baths1,493 sq. ft.
925 E Sligh Avenue, TAMPA, FL 33604
MLS# TB8547874Listed by: QUICKSILVER REAL ESTATE GROUP


Protect your home and budget from life's surprises with an Assurant Home Warranty, backed by a partner that supports you through every step of homeownership. Explore Plans.
©2026 Century 21 Real Estate LLC. All rights reserved. CENTURY 21®, the CENTURY 21 Logo and C21® are service marks owned by Century 21 Real Estate LLC. Century 21 Real Estate LLC fully supports the principles of the Fair Housing Act and the Equal Opportunity Act. Each office is independently owned and operated. Listing information is deemed reliable but not guaranteed accurate.