
7957 Hampton Lake Drive, Tampa, FL 33647
Local realty services provided by:CENTURY 21 SUNBELT REALTY
Listed by: tiia cartwright
Office: cartwright realty
MLS#:TB8533022
Source:MFRMLS
Price summary
- Price:$670,000
- Price per sq. ft.:$182.56
- Monthly HOA dues:$209.33
About this home
Contemporary elegance meets timeless craftsmanship in this exceptional William Ryan residence, perfectly positioned on a private conservation homesite within the highly sought after guard gated community of Grand Hampton. Offering 2,867 square feet of thoughtfully designed living space, this impressive home features 4 bedrooms, 3 full bathrooms, a dedicated office, an expansive loft, a 3-car garage, and a heated saltwater pool, delivering the perfect blend of luxury, comfort, and functionality. Lush Florida friendly landscaping creates a welcoming first impression. Step inside where natural light fills the home, showcasing rich wood flooring, extensive millwork, and triple crown molding throughout. Just off the foyer, the formal dining room features cased windows, while French doors lead to a private office, creating the perfect work from home space. Designed for effortless everyday living and entertaining, the open concept family room flows seamlessly into the chef-inspired kitchen featuring • Solid wood cabinetry • Granite countertops • Tile backsplash • Cooking island • Breakfast bar seating • Stainless steel appliances, including a gas range • Double pantries • Recessed lighting • Modern lighting fixtures, all overlooking the adjoining dinette with tranquil views of the outdoor living space. Privately positioned on the first floor, the primary suite offers expansive windows overlooking the backyard, tray ceilings, detailed millwork, a custom walk-in closet, and a luxurious en-suite featuring • Dual sink vanity with granite countertops • Walk-in glass paneled shower and Soaking tub. The split-bedroom layout provides privacy for family and guests. Updated carpet (2022) enhances all secondary bedrooms, with two featuring custom closet systems and another showcasing a custom millwork accent wall. Two additional full bathrooms are beautifully appointed with granite countertops and modern fixtures. Upstairs, the expansive loft creates a flexible second living space complete with a built-in surround sound system, making it the perfect media room, game room or home theater while offering endless possibilities to fit your lifestyle. Beyond the sliding glass doors, the backyard becomes the true showpiece of the home. Designed to embrace the very best of Florida living, this private outdoor retreat showcases a screened heated saltwater pool complete with a splash pad, tranquil water features, and ambient lighting. Thoughtfully designed for entertaining, the outdoor living space also offers multiple gathering areas, including a covered lanai with a warm wood-paneled ceiling, a custom gazebo, and a fully equipped outdoor kitchen featuring • Granite countertops • Sink • Pull-out trash • Propane grill • Big Green Egg • Refrigerator • Bar seating • Stone feature wall • Built-in speaker system. Overlooking peaceful conservation, the expansive fenced backyard provides generous green space for entertaining, pets, and play, while a private zip line creates the ultimate backyard experience. Notable improvements include • Roof (2011) • HVAC (2022) • Water Heater (2023) • Water Softener System (2023). Grand Hampton offers exceptional resort-style amenities, including a guarded entrance, lagoon-style pool, lap pool, clubhouse, fitness center, tennis and basketball courts, playgrounds, and easy access to premier shopping, dining, top-rated schools, and major roadways....
Contact an agent
Home facts
- Year built:2011
- Subdivision & Development:GRAND HAMPTON PH 5
- Listing ID #:TB8533022
- Added:1 day(s) ago
- Updated:July 31, 2026 at 04:00 PM
Rooms and interior
- Bedrooms:4
- Total bathrooms:3
- Full bathrooms:3
- Flooring:Carpet, Ceramic Tile, Wood
- Dining Description:Eat In Kitchen
- Kitchen Description:Dishwasher, Disposal, Eat-in Kitchen, Kitchen/Family Room Combo, Microwave, Range, Refrigerator, Solid Wood Cabinets, Stone Counters, Water Softener
- Bedroom Description:Primary Bedroom Main Floor, Walk-In Closet(s)
- Living area:2,867 sq. ft.
Heating and cooling
- Cooling:Central Air
- Heating:Central
- Central air:Yes
Structure and exterior
- Roof:Shingle
- Year built:2011
- Building area:2,867 sq. ft.
- Lot area:0.28 Acres
- Lot Features:Landscaped, Level, Paved, Sidewalk
- Architectural Style:Contemporary
- Construction Materials:Block, Stucco
- Exterior Features:Covered Porch/Patio, Lighting, Outdoor Kitchen, Private Mailbox, Rear Porch, Screened, Sidewalk
- Foundation Description:Slab
- Levels:2 Story
Schools
- High school:Wharton-HB
- Middle school:Bartels Middle
- Elementary school:Turner Elem-HB
Utilities
- Water:Public, Water Connected
- Sewer:Public, Public Sewer, Sewer Connected
Finances and disclosures
- Price:$670,000
- Price per sq. ft.:$182.56
- Tax amount:$11,171 (2025)
Features and amenities
- Appliances:Dishwasher, Disposal, Gas Water Heater, Irrigation Equipment, Microwave, Range, Refrigerator, Water Softener
- Laundry features:Electric Dryer Hookup, Inside, Laundry Room, Washer Hookup
- Amenities:BB/HS Internet Available, Cable Available, Ceiling Fans(s), Clubhouse, Crown Molding, Eat-in Kitchen, Fence Restrictions, Fitness Center, Gated, Irrigation Equipment, Kitchen/Family Room Combo, Natural Gas Connected, Open Floorplan, Phone Available, Playground, Pool, Primary Bedroom Main Floor, Solid Wood Cabinets, Stone Counters, Tennis Court(s), Thermostat, Tray Ceiling(s), Walk-In Closet(s)
- Pool features:Child Safety Fence, Gunite, Heated, In Ground, Pool, Private Pool, Salt Water, Screen Enclosure
Parking
- Parking description:Attached Garage, Garage Door Opener
- Garage:Yes
- Garage spaces:3
 The information being provided by Stellar Mls is for the consumer's personal, non-commercial use and may not be used for any purpose other than to identify prospective properties consumer may be interested in purchasing. Any information relating to real estate for sale referenced on this web site comes from the Internet Data Exchange (IDX) program of the Stellar Mls. CENTURY 21 SUNBELT REALTY is not a Multiple Listing Service (MLS), nor does it offer MLS access. This website is a service of CENTURY 21 SUNBELT REALTY, a broker participant of Stellar Mls. This web site may reference real estate listing(s) held by a brokerage firm other than the broker and/or agent who owns this web site.
The accuracy of all information, regardless of source, including but not limited to open house information, square footages and lot sizes, is deemed reliable but not guaranteed and should be personally verified through personal inspection by and/or with the appropriate professionals. The data contained herein is copyrighted by Stellar Mls and is protected by all applicable copyright laws. Any unauthorized dissemination of this information is in violation of copyright laws and is strictly prohibited.
Properties in listings may have been sold or may no longer be available.
Copyright 2026 Stellar Mls. All rights reserved. MFRMLS Member Broker: Jim Fischer
The information being provided by Stellar Mls is for the consumer's personal, non-commercial use and may not be used for any purpose other than to identify prospective properties consumer may be interested in purchasing. Any information relating to real estate for sale referenced on this web site comes from the Internet Data Exchange (IDX) program of the Stellar Mls. CENTURY 21 SUNBELT REALTY is not a Multiple Listing Service (MLS), nor does it offer MLS access. This website is a service of CENTURY 21 SUNBELT REALTY, a broker participant of Stellar Mls. This web site may reference real estate listing(s) held by a brokerage firm other than the broker and/or agent who owns this web site.
The accuracy of all information, regardless of source, including but not limited to open house information, square footages and lot sizes, is deemed reliable but not guaranteed and should be personally verified through personal inspection by and/or with the appropriate professionals. The data contained herein is copyrighted by Stellar Mls and is protected by all applicable copyright laws. Any unauthorized dissemination of this information is in violation of copyright laws and is strictly prohibited.
Properties in listings may have been sold or may no longer be available.
Copyright 2026 Stellar Mls. All rights reserved. MFRMLS Member Broker: Jim FischerNew listings near 7957 Hampton Lake Drive
- Open Sat, 1 to 3pmNew
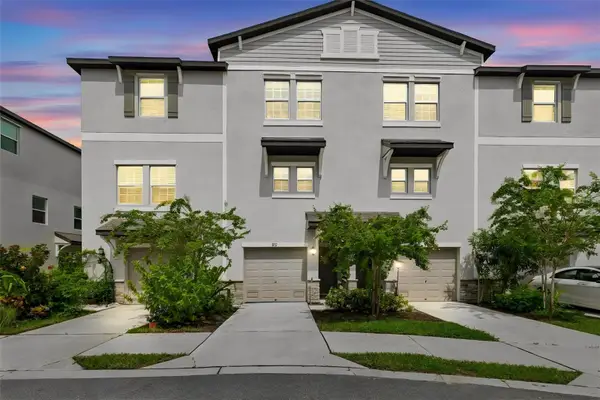 $335,000Active2 beds 3 baths1,733 sq. ft.
852 Tennyson Mill Circle, TAMPA, FL 33619
MLS# TB8533427Listed by: CHARLES RUTENBERG REALTY INC - Open Sat, 1 to 3pmNew
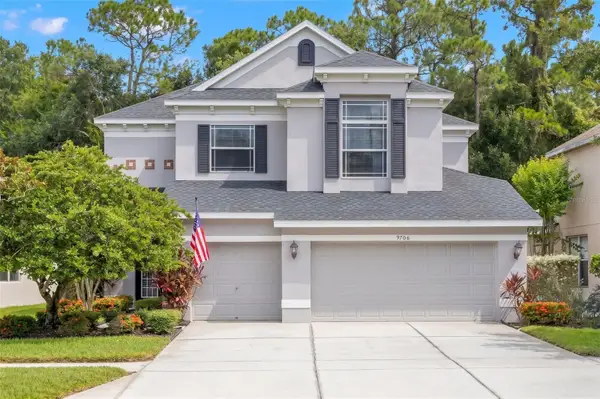 $825,000Active4 beds 3 baths2,629 sq. ft.
9706 Gretna Green Drive, TAMPA, FL 33626
MLS# TB8534496Listed by: KELLER WILLIAMS TAMPA PROPERTIES - New
 $5,000Active3 beds 2 baths1,220 sq. ft.
8725 Fish Lake Road, Tampa, FL 33619
MLS# 403141Listed by: JAMIE L BOONE LLC - New
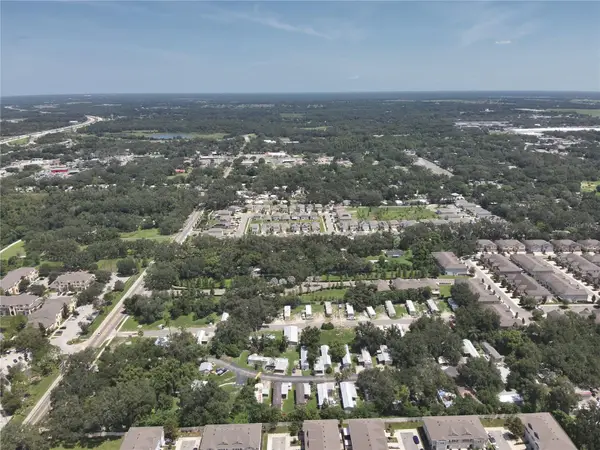 $889,000Active5 Acres
4605 Williams Road, TAMPA, FL 33610
MLS# TB8532119Listed by: UNIVERSITY REALTY OF TAMPA - New
 $140,000Active2 beds 2 baths912 sq. ft.
14308 Hanging Moss Circle #102, TAMPA, FL 33613
MLS# TB8530233Listed by: LPT REALTY, LLC - New
 $229,900Active1 beds 1 baths516 sq. ft.
2506 N Rocky Point Drive #414, TAMPA, FL 33607
MLS# TB8532429Listed by: RED SASH REALTY LLC - New
 $244,900Active1 beds 1 baths560 sq. ft.
2506 N Rocky Point Drive #254, TAMPA, FL 33607
MLS# TB8532435Listed by: RED SASH REALTY LLC - New
 $254,900Active1 beds 1 baths560 sq. ft.
2506 N Rocky Point Drive #454, TAMPA, FL 33607
MLS# TB8532448Listed by: RED SASH REALTY LLC - New
 $1,375,000Active4 beds 4 baths2,804 sq. ft.
5351 Bridge Street #38, TAMPA, FL 33611
MLS# TB8532460Listed by: COMPASS FLORIDA LLC - New
 $149,900Active2 beds 2 baths1,005 sq. ft.
3816 Cortez Drive #D, TAMPA, FL 33614
MLS# TB8533119Listed by: PEOPLE'S CHOICE REALTY SVC LLC


Protect your home and budget from life's surprises with an Assurant Home Warranty, backed by a partner that supports you through every step of homeownership. Explore Plans.
©2026 Century 21 Real Estate LLC. All rights reserved. CENTURY 21®, the CENTURY 21 Logo and C21® are service marks owned by Century 21 Real Estate LLC. Century 21 Real Estate LLC fully supports the principles of the Fair Housing Act and the Equal Opportunity Act. Each office is independently owned and operated. Listing information is deemed reliable but not guaranteed accurate.