8117 N Hillsborough Lane N, Tampa, FL 33604
Local realty services provided by:CENTURY 21 Results
Listed by: ana vega, pa
Office: exp realty llc.
MLS#:TB8562670
Source:MFRMLS
Price summary
- Price:$345,000
- Price per sq. ft.:$301.05
About this home
EXTREME MAKEOVER IN TAMPA! COMPLETELY RENOVATED 3-BEDROOM, 2-BATH HOME WITH NEW ROOF, IMPACT WINDOWS, NEW PLUMBING, NEW ELECTRICAL & STUNNING MODERN FINISHES—ALL FOR UNDER $350K! Welcome to your dream home, where modern style, quality renovations and exceptional value come together! If you've been searching for a beautifully updated, move-in-ready home in Tampa without breaking the bank, THIS IS THE ONE! This stunning 3-BEDROOM, 2-BATHROOM residence has undergone an EXTENSIVE TOP-TO-BOTTOM TRANSFORMATION, offering the beauty of a modern home with major improvements that go far beyond the surface. THE BIG-TICKET UPGRADES HAVE ALREADY BEEN DONE! Enjoy the confidence of a BRAND-NEW ROOF, NEW IMPACT-RESISTANT WINDOWS, NEW ELECTRICAL SYSTEM, AND NEW PLUMBING—including new water supply and sewer lines extending to the main connections! These significant investments provide tremendous value and help take the worry out of purchasing an older home. Step inside and prepare to be impressed! Gorgeous PORCELAIN TILE FLOORING creates a sophisticated, contemporary feel, while beautifully updated interiors offer an inviting atmosphere for everyday living and entertaining. The heart of this home is the STUNNING BRAND-NEW KITCHEN, thoughtfully designed with modern finishes and a fresh, stylish look that makes preparing meals and gathering with loved ones a pleasure. Every detail has been considered to create a home that feels refreshed, welcoming, and ready for its next chapter. With THREE BEDROOMS AND TWO FULL BATHROOMS, the home offers flexibility for a variety of lifestyles, whether you need additional space for guests, a home office, hobbies, or everyday living. LOVE OUTDOOR SPACE? YOU'LL LOVE THE BACKYARD! The FULLY FENCED BACKYARD offers room for relaxing, entertaining, gardening, or enjoying Florida's beautiful weather. An additional STORAGE SHED provides convenient space for tools, equipment, and seasonal belongings. LOCATION IS EVERYTHING! Centrally located in Tampa, this property offers convenient access to major roadways, shopping, restaurants, entertainment, employment centers, and everything that makes Tampa Bay such an exciting place to call home. NEW ROOF. IMPACT WINDOWS. NEW ELECTRICAL. NEW PLUMBING TO THE MAINS. GORGEOUS PORCELAIN TILE. BRAND-NEW KITCHEN. FENCED BACKYARD. Finding this level of renovation and value in Tampa for UNDER $350,000 is an opportunity you won't want to overlook! WHY TAKE ON THE STRESS AND EXPENSE OF A FIXER-UPPER WHEN THE WORK HAS ALREADY BEEN DONE FOR YOU? SCHEDULE YOUR PRIVATE SHOWING TODAY and discover the incredible transformation waiting for you....
Contact an agent
Home facts
- Year built:1946
- Subdivision & Development:KATHYRN PARK
- Listing ID #:TB8562670
- Added:1 day(s) ago
- Updated:November 10, 2026 at 04:53 PM
Rooms and interior
- Bedrooms:3
- Total bathrooms:2
- Full bathrooms:2
- Flooring:Tile
- Dining Description:Living Room/Dining Room Combo
- Kitchen Description:Microwave, Range, Refrigerator, Solid Surface Counters, Solid Wood Cabinets, Stone Counters
- Bedroom Description:Primary Bedroom Main Floor, Split Bedroom, Walk-In Closet(s)
- Basement Description:Crawlspace
- Living area:1,130 sq. ft.
Heating and cooling
- Cooling:Central Air
- Heating:Central
- Central air:Yes
Structure and exterior
- Roof:Shingle
- Year built:1946
- Building area:1,130 sq. ft.
- Lot area:0.12 Acres
- Lot Features:Paved
- Architectural Style:Bungalow
- Construction Materials:Frame, Stucco, Vinyl Siding
- Exterior Features:Rain Gutters
- Levels:1 Story
Schools
- High school:Chamberlain-HB
- Middle school:Chamberlain Middle
- Elementary school:Sulphur Springs-HB
Utilities
- Water:Public, Water Available, Water Connected
- Sewer:Public, Public Sewer, Sewer Available, Sewer Connected
Finances and disclosures
- Price:$345,000
- Price per sq. ft.:$301.05
- Tax amount:$305 (2026)
Features and amenities
- Appliances:Microwave, Range, Refrigerator
- Laundry features:Inside, Laundry Closet
- Amenities:Cable Available, Living Room/Dining Room Combo, Open Floorplan, Primary Bedroom Main Floor, Solid Surface Counters, Solid Wood Cabinets, Split Bedroom, Stone Counters, Walk-In Closet(s), Window Treatments
- Pool features:Public Pool
 The information being provided by Stellar Mls is for the consumer's personal, non-commercial use and may not be used for any purpose other than to identify prospective properties consumer may be interested in purchasing. Any information relating to real estate for sale referenced on this web site comes from the Internet Data Exchange (IDX) program of the Stellar Mls. CENTURY 21 Results is not a Multiple Listing Service (MLS), nor does it offer MLS access. This website is a service of CENTURY 21 Results, a broker participant of Stellar Mls. This web site may reference real estate listing(s) held by a brokerage firm other than the broker and/or agent who owns this web site.
The accuracy of all information, regardless of source, including but not limited to open house information, square footages and lot sizes, is deemed reliable but not guaranteed and should be personally verified through personal inspection by and/or with the appropriate professionals. The data contained herein is copyrighted by Stellar Mls and is protected by all applicable copyright laws. Any unauthorized dissemination of this information is in violation of copyright laws and is strictly prohibited.
Properties in listings may have been sold or may no longer be available.
Copyright 2026 Stellar Mls. All rights reserved.
New listings near 8117 N Hillsborough Lane N
- Coming SoonOpen Sat, 1 to 3pm
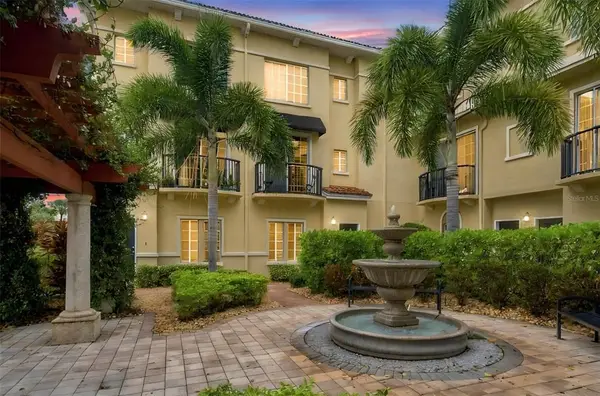
 $315,000Coming Soon1 beds 1 baths881 sq. ft.
5221 Beach Breeze Ct, Tampa, FL 33609
MLS# TB8564398Listed by: CENTURY 21 EXECUTIVE TEAM - Coming Soon
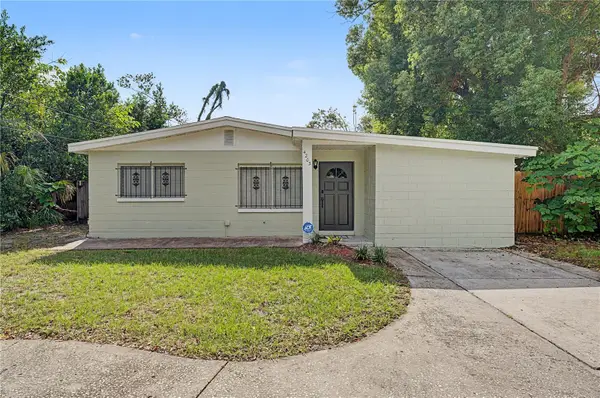 $345,000Coming Soon4 beds 2 baths1,596 sq. ft.
4203 E Yukon Street, TAMPA, FL 33617
MLS# TB8564692Listed by: FUTURE HOME REALTY INC - Coming Soon
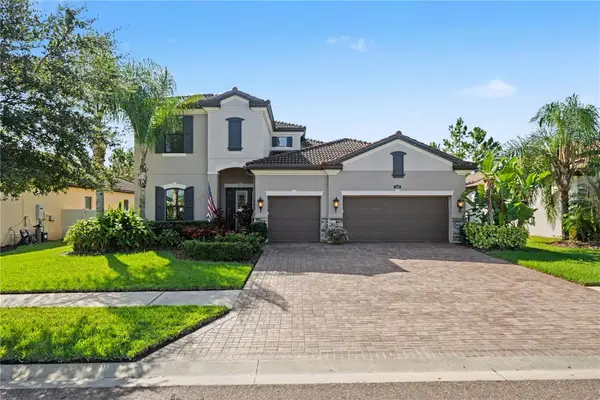 $1,025,000Coming Soon4 beds 4 baths3,644 sq. ft.
5150 Lakecastle Drive, TAMPA, FL 33624
MLS# TB8565595Listed by: BHHS FLORIDA PROPERTIES GROUP - Coming Soon
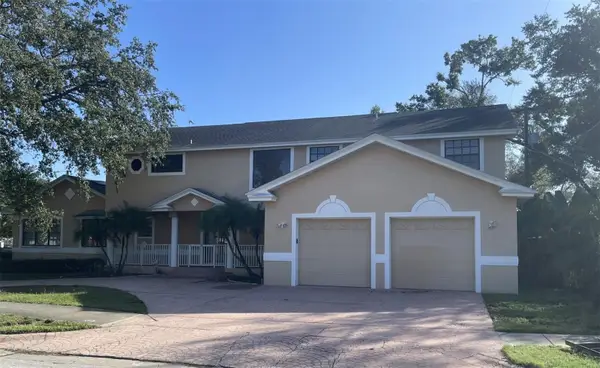 $1,495,000Coming Soon5 beds 3 baths5,152 sq. ft.
3622 W Azeele Street, TAMPA, FL 33609
MLS# TB8565819Listed by: CHARLES RUTENBERG REALTY INC - Coming SoonOpen Wed, 11am to 1pm
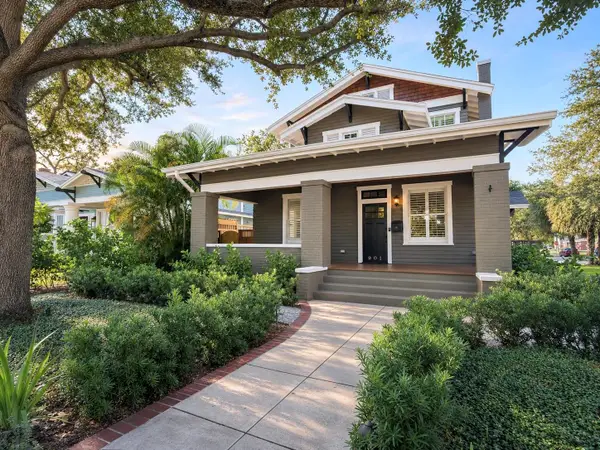 $2,499,000Coming Soon4 beds 4 baths3,045 sq. ft.
901 S Packwood Avenue, TAMPA, FL 33606
MLS# TB8565557Listed by: COMPASS FLORIDA LLC - Coming Soon
 $365,000Coming Soon3 beds 3 baths1,240 sq. ft.
Address Withheld By Seller, TAMPA, FL 33612
MLS# TB8563602Listed by: BHHS FLORIDA PROPERTIES GROUP - Coming Soon
 $350,000Coming Soon10 Acres
Address Withheld By Seller, TAMPA, FL 33625
MLS# TB8556699Listed by: ONEIL COMMERCIAL ADVISORS - Coming Soon
 $400,000Coming Soon3 beds 2 baths1,339 sq. ft.
6618 Interbay Boulevard, TAMPA, FL 33611
MLS# TB8564060Listed by: REAL BROKER, LLC - Coming Soon
 $505,000Coming Soon3 beds 2 baths1,560 sq. ft.
1324 E Giddens Avenue, TAMPA, FL 33603
MLS# TB8564516Listed by: COMPASS FLORIDA LLC - Coming Soon
 $600,000Coming Soon3 beds 3 baths2,054 sq. ft.
911 E Osborne Avenue #A, TAMPA, FL 33603
MLS# TB8564526Listed by: COMPASS FLORIDA LLC


Protect your home and budget from life's surprises with an Assurant Home Warranty, backed by a partner that supports you through every step of homeownership. Explore Plans.
©2026 Century 21 Real Estate LLC. All rights reserved. CENTURY 21®, the CENTURY 21 Logo and C21® are service marks owned by Century 21 Real Estate LLC. Century 21 Real Estate LLC fully supports the principles of the Fair Housing Act and the Equal Opportunity Act. Each office is independently owned and operated. Listing information is deemed reliable but not guaranteed accurate.