
817 S Willow Avenue, Tampa, FL 33606
Local realty services provided by:CENTURY 21 Myers Realty
Listed by: rock scaglione, jennifer rutemiller
Office: keller williams south tampa
MLS#:TB8513887
Source:MFRMLS
Price summary
- Price:$3,200,000
- Price per sq. ft.:$556.33
About this home
Perfectly positioned within Hyde Park's coveted "Golden Triangle," just two blocks from both Hyde Park Village and Bayshore Boulevard, 817 S. Willow Avenue represents a rare opportunity to own one of South Tampa's most iconic legacy residences. Originally constructed in 1925, this architectural treasure blends timeless craftsmanship with the modern functionality today's luxury buyers demand. Encompassing 4,488 square feet of living space and 5,752 square feet under roof, the home showcases soaring ceilings, original hardwood floors, extensive millwork, abundant natural light, and the character-rich details that have made Hyde Park one of Tampa's most celebrated neighborhoods. Set on an oversized lot along one of the area's most desirable streets, the residence is introduced by a gracious front porch and distinctive porte-cochère—architectural hallmarks of Tampa's early twentieth-century homes that are seldom found in modern construction. Inside, expansive living and dining spaces, a light-filled sunroom, and oversized windows create an atmosphere that is both elegant and inviting. Designed for entertaining yet equally suited for everyday living, the home offers an exceptional balance of formal and informal spaces while preserving the warmth and authenticity that define Hyde Park's most treasured residences. Since acquiring the property, the current owners have made considerable investments in a comprehensive renovation and modernization program while preserving the home's architectural character. The second floor was extensively reimagined to better accommodate modern living, including the creation of a third full bathroom, relocation of the laundry room to the second floor, and a thoughtful redesign of the primary suite. The result is a luxurious owner's retreat featuring a beautifully renovated spa-inspired bath and an adjoining flex space that can serve as a fitness studio, private office, nursery, sitting room, or future dressing room. The original upstairs bathroom was reconfigured into two separate full baths and rebuilt with updated plumbing systems and designer finishes. Beyond the interior renovations, ownership completed a host of meaningful capital improvements, including hurricane straps, Smart Shades, new HVAC system, new perimeter fencing, and a comprehensive modernization of the pool and spa systems featuring wireless automation, a pool heater, variable-speed equipment, saltwater conversion, color-changing lighting, and smart controls. Previous stewards of the property also invested in structural reinforcement of the home's piers and support columns, helping preserve this historic residence for generations to come.
Outside, the private backyard retreat is anchored by a heated saltwater pool and spa, mature landscaping, multiple entertaining spaces, and a two-car garage with front driveway access through the property's historic porte-cochère. Few homes offer the opportunity to enjoy Tampa's most coveted walkable lifestyle from such a distinguished address. Morning runs along Bayshore Boulevard, coffee and dinner at Hyde Park Village, neighborhood gatherings beneath century-old oaks, and some of the city's finest schools, dining, and recreation are all just moments away. Properties of this caliber rarely become available. Rich in history, elevated by thoughtful modernization, and situated on one of Hyde Park's most coveted streets, 817 S. Willow Ave is a legacy home designed to be enjoyed for generations to come....
Contact an agent
Home facts
- Year built:1925
- Subdivision & Development:WEST HYDE PARK
- Listing ID #:TB8513887
- Added:61 day(s) ago
- Updated:July 31, 2026 at 08:46 AM
Rooms and interior
- Bedrooms:4
- Total bathrooms:4
- Full bathrooms:3
- Half bathrooms:1
- Flooring:Tile, Wood
- Dining Description:Eat In Kitchen, Formal Dining Room
- Kitchen Description:Built-In Oven, Dishwasher, Disposal, Eat-in Kitchen, Kitchen/Family Room Combo, Microwave, Range, Refrigerator, Stone Counters
- Bedroom Description:High Ceilings, Primary Bedroom Upstairs, Walk-In Closet(s)
- Basement Description:Crawlspace
- Living area:4,488 sq. ft.
Heating and cooling
- Cooling:Central Air
- Heating:Central, Electric
- Central air:Yes
Structure and exterior
- Roof:Shingle
- Year built:1925
- Building area:4,488 sq. ft.
- Lot area:0.18 Acres
- Lot Features:Landscaped, Sidewalk
- Architectural Style:Bungalow
- Construction Materials:Frame
- Exterior Features:Covered Porch/Patio, Deck, Enclosed, Front Porch, Porch, Rain Gutters, Rear Porch, Screened, Sidewalk
- Levels:Three Or More Story
Schools
- High school:Plant-HB
- Middle school:Wilson-HB
- Elementary school:Gorrie-HB
Utilities
- Water:Public, Water Connected
- Sewer:Public, Public Sewer, Sewer Connected
Finances and disclosures
- Price:$3,200,000
- Price per sq. ft.:$556.33
- Tax amount:$39,281 (2025)
Features and amenities
- Appliances:Built-in Oven, Dishwasher, Disposal, Dryer, Irrigation Equipment, Microwave, Range, Refrigerator, Tankless Water Heater, Washer
- Laundry features:Dryer, Laundry Room, Laundry Upper Level, Washer
- Amenities:BB/HS Internet Available, Built-In Features, Ceiling Fans(s), Crown Molding, Eat-in Kitchen, High Ceilings, Irrigation Equipment, Kitchen/Family Room Combo, Natural Gas Connected, Primary Bedroom Upstairs, Stone Counters, Vaulted Ceiling(s), Walk-In Closet(s)
- Pool features:Gunite, Heated, In Ground, Private Pool, Salt Water, Sweep
Parking
- Parking description:Attached Garage, Driveway, Garage Door Opener, On Street
- Garage:Yes
- Garage spaces:2
 The information being provided by Stellar Mls is for the consumer's personal, non-commercial use and may not be used for any purpose other than to identify prospective properties consumer may be interested in purchasing. Any information relating to real estate for sale referenced on this web site comes from the Internet Data Exchange (IDX) program of the Stellar Mls. CENTURY 21 Myers Realty is not a Multiple Listing Service (MLS), nor does it offer MLS access. This website is a service of CENTURY 21 Myers Realty, a broker participant of Stellar Mls. This web site may reference real estate listing(s) held by a brokerage firm other than the broker and/or agent who owns this web site.
The accuracy of all information, regardless of source, including but not limited to open house information, square footages and lot sizes, is deemed reliable but not guaranteed and should be personally verified through personal inspection by and/or with the appropriate professionals. The data contained herein is copyrighted by Stellar Mls and is protected by all applicable copyright laws. Any unauthorized dissemination of this information is in violation of copyright laws and is strictly prohibited.
Properties in listings may have been sold or may no longer be available.
Copyright 2026 Stellar Mls. All rights reserved.
The information being provided by Stellar Mls is for the consumer's personal, non-commercial use and may not be used for any purpose other than to identify prospective properties consumer may be interested in purchasing. Any information relating to real estate for sale referenced on this web site comes from the Internet Data Exchange (IDX) program of the Stellar Mls. CENTURY 21 Myers Realty is not a Multiple Listing Service (MLS), nor does it offer MLS access. This website is a service of CENTURY 21 Myers Realty, a broker participant of Stellar Mls. This web site may reference real estate listing(s) held by a brokerage firm other than the broker and/or agent who owns this web site.
The accuracy of all information, regardless of source, including but not limited to open house information, square footages and lot sizes, is deemed reliable but not guaranteed and should be personally verified through personal inspection by and/or with the appropriate professionals. The data contained herein is copyrighted by Stellar Mls and is protected by all applicable copyright laws. Any unauthorized dissemination of this information is in violation of copyright laws and is strictly prohibited.
Properties in listings may have been sold or may no longer be available.
Copyright 2026 Stellar Mls. All rights reserved.New listings near 817 S Willow Avenue
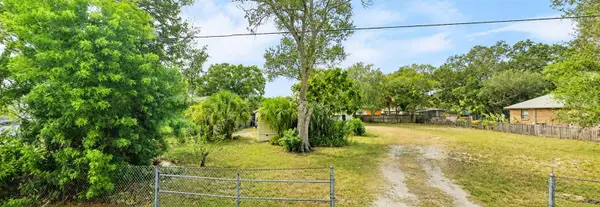 $599,000Pending2 beds 1 baths1,106 sq. ft.
6313 S Macdill Avenue, TAMPA, FL 33611
MLS# TB8534223Listed by: SIGNATURE REALTY ASSOCIATES- $599,000Pending2 beds 1 baths1,106 sq. ft.
6313 S Macdill Avenue, TAMPA, FL 33611
MLS# TB8534223Listed by: SIGNATURE REALTY ASSOCIATES - $599,000Pending2 beds 1 baths1,106 sq. ft.
6313 S Macdill Avenue, TAMPA, FL 33611
MLS# TB8534223Listed by: SIGNATURE REALTY ASSOCIATES - $599,000Pending2 beds 1 baths1,106 sq. ft.
6313 S Macdill Avenue, TAMPA, FL 33611
MLS# TB8534223Listed by: SIGNATURE REALTY ASSOCIATES - New
 $449,900Active3 beds 3 baths1,613 sq. ft.
4244 Gauge Line Loop, TAMPA, FL 33624
MLS# O6429703Listed by: MIGHTY REALTY INC - Open Sun, 11am to 1pmNew
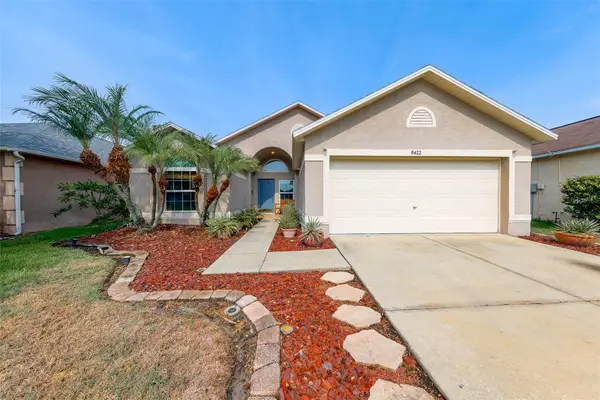 $430,000Active3 beds 2 baths1,714 sq. ft.
8422 Poydras Lane, TAMPA, FL 33635
MLS# TB8533824Listed by: CHARLES RUTENBERG REALTY INC 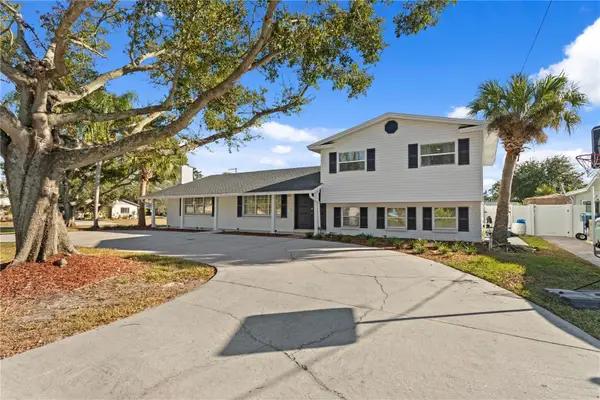 $774,999Active5 beds 4 baths2,901 sq. ft.
8702 Elmwood Lane, TAMPA, FL 33615
MLS# O6424612Listed by: SYLINDA FULSE REAL ESTATE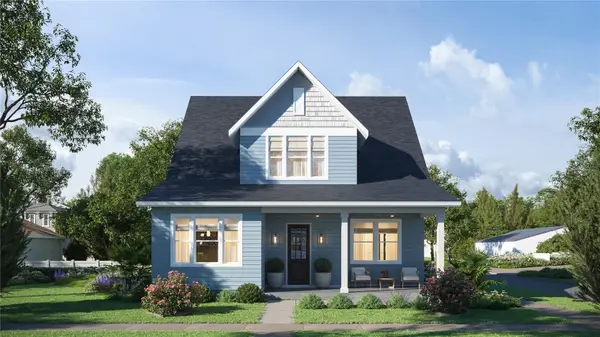 $924,000Active5 beds 3 baths3,058 sq. ft.
1224 E Chelsea Street, TAMPA, FL 33603
MLS# TB8529855Listed by: MADISON HEIGHTS REALTY GROUP- New
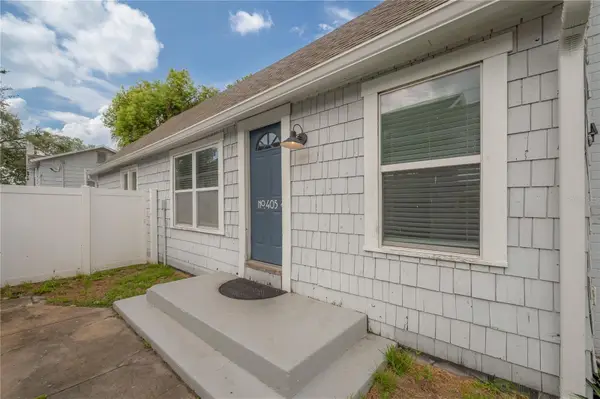 $400,000Active3 beds 2 baths1,338 sq. ft.
405 E Cayuga Street, TAMPA, FL 33603
MLS# TB8534084Listed by: LOMBARDO HEIGHTS LLC - New
 $795,000Active4 beds 3 baths2,507 sq. ft.
5203 N 9th Street, TAMPA, FL 33603
MLS# TB8534533Listed by: FRANK ALBERT REALTY


Protect your home and budget from life's surprises with an Assurant Home Warranty, backed by a partner that supports you through every step of homeownership. Explore Plans.
©2026 Century 21 Real Estate LLC. All rights reserved. CENTURY 21®, the CENTURY 21 Logo and C21® are service marks owned by Century 21 Real Estate LLC. Century 21 Real Estate LLC fully supports the principles of the Fair Housing Act and the Equal Opportunity Act. Each office is independently owned and operated. Listing information is deemed reliable but not guaranteed accurate.