
8471 Sandy Beach Street, Tampa, FL 33634
Local realty services provided by:CENTURY 21 RoseBay
Listed by: jim ward, nancy ward
Office: keller williams tampa properties
MLS#:TB8520922
Source:MFRMLS
Price summary
- Price:$297,900
- Price per sq. ft.:$145.25
- Monthly HOA dues:$495
About this home
Imagine celebrating the holidays in a home of your own, decorating your new space, and beginning the new year as a Tampa homeowner. Closing before December 31 may also position eligible buyers to establish ownership by January 1 for Florida homestead-exemption purposes and explore potential homeownership-related tax advantages. Buyers should consult the county property appraiser and a qualified tax professional regarding eligibility and deadlines.
Welcome to 8471 Sandy Beach Street in gated Solana Bay. This Pulte-built townhome offers 3 bedrooms, 2.5 baths, 1,625 square feet, an attached one-car garage, and peaceful pond views—all conveniently located near Tampa International Airport, the Veterans Expressway, I-275, shopping, dining, and everyday necessities.
The seller is offering **up to $4,000 toward buyer concessions with acceptable terms**. Subject to lender approval, the contribution may be used toward a mortgage interest-rate buydown, allowable closing costs, interior painting, flooring, or other approved expenses—giving you greater flexibility to personalize the home or reduce upfront costs.
Inside, the open Milan floor plan features high ceilings, solid wood cabinetry, new quartz countertops, stainless steel appliances, and spacious living and dining areas. Sliding doors lead to a covered, screened lanai overlooking the pond and natural surroundings—an inviting place for morning coffee, quiet evenings, or entertaining.
Upstairs, the vaulted primary suite includes a walk-in closet and en-suite bath with dual sinks. Two additional bedrooms, a full guest bath, and a conveniently located laundry closet complete the second floor. The washer and dryer are included.
Major improvements include a new roof in 2024, A/C installed in 2018, and a 2021 water heater. The property is located in Flood Zone X, where flood insurance is typically not required by lenders; buyers should verify their individual insurance requirements.
Solana Bay amenities include gated entry, a community pool, dog park, sidewalks, BBQ grills, recreation field, and access to a private 17-acre lake for non-motorized recreation such as kayaking and canoeing. The $495 monthly HOA fee currently includes cable TV, community pool access, exterior and grounds maintenance, building insurance, and reserve funding.
**Why wait for next year to begin the life you could be enjoying now? At $297,900 with up to $4,000 in seller concessions, this gated Tampa townhome offers an opportunity to be settled in for the holidays and start the new year as a homeowner. Schedule your private showing today and take the first step toward closing before year-end!**...
Contact an agent
Home facts
- Year built:2005
- Subdivision & Development:SOLANA BAY
- Listing ID #:TB8520922
- Added:122 day(s) ago
- Updated:October 28, 2026 at 03:11 AM
Rooms and interior
- Bedrooms:3
- Total bathrooms:3
- Full bathrooms:2
- Half bathrooms:1
- Flooring:Ceramic Tile, Laminate, Tile
- Dining Description:Eat In Kitchen, Living Room/Dining Room Combo
- Kitchen Description:Dishwasher, Disposal, Eat-in Kitchen, Microwave, Range, Refrigerator, Solid Wood Cabinets, Stone Counters
- Bedroom Description:High Ceilings, Primary Bedroom Upstairs, Split Bedroom, Walk-In Closet(s)
- Living area:1,625 sq. ft.
Heating and cooling
- Cooling:Central Air
- Heating:Central, Electric
- Central air:Yes
Structure and exterior
- Roof:Shingle
- Year built:2005
- Building area:1,625 sq. ft.
- Lot area:0.03 Acres
- Lot Features:Landscaped, Paved
- Construction Materials:Block, Frame, Stucco
- Exterior Features:Courtyard, Covered Porch/Patio, Deck, Enclosed, Patio, Porch, Rear Porch, Screened, Sidewalk
- Foundation Description:Slab
- Levels:2 Story
Schools
- High school:Leto-HB
- Middle school:Webb-HB
- Elementary school:Morgan Woods-HB
Utilities
- Water:Public, Water Connected
- Sewer:Public Sewer, Sewer Connected
Finances and disclosures
- Price:$297,900
- Price per sq. ft.:$145.25
- Tax amount:$5,026 (2025)
Features and amenities
- Appliances:Dishwasher, Disposal, Dryer, Electric Water Heater, Irrigation Equipment, Microwave, Range, Refrigerator, Washer
- Laundry features:Dryer, Electric Dryer Hookup, Inside, Laundry Closet, Washer, Washer Hookup
- Amenities:Cable Available, Ceiling Fans(s), Eat-in Kitchen, Gated, High Ceilings, Irrigation Equipment, Living Room/Dining Room Combo, Open Floorplan, Primary Bedroom Upstairs, Solid Wood Cabinets, Split Bedroom, Stone Counters, Vaulted Ceiling(s), Walk-In Closet(s)
- Pool features:Public Pool
Parking
- Parking description:Attached Garage, Driveway, Garage Door Opener, Guest
- Garage:Yes
- Garage spaces:1
 The information being provided by Stellar Mls is for the consumer's personal, non-commercial use and may not be used for any purpose other than to identify prospective properties consumer may be interested in purchasing. Any information relating to real estate for sale referenced on this web site comes from the Internet Data Exchange (IDX) program of the Stellar Mls. CENTURY 21 RoseBay is not a Multiple Listing Service (MLS), nor does it offer MLS access. This website is a service of CENTURY 21 RoseBay, a broker participant of Stellar Mls. This web site may reference real estate listing(s) held by a brokerage firm other than the broker and/or agent who owns this web site.
The accuracy of all information, regardless of source, including but not limited to open house information, square footages and lot sizes, is deemed reliable but not guaranteed and should be personally verified through personal inspection by and/or with the appropriate professionals. The data contained herein is copyrighted by Stellar Mls and is protected by all applicable copyright laws. Any unauthorized dissemination of this information is in violation of copyright laws and is strictly prohibited.
Properties in listings may have been sold or may no longer be available.
Copyright 2026 Stellar Mls. All rights reserved. MFRMLS Member Broker: Rebecca Culp
New listings near 8471 Sandy Beach Street
- Coming Soon
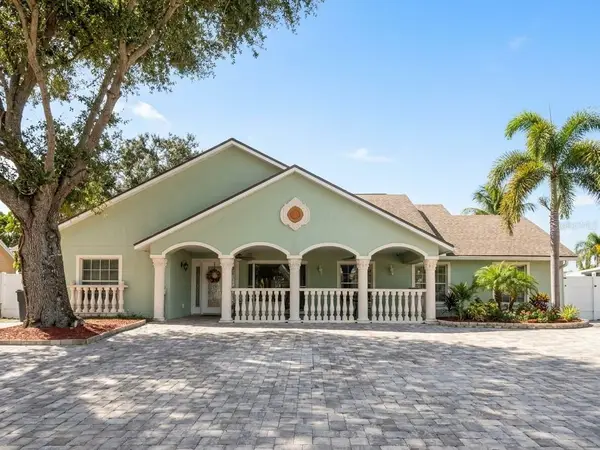 $699,900Coming Soon4 beds 3 baths2,061 sq. ft.
7004 Cobblewood Court, TAMPA, FL 33615
MLS# TB8560466Listed by: SHARKS REALTY GROUP LLC - Coming Soon
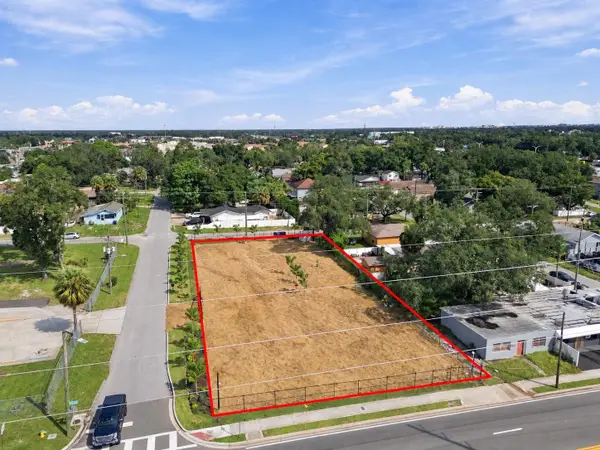 $799,999Coming Soon0.44 Acres
302 E Waters Avenue, TAMPA, FL 33604
MLS# TB8560824Listed by: KELLER WILLIAMS SOUTH TAMPA - Coming Soon
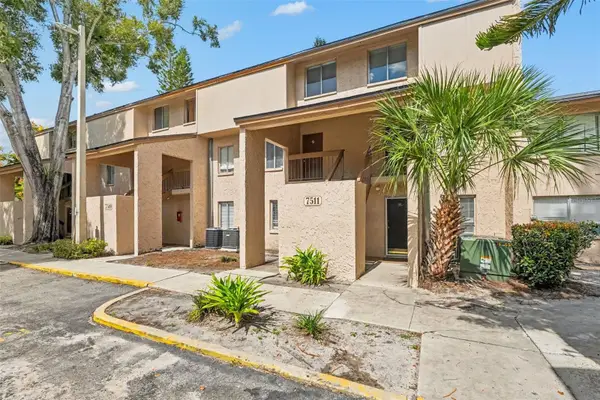 $110,000Coming Soon1 beds 1 baths747 sq. ft.
7511 Presley Place #97, TAMPA, FL 33617
MLS# TB8560980Listed by: IMPACT REALTY TAMPA BAY - Coming Soon
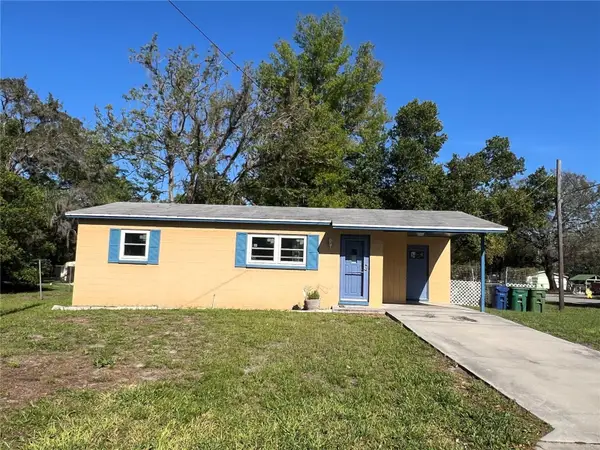 $300,000Coming Soon2 beds 1 baths698 sq. ft.
1602 E Annona Avenue, TAMPA, FL 33612
MLS# TB8561015Listed by: KELLER WILLIAMS TAMPA PROPERTIES - Coming Soon
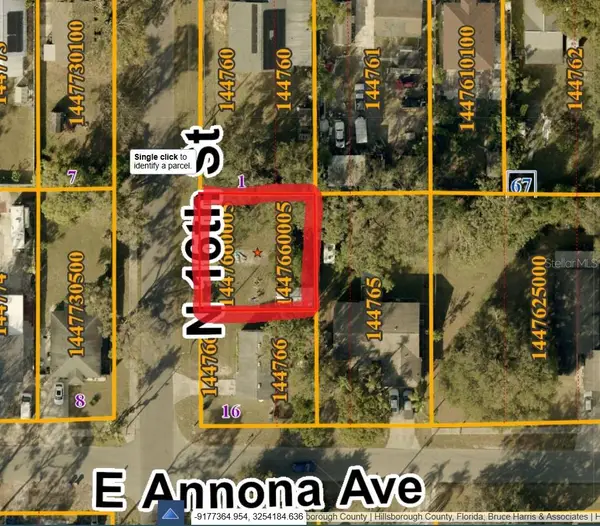 $85,000Coming Soon0.13 Acres
10105 N 16th Street, TAMPA, FL 33612
MLS# TB8561148Listed by: KELLER WILLIAMS TAMPA PROPERTIES - Coming Soon
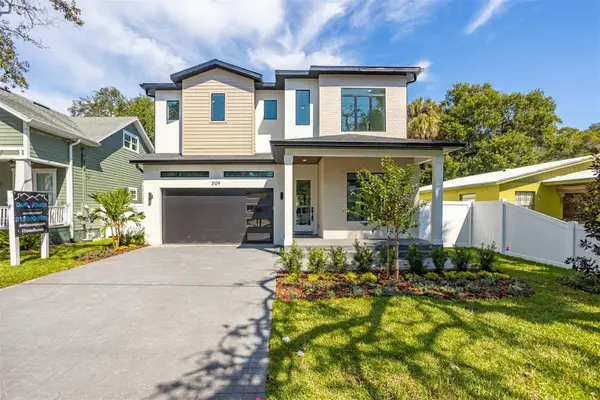 $1,295,000Coming Soon4 beds 5 baths3,231 sq. ft.
3109 W Wyoming Avenue, TAMPA, FL 33611
MLS# TB8559137Listed by: BRICK STREET REALTY - Coming Soon
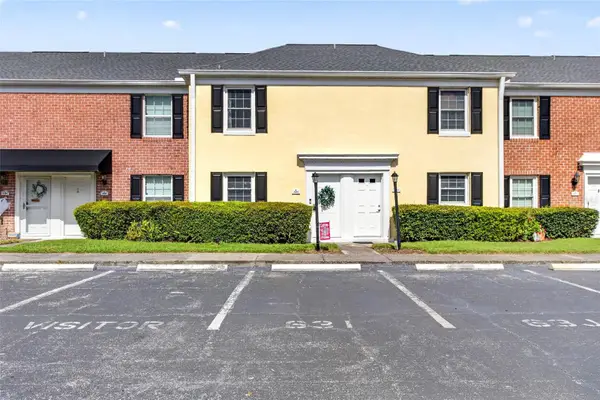 $250,000Coming Soon2 beds 3 baths1,326 sq. ft.
2555 Cedar Cypress Court #2555, TAMPA, FL 33618
MLS# TB8559306Listed by: KELLER WILLIAMS TAMPA PROPERTIES - Coming Soon
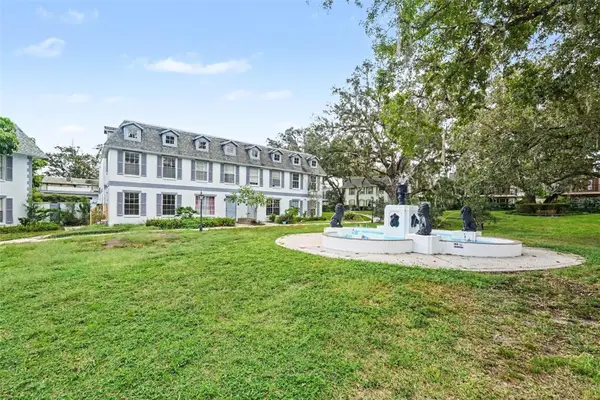 $159,900Coming Soon2 beds 2 baths1,536 sq. ft.
14408 Burgundy Square, TAMPA, FL 33613
MLS# TB8559598Listed by: IMPACT REALTY TAMPA BAY - Coming Soon
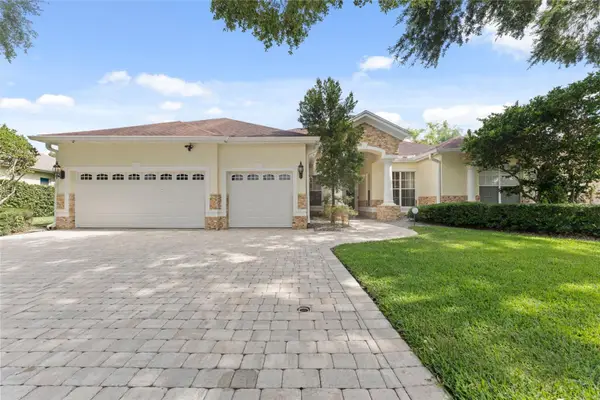 $899,999Coming Soon4 beds 4 baths3,233 sq. ft.
10310 Carroll Cove Place, TAMPA, FL 33612
MLS# TB8559659Listed by: LPT REALTY LLC - Coming Soon
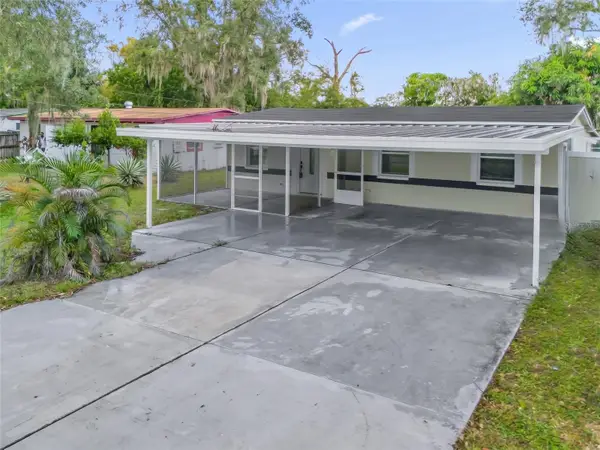 $365,000Coming Soon4 beds 3 baths1,234 sq. ft.
2110 E 97th Avenue, TAMPA, FL 33612
MLS# O6450724Listed by: CHARLES RUTENBERG REALTY ORLANDO


Protect your home and budget from life's surprises with an Assurant Home Warranty, backed by a partner that supports you through every step of homeownership. Explore Plans.
©2026 Century 21 Real Estate LLC. All rights reserved. CENTURY 21®, the CENTURY 21 Logo and C21® are service marks owned by Century 21 Real Estate LLC. Century 21 Real Estate LLC fully supports the principles of the Fair Housing Act and the Equal Opportunity Act. Each office is independently owned and operated. Listing information is deemed reliable but not guaranteed accurate.