8503 Tidal Bay Lane, Tampa, FL 33635
Local realty services provided by:CENTURY 21 Results
Listed by: jennifer dobbs
Office: mihara & associates inc.
MLS#:TB8552024
Source:MFRMLS
Price summary
- Price:$650,000
- Price per sq. ft.:$168.52
- Monthly HOA dues:$44
About this home
SPACE, PRIVACY, AND FLORIDA LIVING COME TOGETHER in this impressive 6-bedroom, 3-bath, two-story pool home situated on an expansive .43-acre homesite in Tampa's Country Chase community! A long, sweeping driveway, mature shade trees, attractive landscaping, and a welcoming covered entry with double doors create a memorable first impression. Its distinctive lot configuration provides a generous setback from the street, creating an impressive approach and a wonderful sense of seclusion. Inside, 2,944 square feet of living space offer a wonderful balance of elegant entertaining areas and comfortable everyday gathering spaces. Rich wood flooring, crown molding, decorative wainscoting, and picture-frame trim bring character to the formal living and dining rooms, while abundant natural light enhances the inviting atmosphere. The dining room features a stylish chandelier and plenty of space for memorable meals and celebrations. At the heart of the home, the kitchen offers warm wood cabinetry, granite countertops, a center island, stainless steel appliances, recessed lighting, and a breakfast bar with seating. Its open connection to the spacious family room makes it easy to stay connected with guests or enjoy relaxed evenings at home. Large windows overlook the pool enclosure, bringing the outdoors into view. A FIRST-FLOOR BEDROOM provides welcome flexibility for overnight guests, extended stays, a home office, or a hobby room, with the convenience of a bedroom on the main level. Upstairs, the generously sized PRIMARY SUITE is a peaceful retreat with soft carpeting, a contemporary ceiling fan, room for a sitting area, and a walk-in closet. The beautifully updated primary bath makes a striking impression with a double-sink vanity, stone-look countertop, gold-tone fixtures, elegant mirrors, and a spacious tiled walk-in shower featuring a herringbone-patterned floor and a window for natural light. Four additional upstairs bedrooms provide versatile accommodations for guests, work, or recreation. The UPSTAIRS LAUNDRY AREA adds everyday convenience right where it is needed. Outdoor living is truly a highlight! Step onto the expansive COVERED LANAI, where there is ample space for comfortable seating, conversation, and alfresco dining. Just beyond, a sparkling freeform swimming pool awaits inside a generous screened enclosure, surrounded by deck space for lounging, entertaining, or enjoying a refreshing swim. The sizable backyard extends beyond the pool area, with mature trees, green space, and white vinyl fencing adding to the property's inviting setting. Whether hosting gatherings or enjoying a quiet afternoon, this home makes the most of Florida's indoor-outdoor lifestyle. Important improvements include a ROOF REPLACED IN 2020, TWO A/C UNITS INSTALLED IN 2020 AND SERVICED IN 2026, a 2020 WATER HEATER, 2019 KITCHEN APPLIANCES, and VINYL FENCING INSTALLED IN 2019. A two-car garage with mini split ac for added comfort completes the practical features. Country Chase offers neighborhood amenities including a community pool, playground, and basketball court, along with convenient access to shopping, dining, major roadways, Tampa International Airport, and the greater Tampa Bay area. With six bedrooms, flexible living spaces, an updated primary bath, a screened pool, and an unusually spacious homesite, this property delivers the room to spread out and the setting to unwind. SCHEDULE YOUR PRIVATE SHOWING TODAY and discover the possibilities!...
Contact an agent
Home facts
- Year built:2003
- Subdivision & Development:COUNTRY CHASE
- Listing ID #:TB8552024
- Added:1 day(s) ago
- Updated:November 08, 2026 at 06:47 PM
Rooms and interior
- Bedrooms:6
- Total bathrooms:3
- Full bathrooms:3
- Flooring:Carpet, Ceramic Tile, Laminate, Wood
- Dining Description:Eat In Kitchen
- Kitchen Description:Dishwasher, Eat-in Kitchen, Microwave, Range, Refrigerator, Solid Wood Cabinets, Stone Counters
- Bedroom Description:High Ceilings, Walk-In Closet(s)
- Living area:2,944 sq. ft.
Heating and cooling
- Cooling:Central Air
- Heating:Central
- Central air:Yes
Structure and exterior
- Roof:Shingle
- Year built:2003
- Building area:2,944 sq. ft.
- Lot area:0.43 Acres
- Lot Features:Cul-de-sac, Irregular Lot, Sidewalk
- Construction Materials:Block
- Exterior Features:Front Porch, Sidewalk
- Foundation Description:Slab
- Levels:2 Story
Schools
- High school:Alonso-HB
- Middle school:Farnell-HB
- Elementary school:Lowry-HB
Utilities
- Water:Public, Water Connected
- Sewer:Public, Public Sewer
Finances and disclosures
- Price:$650,000
- Price per sq. ft.:$168.52
- Tax amount:$6,418 (2025)
Features and amenities
- Appliances:Dishwasher, Electric Water Heater, Microwave, Range, Refrigerator
- Laundry features:Inside
- Amenities:Ceiling Fans(s), Chair Rail, Crown Molding, Eat-in Kitchen, High Ceilings, Solid Wood Cabinets, Stone Counters, Walk-In Closet(s)
- Pool features:Child Safety Fence, In Ground, Private Pool, Screen Enclosure
Parking
- Parking description:Attached Garage, Driveway, Oversized
- Garage:Yes
- Garage spaces:2
 The information being provided by Stellar Mls is for the consumer's personal, non-commercial use and may not be used for any purpose other than to identify prospective properties consumer may be interested in purchasing. Any information relating to real estate for sale referenced on this web site comes from the Internet Data Exchange (IDX) program of the Stellar Mls. CENTURY 21 Results is not a Multiple Listing Service (MLS), nor does it offer MLS access. This website is a service of CENTURY 21 Results, a broker participant of Stellar Mls. This web site may reference real estate listing(s) held by a brokerage firm other than the broker and/or agent who owns this web site.
The accuracy of all information, regardless of source, including but not limited to open house information, square footages and lot sizes, is deemed reliable but not guaranteed and should be personally verified through personal inspection by and/or with the appropriate professionals. The data contained herein is copyrighted by Stellar Mls and is protected by all applicable copyright laws. Any unauthorized dissemination of this information is in violation of copyright laws and is strictly prohibited.
Properties in listings may have been sold or may no longer be available.
Copyright 2026 Stellar Mls. All rights reserved.
New listings near 8503 Tidal Bay Lane
- Coming SoonOpen Sun, 12 to 2pm
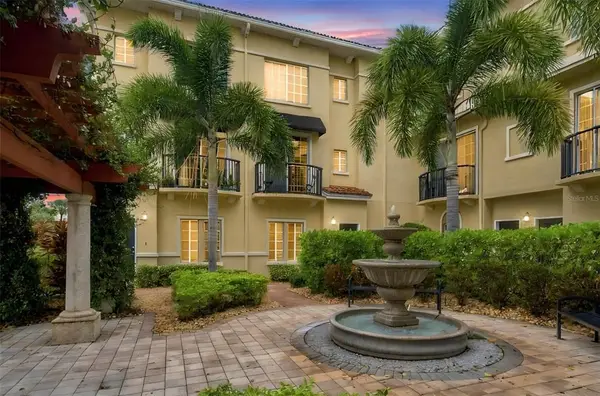
 $315,000Coming Soon1 beds 1 baths881 sq. ft.
5221 Beach Breeze Ct, Tampa, FL 33609
MLS# TB8564398Listed by: CENTURY 21 EXECUTIVE TEAM - Coming Soon
 $365,000Coming Soon3 beds 3 baths1,240 sq. ft.
Address Withheld By Seller, TAMPA, FL 33612
MLS# TB8563602Listed by: BHHS FLORIDA PROPERTIES GROUP - Coming Soon
 $350,000Coming Soon10 Acres
Address Withheld By Seller, TAMPA, FL 33625
MLS# TB8556699Listed by: ONEIL COMMERCIAL ADVISORS - Coming Soon
 $400,000Coming Soon3 beds 2 baths1,339 sq. ft.
6618 Interbay Boulevard, TAMPA, FL 33611
MLS# TB8564060Listed by: REAL BROKER, LLC - Coming Soon
 $505,000Coming Soon3 beds 2 baths1,560 sq. ft.
1324 E Giddens Avenue, TAMPA, FL 33603
MLS# TB8564516Listed by: COMPASS FLORIDA LLC - Coming Soon
 $600,000Coming Soon3 beds 3 baths2,054 sq. ft.
911 E Osborne Avenue #A, TAMPA, FL 33603
MLS# TB8564526Listed by: COMPASS FLORIDA LLC - Coming Soon
 $445,000Coming Soon3 beds 2 baths1,554 sq. ft.
8504 N Rome Avenue, TAMPA, FL 33604
MLS# TB8555603Listed by: EXP REALTY LLC - Coming Soon
 $489,990Coming Soon4 beds 2 baths2,544 sq. ft.
19206 Robin Perch Lane, TAMPA, FL 33647
MLS# TB8563484Listed by: RE/MAX REALTY UNLIMITED - Coming Soon
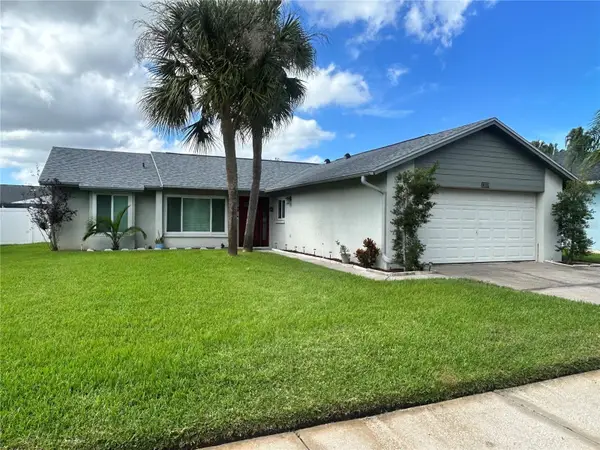 $389,000Coming Soon3 beds 2 baths1,382 sq. ft.
12059 Stone Crossing Circle, TAMPA, FL 33635
MLS# TB8561467Listed by: KELLER WILLIAMS REALTY PORTFOLIO COLLECTION - Coming Soon
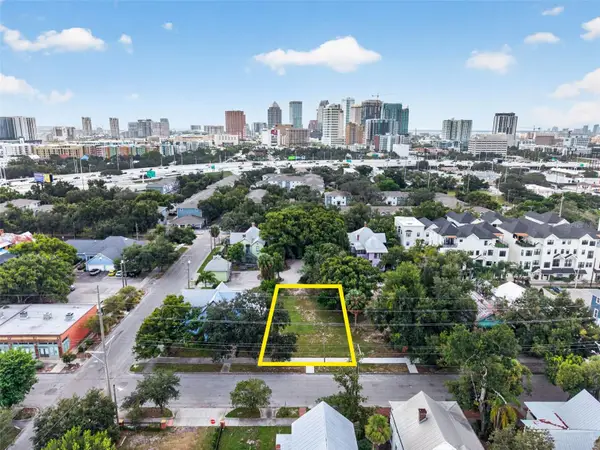 $675,000Coming Soon0.19 Acres
311 E Oak Avenue, TAMPA, FL 33602
MLS# TB8561978Listed by: LOMBARDO TEAM REAL ESTATE LLC


Protect your home and budget from life's surprises with an Assurant Home Warranty, backed by a partner that supports you through every step of homeownership. Explore Plans.
©2026 Century 21 Real Estate LLC. All rights reserved. CENTURY 21®, the CENTURY 21 Logo and C21® are service marks owned by Century 21 Real Estate LLC. Century 21 Real Estate LLC fully supports the principles of the Fair Housing Act and the Equal Opportunity Act. Each office is independently owned and operated. Listing information is deemed reliable but not guaranteed accurate.