
8512 N 29th Street, Tampa, FL 33604
Local realty services provided by:CENTURY 21 Affiliates
Listed by: kelly song
Office: melange real estate inc
MLS#:TB8502347
Source:MFRMLS
Price summary
- Price:$316,000
- Price per sq. ft.:$227.17
About this home
Charming 2-bedroom, 2-bath block home on a spacious 10,000-square-foot double lot, tucked away on a quiet dead-end street with peaceful Hillsborough River views. The open-concept kitchen, dining and living areas create a comfortable setting for everyday living and entertaining. The updated kitchen features quartz countertops, a large island and modern cabinetry. Additional highlights include updated bathrooms, ceramic tile flooring, crown molding and fresh interior finishes.
Solid block construction.The expansive fenced backyard is designed for Florida outdoor living, featuring a wood deck, custom fire-pit area with swings, grilling space, gazebo and storage shed. The double-lot setting may offer potential for an accessory dwelling unit, guest quarters or multigenerational living, subject to Hillsborough County zoning, permitting, setbacks and other governmental approvals. Buyers must independently verify all proposed uses.
Enjoy the convenience of being just one block from Rowlett Park, providing easy access to outdoor recreation and neighborhood amenities. With no HOA, no minimum lease period and a Flood Zone X location, this home offers flexibility for homeowners and investors alike. Conveniently located near schools, USF, Moffitt Cancer Center, the VA Hospital, AdventHealth, Busch Gardens, Adventure Island, ZooTampa and major interstates. An inviting opportunity for an owner-occupant, multigenerational household or investor. Schedule your private showing today....
Contact an agent
Home facts
- Year built:1974
- Subdivision & Development:RIO ALTOS
- Listing ID #:TB8502347
- Added:97 day(s) ago
- Updated:August 03, 2026 at 05:42 PM
Rooms and interior
- Bedrooms:2
- Total bathrooms:2
- Full bathrooms:2
- Flooring:Ceramic Tile, Tile
- Kitchen Description:Cooktop, Dishwasher, Microwave, Refrigerator, Solid Surface Counters, Solid Wood Cabinets
- Basement Description:Block
- Living area:1,100 sq. ft.
Heating and cooling
- Cooling:Central Air
- Heating:Central
- Central air:Yes
Structure and exterior
- Roof:Shingle
- Year built:1974
- Building area:1,100 sq. ft.
- Lot area:0.23 Acres
- Architectural Style:Florida, Ranch
- Construction Materials:Block
- Foundation Description:Block, Slab
- Levels:1 Story
Schools
- High school:King-HB
- Middle school:Greco-HB
- Elementary school:Oak Grove Elem
Utilities
- Water:Public, Water Connected
- Sewer:Public, Public Sewer
Finances and disclosures
- Price:$316,000
- Price per sq. ft.:$227.17
- Tax amount:$4,805 (2025)
Features and amenities
- Appliances:Cooktop, Dishwasher, Dryer, Microwave, Refrigerator, Washer
- Laundry features:Dryer, Inside, Washer
- Amenities:BB/HS Internet Available, Ceiling Fans(s), Crown Molding, Open Floorplan, Solid Surface Counters, Solid Wood Cabinets
- Pool features:Public Pool
Parking
- Parking description:1 Car Carport, Covered, Driveway
- Carport spaces:1
 The information being provided by Stellar Mls is for the consumer's personal, non-commercial use and may not be used for any purpose other than to identify prospective properties consumer may be interested in purchasing. Any information relating to real estate for sale referenced on this web site comes from the Internet Data Exchange (IDX) program of the Stellar Mls. CENTURY 21 Affiliates is not a Multiple Listing Service (MLS), nor does it offer MLS access. This website is a service of CENTURY 21 Affiliates, a broker participant of Stellar Mls. This web site may reference real estate listing(s) held by a brokerage firm other than the broker and/or agent who owns this web site.
The accuracy of all information, regardless of source, including but not limited to open house information, square footages and lot sizes, is deemed reliable but not guaranteed and should be personally verified through personal inspection by and/or with the appropriate professionals. The data contained herein is copyrighted by Stellar Mls and is protected by all applicable copyright laws. Any unauthorized dissemination of this information is in violation of copyright laws and is strictly prohibited.
Properties in listings may have been sold or may no longer be available.
Copyright 2026 Stellar Mls. All rights reserved.
The information being provided by Stellar Mls is for the consumer's personal, non-commercial use and may not be used for any purpose other than to identify prospective properties consumer may be interested in purchasing. Any information relating to real estate for sale referenced on this web site comes from the Internet Data Exchange (IDX) program of the Stellar Mls. CENTURY 21 Affiliates is not a Multiple Listing Service (MLS), nor does it offer MLS access. This website is a service of CENTURY 21 Affiliates, a broker participant of Stellar Mls. This web site may reference real estate listing(s) held by a brokerage firm other than the broker and/or agent who owns this web site.
The accuracy of all information, regardless of source, including but not limited to open house information, square footages and lot sizes, is deemed reliable but not guaranteed and should be personally verified through personal inspection by and/or with the appropriate professionals. The data contained herein is copyrighted by Stellar Mls and is protected by all applicable copyright laws. Any unauthorized dissemination of this information is in violation of copyright laws and is strictly prohibited.
Properties in listings may have been sold or may no longer be available.
Copyright 2026 Stellar Mls. All rights reserved.New listings near 8512 N 29th Street
- New
 $615,000Active4 beds 2 baths2,139 sq. ft.
12516 Leatherleaf Drive, TAMPA, FL 33626
MLS# O6430076Listed by: ALLIANCE REAL ESTATE GROUP - New
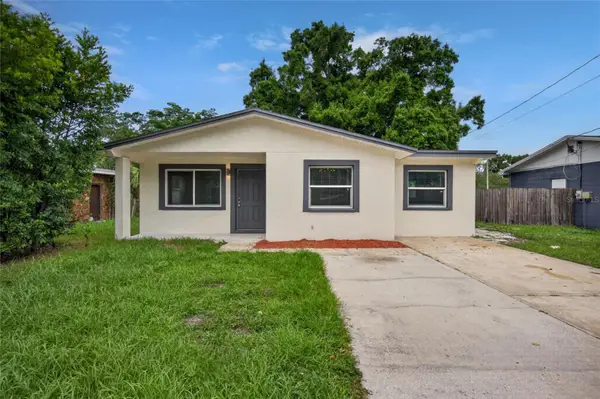 $484,900Active3 beds 2 baths1,684 sq. ft.
1610 N Lois Avenue, TAMPA, FL 33607
MLS# TB8534607Listed by: EXP REALTY LLC - New
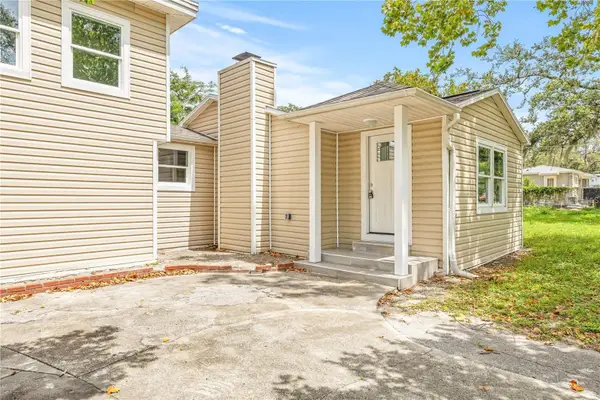 $335,000Active4 beds 3 baths1,570 sq. ft.
6419 N 48th Street, TAMPA, FL 33610
MLS# TB8534722Listed by: FRIENDS REALTY LLC - New
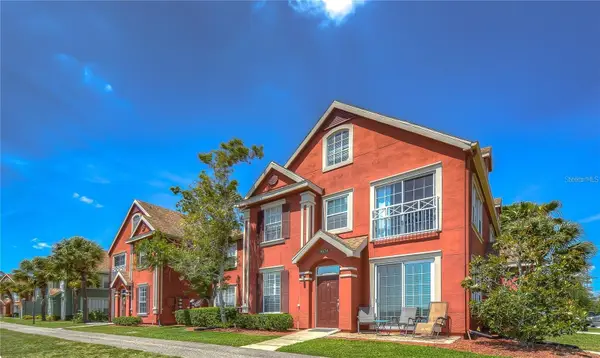 $229,000Active2 beds 2 baths1,140 sq. ft.
9034 Lake Chase Island Way #9034, TAMPA, FL 33626
MLS# TB8534933Listed by: GREAT WESTERN REALTY - New
 $209,900Active3 beds 1 baths1,332 sq. ft.
5207 E 20th Avenue, TAMPA, FL 33619
MLS# TB8535358Listed by: EZ WAY REALTY  $400,000Pending3 beds 3 baths1,915 sq. ft.
14105 Waterville Circle, TAMPA, FL 33626
MLS# TB8534595Listed by: COASTAL PROPERTIES GROUP INTER- New
 $2,900,000Active5 beds 7 baths7,066 sq. ft.
4407 W Dale Avenue, TAMPA, FL 33609
MLS# O6430213Listed by: OPENDOOR BROKERAGE LLC - New
 $240,000Active2 beds 2 baths1,080 sq. ft.
9610 N 12th Street, TAMPA, FL 33612
MLS# S5154888Listed by: EXP REALTY LLC - New
 $269,000Active4 beds 2 baths1,742 sq. ft.
2510 W Henry Avenue, TAMPA, FL 33614
MLS# TB8531103Listed by: CIGAR CITY REALTY LLC - New
 $350,000Active3 beds 2 baths1,216 sq. ft.
800 E Genesee Street, TAMPA, FL 33603
MLS# TB8533430Listed by: MARK SPAIN REAL ESTATE


Protect your home and budget from life's surprises with an Assurant Home Warranty, backed by a partner that supports you through every step of homeownership. Explore Plans.
©2026 Century 21 Real Estate LLC. All rights reserved. CENTURY 21®, the CENTURY 21 Logo and C21® are service marks owned by Century 21 Real Estate LLC. Century 21 Real Estate LLC fully supports the principles of the Fair Housing Act and the Equal Opportunity Act. Each office is independently owned and operated. Listing information is deemed reliable but not guaranteed accurate.