
8703 Sunrise Jib Way, Tampa, FL 33615
Local realty services provided by:CENTURY 21 North East
Listed by: jaclyn mcgregor, paula knipp
Office: dalton wade inc
MLS#:TB8545920
Source:MFRMLS
Price summary
- Price:$715,000
- Price per sq. ft.:$203.24
- Monthly HOA dues:$636
About this home
WATER VIEWS. PRIVATE ELEVATOR. BOAT LIFT. This is the Tampa waterfront lifestyle buyers dream about—and here, it begins right outside your door. Set within the gated boating community of Spinnaker Cove, this spacious three-story townhome pairs beautiful water views with the rare convenience of a private elevator connecting all three levels and your own boating setup with deeded slip and new 13,000 lb boat lift.
Inside, more than 2,500 square feet offers a wonderfully flexible layout with 4 bedrooms, 3.5 baths and a 2-car garage. Cherry wood flooring flows throughout the three levels, complemented by new stone countertops, high ceilings and thoughtful architectural details.
The main living level is designed for gathering, with a generous living room, dining area, plantation shutters and a well-appointed kitchen with a dedicated coffee bar. Step outside onto the private deck and take in the waterfront setting—a reminder that this isn't simply a home near the water; the water is part of the way you live here.
Upstairs, wake up to captivating water views from the primary suite. The spacious primary bath features a walk-in shower, jetted soaking tub and dual vanities. Two additional bedrooms, a guest bath, and laundry are conveniently located on the upper level.
The first floor creates an entirely different kind of flexibility, with a private suite featuring a wet bar, wine refrigerator and full bath, plus direct access to another outdoor deck. It's ideal for guests, extended stays, a private office or simply another place to relax by the water.
And for boaters, this is where the property truly stands apart: your deeded 45-foot boat slip with a 13,000 lb boat lift includes water and electric, with direct boating access to Tampa Bay. Cruise on over to Whiskey Joes or Bahama Breeze for dinner and catch the sunset from your boat.
Located in the heart of Tampa Bay with convenient access to Tampa International Airport, shopping, dining, entertainment and the beaches, this is more than waterfront living—it's a home designed around the reason you move to Florida in the first place....
Contact an agent
Home facts
- Year built:2006
- Subdivision & Development:SPINNAKER COVE TWNHMS
- Listing ID #:TB8545920
- Added:14 day(s) ago
- Updated:September 19, 2026 at 05:59 PM
Rooms and interior
- Bedrooms:4
- Total bathrooms:4
- Full bathrooms:3
- Half bathrooms:1
- Flooring:Tile, Wood
- Kitchen Description:Dishwasher, Microwave, Range, Refrigerator
- Bedroom Description:High Ceilings, Walk-In Closet(s)
- Living area:2,540 sq. ft.
Heating and cooling
- Cooling:Central Air
- Heating:Central
- Central air:Yes
Structure and exterior
- Roof:Shingle
- Year built:2006
- Building area:2,540 sq. ft.
- Lot area:0.04 Acres
- Lot Features:Near Marina, Private
- Construction Materials:Block, Stucco
- Exterior Features:Balcony, Lighting
- Foundation Description:Slab
- Levels:Three Or More Story
Utilities
- Water:Public, Water Connected
- Sewer:Public, Public Sewer, Sewer Connected
Finances and disclosures
- Price:$715,000
- Price per sq. ft.:$203.24
- Tax amount:$9,725 (2025)
Features and amenities
- Appliances:Dishwasher, Dryer, Microwave, Range, Refrigerator, Washer
- Laundry features:Dryer, Inside, Laundry Closet, Laundry Upper Level, Washer
- Amenities:Cable Available, Ceiling Fans(s), Elevator, Gated, High Ceilings, Pool, Underground Utilities, Walk-In Closet(s)
- Pool features:Pool, Public Pool
Parking
- Parking description:Attached Garage
- Garage:Yes
- Garage spaces:2
 The information being provided by Stellar Mls is for the consumer's personal, non-commercial use and may not be used for any purpose other than to identify prospective properties consumer may be interested in purchasing. Any information relating to real estate for sale referenced on this web site comes from the Internet Data Exchange (IDX) program of the Stellar Mls. CENTURY 21 North East is not a Multiple Listing Service (MLS), nor does it offer MLS access. This website is a service of CENTURY 21 North East, a broker participant of Stellar Mls. This web site may reference real estate listing(s) held by a brokerage firm other than the broker and/or agent who owns this web site.
The accuracy of all information, regardless of source, including but not limited to open house information, square footages and lot sizes, is deemed reliable but not guaranteed and should be personally verified through personal inspection by and/or with the appropriate professionals. The data contained herein is copyrighted by Stellar Mls and is protected by all applicable copyright laws. Any unauthorized dissemination of this information is in violation of copyright laws and is strictly prohibited.
Properties in listings may have been sold or may no longer be available.
Copyright 2026 Stellar Mls. All rights reserved. MFRMLS Member Broker: Jim D’Amico
The information being provided by Stellar Mls is for the consumer's personal, non-commercial use and may not be used for any purpose other than to identify prospective properties consumer may be interested in purchasing. Any information relating to real estate for sale referenced on this web site comes from the Internet Data Exchange (IDX) program of the Stellar Mls. CENTURY 21 North East is not a Multiple Listing Service (MLS), nor does it offer MLS access. This website is a service of CENTURY 21 North East, a broker participant of Stellar Mls. This web site may reference real estate listing(s) held by a brokerage firm other than the broker and/or agent who owns this web site.
The accuracy of all information, regardless of source, including but not limited to open house information, square footages and lot sizes, is deemed reliable but not guaranteed and should be personally verified through personal inspection by and/or with the appropriate professionals. The data contained herein is copyrighted by Stellar Mls and is protected by all applicable copyright laws. Any unauthorized dissemination of this information is in violation of copyright laws and is strictly prohibited.
Properties in listings may have been sold or may no longer be available.
Copyright 2026 Stellar Mls. All rights reserved. MFRMLS Member Broker: Jim D’AmicoNew listings near 8703 Sunrise Jib Way
- Coming Soon
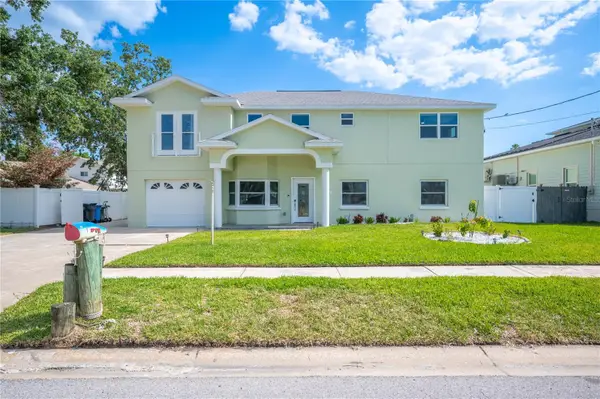 $1,686,450Coming Soon7 beds 6 baths5,091 sq. ft.
8704 Bay Crest Lane, TAMPA, FL 33615
MLS# O6442076Listed by: POP REALTY POWERED BY SELLSTATE - Coming Soon
 $1,900,000Coming Soon5 beds 4 baths3,636 sq. ft.
3404 W Dorchester Street, TAMPA, FL 33611
MLS# TB8548549Listed by: BELL HENDERSON REAL ESTATE - Coming Soon
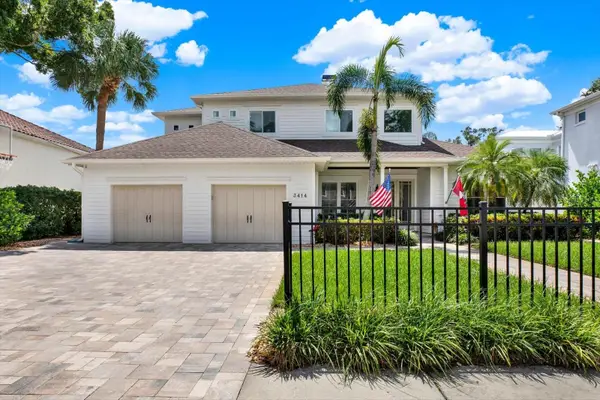 $1,999,000Coming Soon5 beds 4 baths3,819 sq. ft.
3414 W Tambay Avenue, TAMPA, FL 33611
MLS# TB8549008Listed by: KELLER WILLIAMS GULF BEACHES - Coming Soon
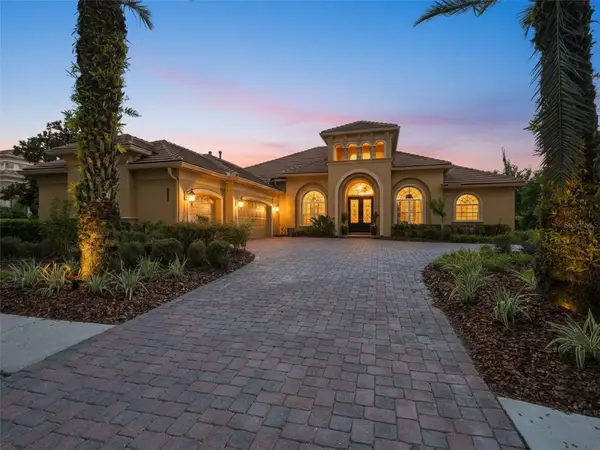 $1,050,000Coming Soon4 beds 4 baths3,829 sq. ft.
20010 Ryman Place, TAMPA, FL 33647
MLS# TB8549234Listed by: LPT REALTY, LLC - Coming Soon
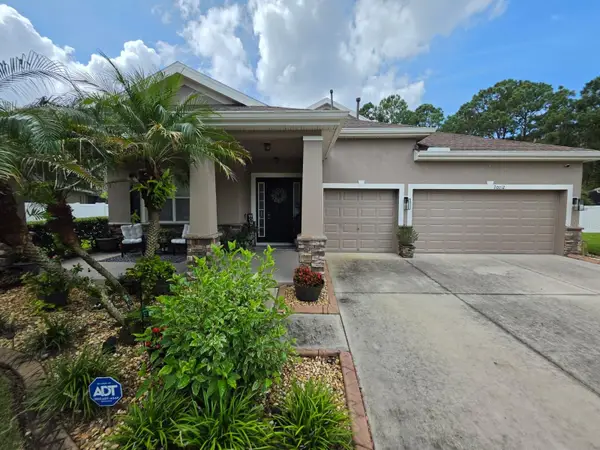 $565,000Coming Soon5 beds 4 baths2,706 sq. ft.
20012 Bright Oak Court, TAMPA, FL 33647
MLS# TB8549259Listed by: FATHOM REALTY FL LLC - Coming Soon
 $750,000Coming Soon2 beds 1 baths1,386 sq. ft.
316 Como Street, TAMPA, FL 33606
MLS# TB8549360Listed by: COASTAL PROPERTIES GROUP INTERNATIONAL - Coming Soon
 $400,000Coming Soon3 beds 2 baths1,164 sq. ft.
6809 S Sheridan Road, TAMPA, FL 33611
MLS# TB8549700Listed by: KELLER WILLIAMS REALTY- PALM HARBOR - Coming Soon
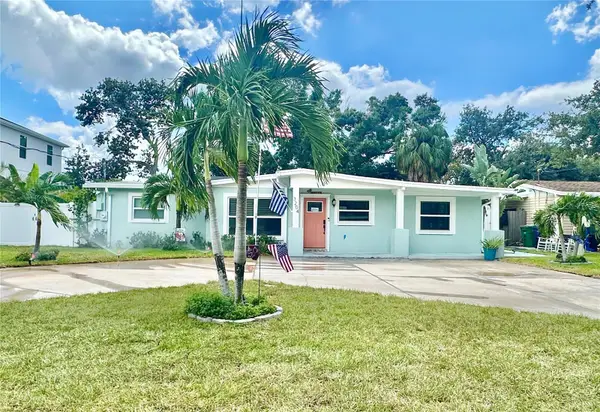 $725,000Coming Soon4 beds 2 baths1,632 sq. ft.
3204 W Pearl Avenue, TAMPA, FL 33611
MLS# TB8549956Listed by: BHHS FLORIDA PROPERTIES GROUP - Coming Soon
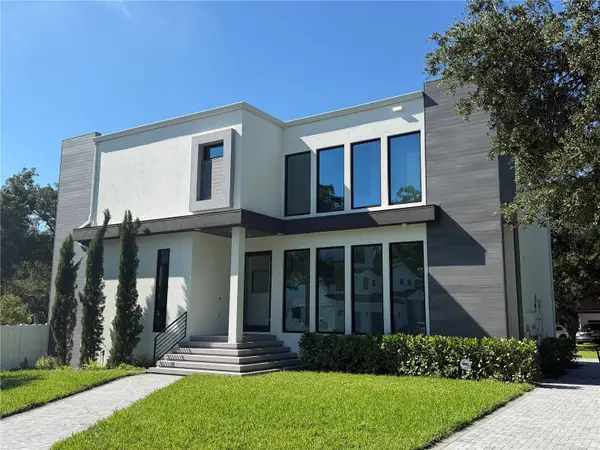 $1,499,000Coming Soon4 beds 5 baths2,953 sq. ft.
8103 N River Shore Drive, TAMPA, FL 33604
MLS# TB8548657Listed by: COMPASS FLORIDA LLC - Coming Soon
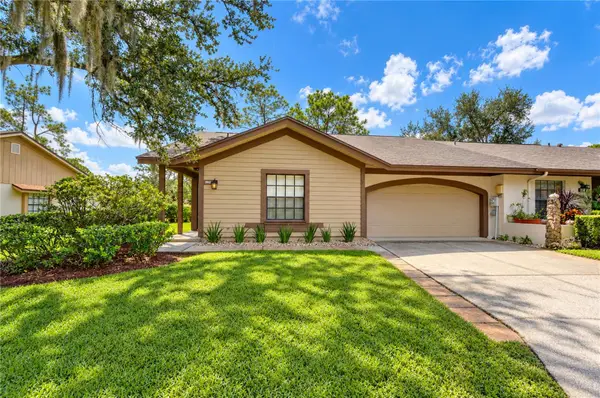 $390,000Coming Soon3 beds 2 baths1,346 sq. ft.
3942 Shoreside Circle, TAMPA, FL 33624
MLS# TB8549426Listed by: MIHARA & ASSOCIATES INC.


Protect your home and budget from life's surprises with an Assurant Home Warranty, backed by a partner that supports you through every step of homeownership. Explore Plans.
©2026 Century 21 Real Estate LLC. All rights reserved. CENTURY 21®, the CENTURY 21 Logo and C21® are service marks owned by Century 21 Real Estate LLC. Century 21 Real Estate LLC fully supports the principles of the Fair Housing Act and the Equal Opportunity Act. Each office is independently owned and operated. Listing information is deemed reliable but not guaranteed accurate.