
902 Anchorage Road, Tampa, FL 33602
Local realty services provided by:CENTURY 21 Circle
902 Anchorage Road,Tampa, FL 33602
$3,495,000
- 5 Beds
- 5 Baths
- 4,475 sq. ft.
- Single family
- Active
Listed by: traci burns
Office: smith & associates real estate
MLS#:TB8547834
Source:MFRMLS
Price summary
- Price:$3,495,000
- Price per sq. ft.:$637.08
- Monthly HOA dues:$295
About this home
Opportunities like this are rare—an oversized .28-acre Harbour Island sanctuary with a
beautifully finished main residence and a private guest casita, all wrapped in a sun-filled
courtyard design that captures skyline views while preserving complete privacy. Step
inside to a dramatic 20-ft living room volume, warm wood flooring, and effortless flow to
the courtyard and pool—your daily invitation to unwind. The kitchen blends function and
style with gas cooking, a center island, and abundant cabinetry, opening seamlessly to
the family room. The formal dining room enjoys a serene courtyard fountain view,
perfect for intimate gatherings. The first-floor primary suite is a retreat of its own, with
French doors opening to the courtyard. The primary retreat also features dual custom-
organized closets and an ensuite bath complete with dual vanities, a deep soaking tub,
walk-in shower, and private water closet. Upstairs, three additional bedrooms offer
flexibility for guests, family, or a dedicated home office. Thoughtful updates throughout
include marble flooring and Dolomite countertops in the kitchen, refreshed secondary
baths, and newer flooring.
The detached guest casita elevates the property further—ideal for extended family,
visiting guests, or a private studio—complete with new flooring, Dolomite counters, a
new refrigerator, and a fully remodeled bath. Recent enhancements bring peace of mind
and modern luxury: a NEW 2023 custom tile roof, NEW 2023 pool and equipment, 3
NEW 2023 HVAC systems, NEW irrigation, and refreshed landscaping. All within
Harbour Island’s coveted 24-hour gated community—steps from Water Street,
Sparkman Wharf, LifeTime Fitness, Tampa’s Riverwalk, and minutes to Bayshore,
Downtown, I-275, and the Selmon Expressway. Designed for the buyer who knows the
difference, demands the best, and invests in a lifestyle worthy of Harbour Island’s finest.
Secure your private viewing before it’s too late!...
Contact an agent
Home facts
- Year built:1994
- Subdivision & Development:ISLAND HOMES
- Listing ID #:TB8547834
- Added:2 day(s) ago
- Updated:September 27, 2026 at 05:05 PM
Rooms and interior
- Bedrooms:5
- Total bathrooms:5
- Full bathrooms:4
- Half bathrooms:1
- Flooring:Marble, Wood
- Dining Description:Eat In Kitchen, Formal Dining Room
- Kitchen Description:Built-In Oven, Cooktop, Dishwasher, Disposal, Eat-in Kitchen, Freezer, Ice Maker, Microwave, Range Hood, Refrigerator, Stone Counters
- Bedroom Description:High Ceilings, Primary Bedroom Main Floor, Walk-In Closet(s)
- Living area:4,475 sq. ft.
Heating and cooling
- Cooling:Central Air, Zoned
- Heating:Central, Zoned
- Central air:Yes
Structure and exterior
- Roof:Tile
- Year built:1994
- Building area:4,475 sq. ft.
- Lot area:0.27 Acres
- Lot Features:Flood Zone, Landscaped, Near Marina, Paved, Private, Sidewalk
- Architectural Style:Contemporary, Courtyard, Florida
- Construction Materials:Block, Frame, Stucco
- Exterior Features:Courtyard, Covered Porch/Patio, Garden, Lighting, Patio, Sprinkler Metered
- Foundation Description:Slab
- Levels:2 Story
Schools
- High school:Plant-HB
- Middle school:Wilson-HB
- Elementary school:Gorrie-HB
Utilities
- Water:Public, Water Connected
- Sewer:Public, Public Sewer, Sewer Connected
Finances and disclosures
- Price:$3,495,000
- Price per sq. ft.:$637.08
- Tax amount:$22,443 (2025)
Features and amenities
- Appliances:Built-in Oven, Cooktop, Dishwasher, Disposal, Dryer, Electric Water Heater, Freezer, Ice Maker, Irrigation Equipment, Microwave, Range Hood, Refrigerator, Washer
- Laundry features:Dryer, Inside, Laundry Room, Washer
- Amenities:Built-In Features, Ceiling Fans(s), Crown Molding, Eat-in Kitchen, Gated, High Ceilings, Irrigation Equipment, Natural Gas Connected, Park, Playground, Primary Bedroom Main Floor, Security, Stone Counters, Thermostat, Trail(s), Underground Utilities, Walk-In Closet(s), Window Treatments
- Pool features:Gunite, Heated, In Ground, Private Pool
Parking
- Parking description:Attached Garage, Driveway, Garage Door Opener, Guest
- Garage:Yes
- Garage spaces:2
 The information being provided by Stellar Mls is for the consumer's personal, non-commercial use and may not be used for any purpose other than to identify prospective properties consumer may be interested in purchasing. Any information relating to real estate for sale referenced on this web site comes from the Internet Data Exchange (IDX) program of the Stellar Mls. CENTURY 21 Circle is not a Multiple Listing Service (MLS), nor does it offer MLS access. This website is a service of CENTURY 21 Circle, a broker participant of Stellar Mls. This web site may reference real estate listing(s) held by a brokerage firm other than the broker and/or agent who owns this web site.
The accuracy of all information, regardless of source, including but not limited to open house information, square footages and lot sizes, is deemed reliable but not guaranteed and should be personally verified through personal inspection by and/or with the appropriate professionals. The data contained herein is copyrighted by Stellar Mls and is protected by all applicable copyright laws. Any unauthorized dissemination of this information is in violation of copyright laws and is strictly prohibited.
Properties in listings may have been sold or may no longer be available.
Copyright 2026 Stellar Mls. All rights reserved.
The information being provided by Stellar Mls is for the consumer's personal, non-commercial use and may not be used for any purpose other than to identify prospective properties consumer may be interested in purchasing. Any information relating to real estate for sale referenced on this web site comes from the Internet Data Exchange (IDX) program of the Stellar Mls. CENTURY 21 Circle is not a Multiple Listing Service (MLS), nor does it offer MLS access. This website is a service of CENTURY 21 Circle, a broker participant of Stellar Mls. This web site may reference real estate listing(s) held by a brokerage firm other than the broker and/or agent who owns this web site.
The accuracy of all information, regardless of source, including but not limited to open house information, square footages and lot sizes, is deemed reliable but not guaranteed and should be personally verified through personal inspection by and/or with the appropriate professionals. The data contained herein is copyrighted by Stellar Mls and is protected by all applicable copyright laws. Any unauthorized dissemination of this information is in violation of copyright laws and is strictly prohibited.
Properties in listings may have been sold or may no longer be available.
Copyright 2026 Stellar Mls. All rights reserved.New listings near 902 Anchorage Road
- Coming Soon
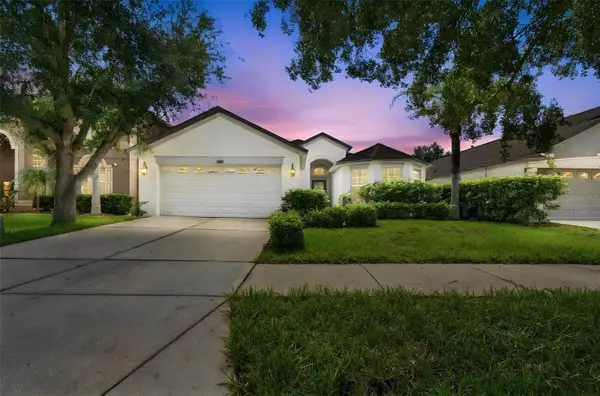 $405,000Coming Soon4 beds 2 baths1,739 sq. ft.
10603 Liberty Bell Drive, TAMPA, FL 33647
MLS# TB8546542Listed by: KELLER WILLIAMS SOUTH TAMPA - Coming Soon
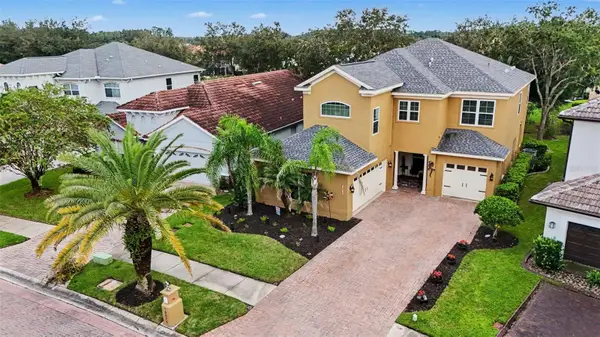 $799,000Coming Soon5 beds 4 baths3,252 sq. ft.
Address Withheld By Seller, TAMPA, FL 33647
MLS# TB8551842Listed by: MARK SPAIN REAL ESTATE - Coming Soon
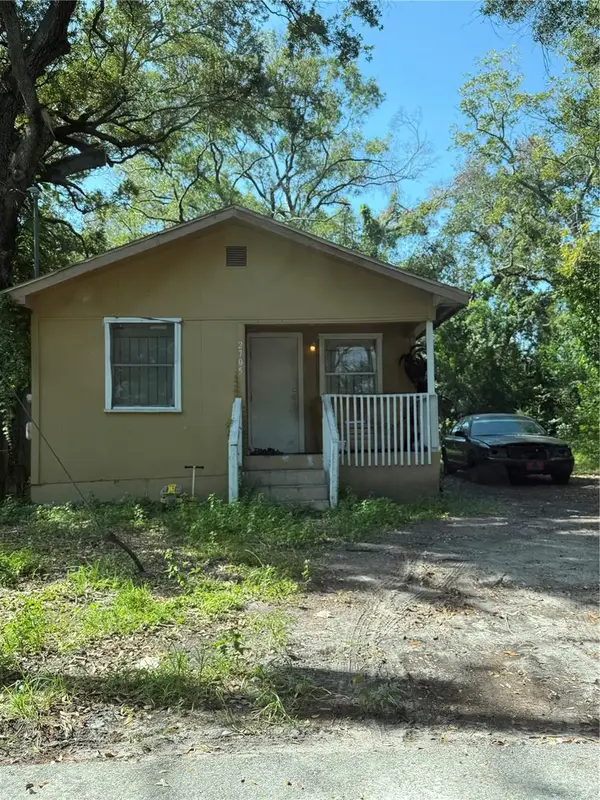 $250,000Coming Soon1 beds 1 baths710 sq. ft.
2705 E Cayuga Street, TAMPA, FL 33610
MLS# TB8552040Listed by: KELLER WILLIAMS TAMPA PROPERTIES - Coming Soon
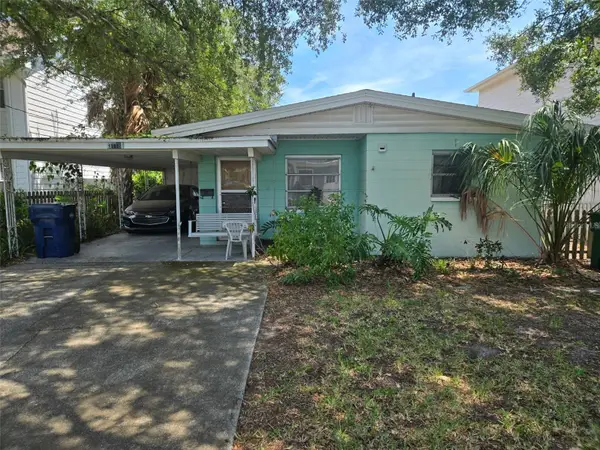 $750,000Coming Soon0.11 Acres
3418 W San Pedro Street, TAMPA, FL 33629
MLS# TB8552415Listed by: KELLER WILLIAMS SOUTH TAMPA - Coming Soon
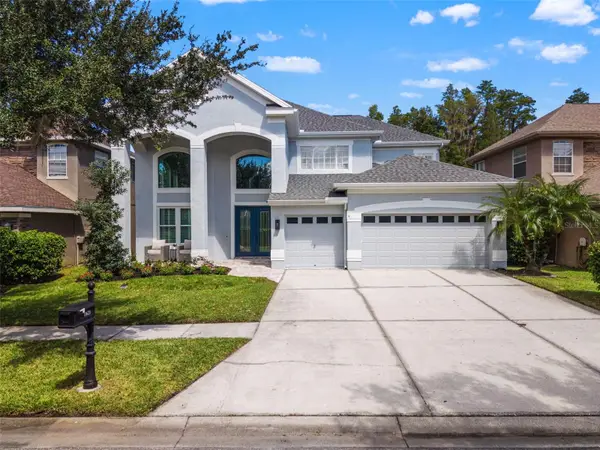 $1,330,000Coming Soon5 beds 4 baths4,056 sq. ft.
11621 Renaissance View Court, TAMPA, FL 33626
MLS# TB8551626Listed by: COMPASS FLORIDA LLC - Coming Soon
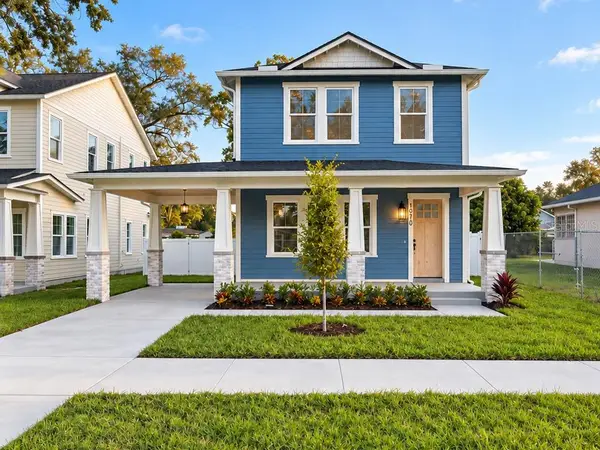 $765,000Coming Soon4 beds 3 baths2,465 sq. ft.
1910 E Genesee Street, TAMPA, FL 33610
MLS# TB8551811Listed by: MADISON HEIGHTS REALTY GROUP - Coming Soon
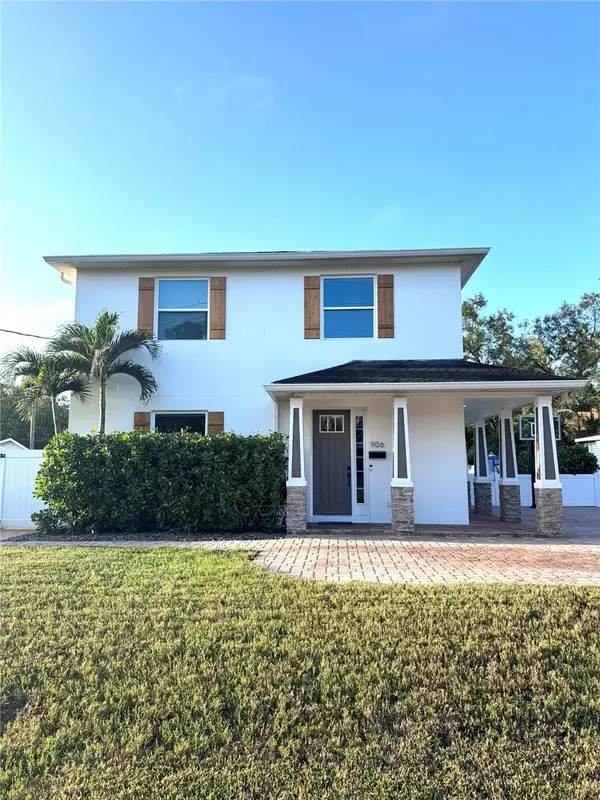 $1,274,900Coming Soon4 beds 4 baths3,593 sq. ft.
906 W Peninsular Street, TAMPA, FL 33603
MLS# TB8551836Listed by: JANUS REALTY GROUP - Coming Soon
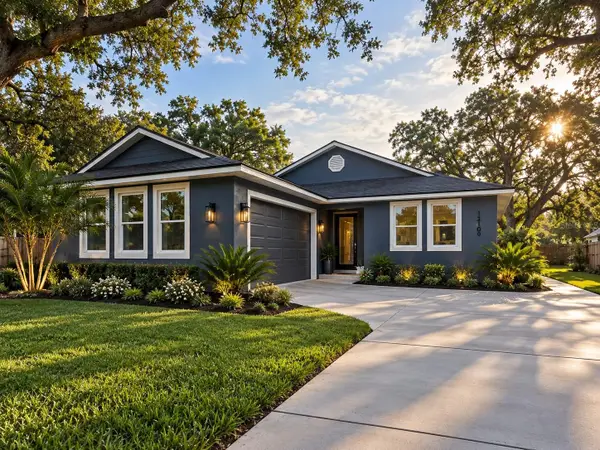 $660,000Coming Soon4 beds 3 baths2,547 sq. ft.
13105 N Boulevard, TAMPA, FL 33612
MLS# TB8551524Listed by: EXP REALTY LLC - Coming SoonOpen Sat, 1 to 4pm
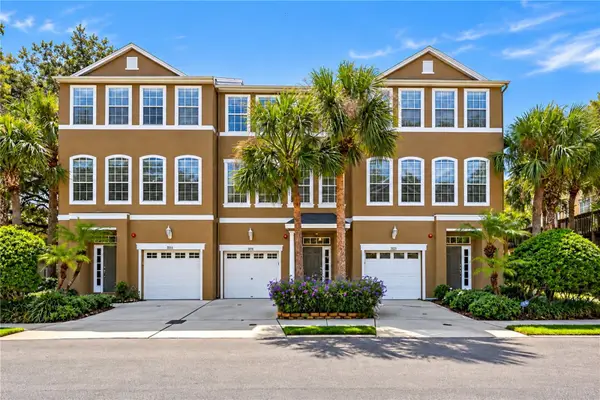 $435,000Coming Soon3 beds 3 baths1,714 sq. ft.
3018 Bayshore Pointe Drive, TAMPA, FL 33611
MLS# A4706846Listed by: WAGNER REALTY - Coming Soon
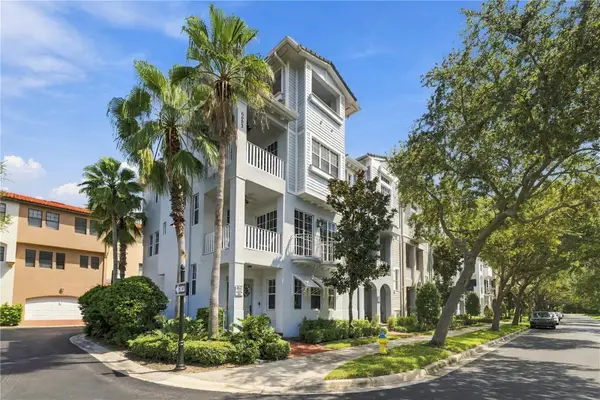 $775,000Coming Soon3 beds 5 baths2,138 sq. ft.
6002 Yeats Manor Drive #101, TAMPA, FL 33616
MLS# TB8550693Listed by: COMPASS FLORIDA LLC


Protect your home and budget from life's surprises with an Assurant Home Warranty, backed by a partner that supports you through every step of homeownership. Explore Plans.
©2026 Century 21 Real Estate LLC. All rights reserved. CENTURY 21®, the CENTURY 21 Logo and C21® are service marks owned by Century 21 Real Estate LLC. Century 21 Real Estate LLC fully supports the principles of the Fair Housing Act and the Equal Opportunity Act. Each office is independently owned and operated. Listing information is deemed reliable but not guaranteed accurate.