
9307 Poplar Creek Court, Tampa, FL 33647
Local realty services provided by:CENTURY 21 North East
Listed by: kristy darragh
Office: florida executive realty
MLS#:TB8507825
Source:MFRMLS
Price summary
- Price:$759,900
- Price per sq. ft.:$202.86
- Monthly HOA dues:$62.5
About this home
Located in the highly desirable gated community of Hunter’s Green, this beautifully updated 4 bedroom, 2.5 bath pool home with a private office offers the perfect blend of modern updates, peaceful privacy, and gorgeous conservation views. Tucked near the back of the subdivision on a quiet street with only 8 homes, this residence delivers a rare sense of privacy while still being close to everything New Tampa has to offer.
From the moment you enter, you will appreciate the fresh, move-in ready feel throughout the home. The first floor features formal living and dining rooms, a private office ideal for working from home or study space, a half bath, and a spacious open-concept kitchen and family room designed for everyday living and entertaining. The home has been thoughtfully updated with new luxury vinyl plank flooring throughout, updated bathrooms, and beautifully finished textured ceilings after the removal of popcorn ceilings.
The kitchen is truly the heart of the home and makes an immediate impression with custom quartz countertops, a stunning 10-foot waterfall island, gas range, newer appliances, updated lighting, and generous space for gathering. The kitchen opens seamlessly to the family room, where views of the pool, backyard, and protected Flatwoods Preserve create a peaceful natural backdrop.
Upstairs, the owner’s suite offers a relaxing retreat with a large walk-in closet and an updated bath featuring a soaking tub. Three additional bedrooms and an updated secondary bathroom provide plenty of space for family, guests, or flexible living needs.
Step outside and enjoy true Florida living with a sparkling swimming pool, outdoor kitchen, fenced backyard, and tranquil views of protected conservation. Whether you are entertaining, relaxing by the pool, or enjoying a quiet morning overlooking the preserve, this backyard delivers the privacy and lifestyle buyers love.
Additional updates include roof 2025, A/C 2020, hot water heater 2019, pool resurfaced 2020, backyard fence 2020, bathrooms updated 2020, kitchen appliances and washer/dryer 2021, new flooring 2021, and popcorn ceilings removed with beautiful textured finish added in 2021.
Hunter’s Green offers 24-hour manned gates and outstanding community amenities, including tennis courts, basketball courts, dog park, playground, baseball fields, designated biking lanes, and picnic areas. Ideally located near shopping, dining, USF, Moffitt, AdventHealth, Busch Gardens, major roadways, downtown Tampa, and Tampa International Airport. This home is beautifully updated, move-in ready, and positioned on one of the most peaceful conservation settings in Hunter’s Green....
Contact an agent
Home facts
- Year built:1994
- Listing ID #:TB8507825
- Added:56 day(s) ago
- Updated:July 26, 2026 at 12:26 PM
Rooms and interior
- Bedrooms:4
- Total bathrooms:3
- Full bathrooms:2
- Half bathrooms:1
- Flooring:Carpet, Vinyl
- Kitchen Description:Built-In Oven, Convection Oven, Cooktop, Dishwasher, Microwave, Range Hood, Refrigerator, Solid Surface Counters
- Bedroom Description:Primary Bedroom Upstairs, Walk-In Closet(s)
- Living area:2,807 sq. ft.
Heating and cooling
- Cooling:Central Air
- Heating:Central, Electric, Natural Gas
- Central air:Yes
Structure and exterior
- Roof:Shingle
- Year built:1994
- Building area:2,807 sq. ft.
- Lot area:0.18 Acres
- Construction Materials:Block, Stucco
- Exterior Features:Covered Porch/Patio, Lighting, Outdoor Grill, Outdoor Kitchen, Patio, Private Mailbox, Screened, Sidewalk
- Foundation Description:Slab
- Levels:2 Story
Utilities
- Water:Public, Water Connected
- Sewer:Public, Public Sewer, Sewer Connected
Finances and disclosures
- Price:$759,900
- Price per sq. ft.:$202.86
- Tax amount:$9,837 (2025)
Features and amenities
- Appliances:Built-in Oven, Convection Oven, Cooktop, Dishwasher, Dryer, Irrigation Equipment, Microwave, Range Hood, Refrigerator, Washer
- Laundry features:Dryer, Inside, Laundry Room, Washer
- Amenities:Cable Connected, Ceiling Fans(s), Crown Molding, Irrigation Equipment, Park, Phone Available, Playground, Primary Bedroom Upstairs, Recreation Facilities, Shuffleboard Court, Solid Surface Counters, Tennis Court(s), Underground Utilities, Walk-In Closet(s)
- Pool features:In Ground, Private Pool, Screen Enclosure, Tile
Parking
- Parking description:Attached Garage
- Garage:Yes
- Garage spaces:2
 The information being provided by Stellar Mls is for the consumer's personal, non-commercial use and may not be used for any purpose other than to identify prospective properties consumer may be interested in purchasing. Any information relating to real estate for sale referenced on this web site comes from the Internet Data Exchange (IDX) program of the Stellar Mls. CENTURY 21 North East is not a Multiple Listing Service (MLS), nor does it offer MLS access. This website is a service of CENTURY 21 North East, a broker participant of Stellar Mls. This web site may reference real estate listing(s) held by a brokerage firm other than the broker and/or agent who owns this web site.
The accuracy of all information, regardless of source, including but not limited to open house information, square footages and lot sizes, is deemed reliable but not guaranteed and should be personally verified through personal inspection by and/or with the appropriate professionals. The data contained herein is copyrighted by Stellar Mls and is protected by all applicable copyright laws. Any unauthorized dissemination of this information is in violation of copyright laws and is strictly prohibited.
Properties in listings may have been sold or may no longer be available.
Copyright 2026 Stellar Mls. All rights reserved. MFRMLS Member Broker: Jim D’Amico
The information being provided by Stellar Mls is for the consumer's personal, non-commercial use and may not be used for any purpose other than to identify prospective properties consumer may be interested in purchasing. Any information relating to real estate for sale referenced on this web site comes from the Internet Data Exchange (IDX) program of the Stellar Mls. CENTURY 21 North East is not a Multiple Listing Service (MLS), nor does it offer MLS access. This website is a service of CENTURY 21 North East, a broker participant of Stellar Mls. This web site may reference real estate listing(s) held by a brokerage firm other than the broker and/or agent who owns this web site.
The accuracy of all information, regardless of source, including but not limited to open house information, square footages and lot sizes, is deemed reliable but not guaranteed and should be personally verified through personal inspection by and/or with the appropriate professionals. The data contained herein is copyrighted by Stellar Mls and is protected by all applicable copyright laws. Any unauthorized dissemination of this information is in violation of copyright laws and is strictly prohibited.
Properties in listings may have been sold or may no longer be available.
Copyright 2026 Stellar Mls. All rights reserved. MFRMLS Member Broker: Jim D’AmicoNew listings near 9307 Poplar Creek Court
- New
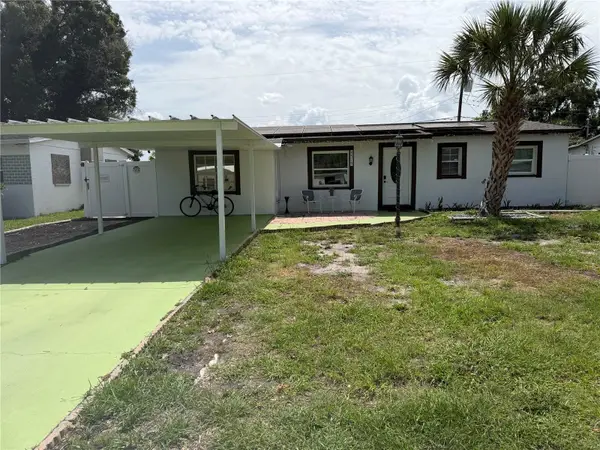 $470,000Active5 beds 4 baths1,770 sq. ft.
4519 Eden Rock Road, TAMPA, FL 33634
MLS# TB8530961Listed by: EBENEZER REAL ESTATE SOLUTIONS GROUP LLC - New
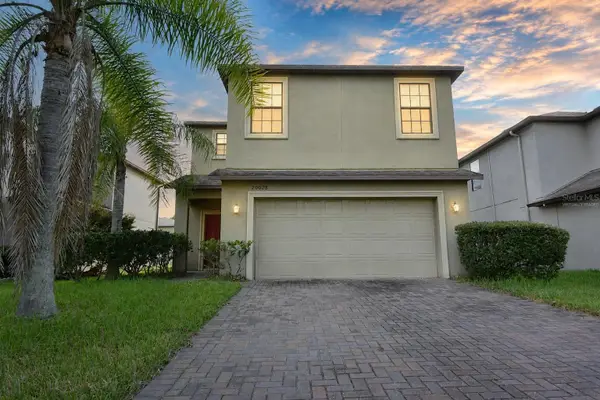 $394,900Active3 beds 3 baths2,416 sq. ft.
20028 Satin Leaf Avenue, TAMPA, FL 33647
MLS# W7887990Listed by: BAM REALTY ADVISORS INC 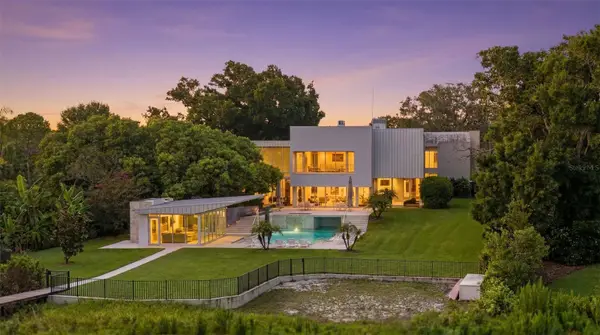 $6,250,000Active5 beds 8 baths8,657 sq. ft.
2821 Linthicum Place, TAMPA, FL 33618
MLS# TB8528300Listed by: MIHARA & ASSOCIATES INC.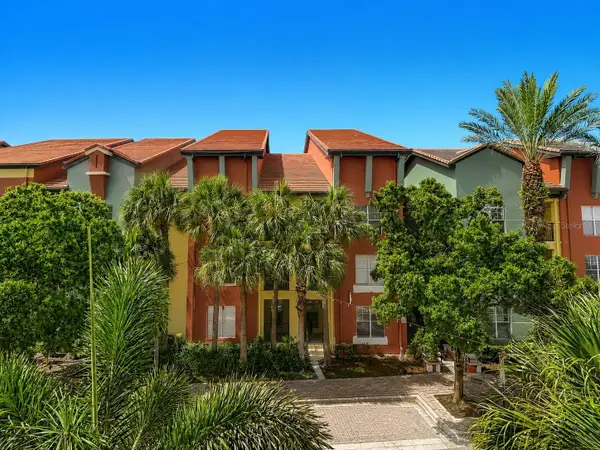 $460,000Active3 beds 2 baths1,401 sq. ft.
501 S Moody Avenue #1139B, TAMPA, FL 33609
MLS# TB8528389Listed by: MUSGRAVE GROUP LLC- New
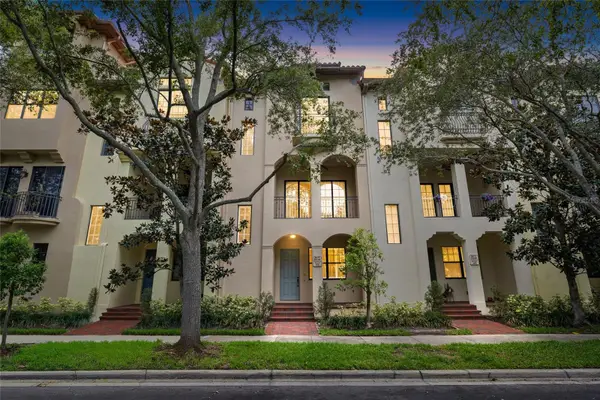 $610,000Active2 beds 3 baths1,745 sq. ft.
6039 Printery Street #106, TAMPA, FL 33616
MLS# TB8529650Listed by: DALTON WADE INC - New
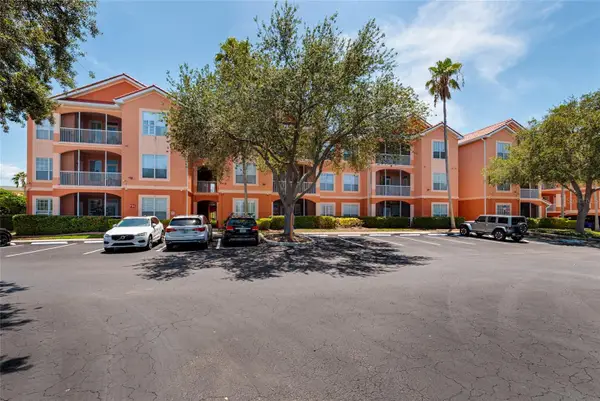 $299,000Active2 beds 2 baths1,085 sq. ft.
5000 Culbreath Key Way #4-105, TAMPA, FL 33611
MLS# TB8532808Listed by: COLDWELL BANKER REALTY - Open Sun, 1 to 3pmNew
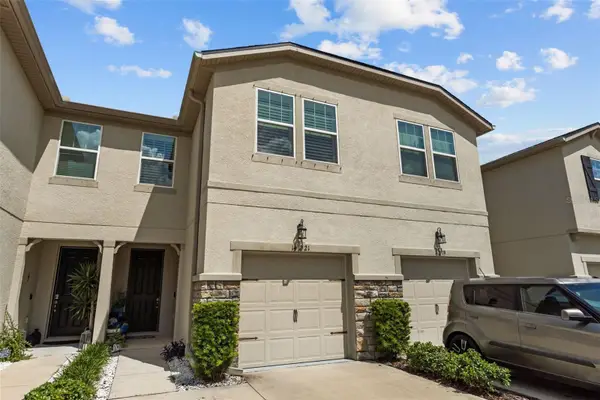 $380,000Active3 beds 3 baths1,716 sq. ft.
14221 Pondhawk, TAMPA, FL 33625
MLS# TB8503001Listed by: SMITH & ASSOCIATES REAL ESTATE - New
 $2,299,999Active4 beds 4 baths3,698 sq. ft.
705 W Park Avenue, TAMPA, FL 33602
MLS# TB8532836Listed by: MADISON HEIGHTS REALTY GROUP - New
 $1,275,000Active6 beds 4 baths3,555 sq. ft.
4309 N Central Avenue, TAMPA, FL 33603
MLS# TB8532781Listed by: MADISON HEIGHTS REALTY GROUP - New
 $315,000Active4 beds 2 baths1,365 sq. ft.
3613 E Chelsea Street, TAMPA, FL 33610
MLS# TB8532805Listed by: EXP REALTY LLC


Protect your home and budget from life's surprises with an Assurant Home Warranty, backed by a partner that supports you through every step of homeownership. Explore Plans.
©2026 Century 21 Real Estate LLC. All rights reserved. CENTURY 21®, the CENTURY 21 Logo and C21® are service marks owned by Century 21 Real Estate LLC. Century 21 Real Estate LLC fully supports the principles of the Fair Housing Act and the Equal Opportunity Act. Each office is independently owned and operated. Listing information is deemed reliable but not guaranteed accurate.