
9334 Pontiac Drive, Tampa, FL 33626
Local realty services provided by:CENTURY 21 Circle
9334 Pontiac Drive,Tampa, FL 33626
$607,400
- 4 Beds
- 2 Baths
- 2,044 sq. ft.
- Single family
- Active
Listed by: steven koleno
Office: beycome of florida llc.
MLS#:O6431995
Source:MFRMLS
Price summary
- Price:$607,400
- Price per sq. ft.:$248.73
- Monthly HOA dues:$36.67
About this home
Beautifully Updated Pool Home with Peaceful Pond Views
Enjoy the Florida lifestyle in this beautifully maintained 4-bedroom, 2-bath home located in the highly desirable Fawn Ridge / Westchase community. Bright, open living spaces with soaring ceilings and abundant natural light create a warm and welcoming atmosphere throughout.
The home features beautifully remodeled spa-inspired bathrooms, an updated kitchen with freshly painted cabinetry, modern hardware, stainless steel appliances, and spacious living areas designed for everyday comfort and entertaining.
Step outside to your private screened lanai overlooking peaceful pond views, complete with a heated pool and removable child safety fence—an ideal setting to relax or entertain year-round.
Major updates include a brand new refrigerator, water heater, updated electrical panel, newer HVAC system, newer garage door, water softener, hurricane shutters, irrigation system, pool heater, and many additional improvements reflecting exceptional pride of ownership.
Conveniently located near highly rated schools, Costco, Publix, Sprouts, Walmart, Citrus Park Mall, Veterans Expressway, Tampa International Airport, restaurants, parks, walking trails, and the Gulf beaches.
Move-in ready and meticulously maintained....
Contact an agent
Home facts
- Year built:1993
- Subdivision & Development:FAWN RIDGE VILLAGE H UNIT NO 2
- Listing ID #:O6431995
- Added:1 day(s) ago
- Updated:August 12, 2026 at 10:53 PM
Rooms and interior
- Bedrooms:4
- Total bathrooms:2
- Full bathrooms:2
- Flooring:Carpet, Ceramic Tile, Wood
- Kitchen Description:Convection Oven, Dishwasher, Disposal, Microwave, Range, Refrigerator, Solid Wood Cabinets, Water Softener
- Bedroom Description:High Ceilings, Primary Bedroom Main Floor, Split Bedroom, Walk-In Closet(s)
- Living area:2,044 sq. ft.
Heating and cooling
- Cooling:Central Air
- Heating:Central
- Central air:Yes
Structure and exterior
- Roof:Shingle
- Year built:1993
- Building area:2,044 sq. ft.
- Lot area:0.14 Acres
- Construction Materials:Frame, Stucco
- Exterior Features:Rain Gutters, Sidewalk
- Foundation Description:Slab
- Levels:1 Story
Schools
- High school:Sickles-HB
- Middle school:Sergeant Smith Middle-HB
- Elementary school:Deer Park Elem-HB
Utilities
- Water:Public, Water Connected
- Sewer:Public Sewer, Sewer Connected
Finances and disclosures
- Price:$607,400
- Price per sq. ft.:$248.73
- Tax amount:$4,111 (2024)
Features and amenities
- Appliances:Convection Oven, Dishwasher, Disposal, Dryer, Electric Water Heater, Microwave, Range, Refrigerator, Washer, Water Softener
- Laundry features:Dryer, Laundry Room, Washer
- Amenities:Cable Available, Cathedral Ceiling(s), Ceiling Fans(s), High Ceilings, Open Floorplan, Primary Bedroom Main Floor, Solid Wood Cabinets, Split Bedroom, Thermostat, Vaulted Ceiling(s), Walk-In Closet(s)
- Pool features:In Ground, Private Pool
Parking
- Parking description:Attached Garage
- Garage:Yes
- Garage spaces:1
 The information being provided by Stellar Mls is for the consumer's personal, non-commercial use and may not be used for any purpose other than to identify prospective properties consumer may be interested in purchasing. Any information relating to real estate for sale referenced on this web site comes from the Internet Data Exchange (IDX) program of the Stellar Mls. CENTURY 21 Circle is not a Multiple Listing Service (MLS), nor does it offer MLS access. This website is a service of CENTURY 21 Circle, a broker participant of Stellar Mls. This web site may reference real estate listing(s) held by a brokerage firm other than the broker and/or agent who owns this web site.
The accuracy of all information, regardless of source, including but not limited to open house information, square footages and lot sizes, is deemed reliable but not guaranteed and should be personally verified through personal inspection by and/or with the appropriate professionals. The data contained herein is copyrighted by Stellar Mls and is protected by all applicable copyright laws. Any unauthorized dissemination of this information is in violation of copyright laws and is strictly prohibited.
Properties in listings may have been sold or may no longer be available.
Copyright 2026 Stellar Mls. All rights reserved.
The information being provided by Stellar Mls is for the consumer's personal, non-commercial use and may not be used for any purpose other than to identify prospective properties consumer may be interested in purchasing. Any information relating to real estate for sale referenced on this web site comes from the Internet Data Exchange (IDX) program of the Stellar Mls. CENTURY 21 Circle is not a Multiple Listing Service (MLS), nor does it offer MLS access. This website is a service of CENTURY 21 Circle, a broker participant of Stellar Mls. This web site may reference real estate listing(s) held by a brokerage firm other than the broker and/or agent who owns this web site.
The accuracy of all information, regardless of source, including but not limited to open house information, square footages and lot sizes, is deemed reliable but not guaranteed and should be personally verified through personal inspection by and/or with the appropriate professionals. The data contained herein is copyrighted by Stellar Mls and is protected by all applicable copyright laws. Any unauthorized dissemination of this information is in violation of copyright laws and is strictly prohibited.
Properties in listings may have been sold or may no longer be available.
Copyright 2026 Stellar Mls. All rights reserved.New listings near 9334 Pontiac Drive
- New
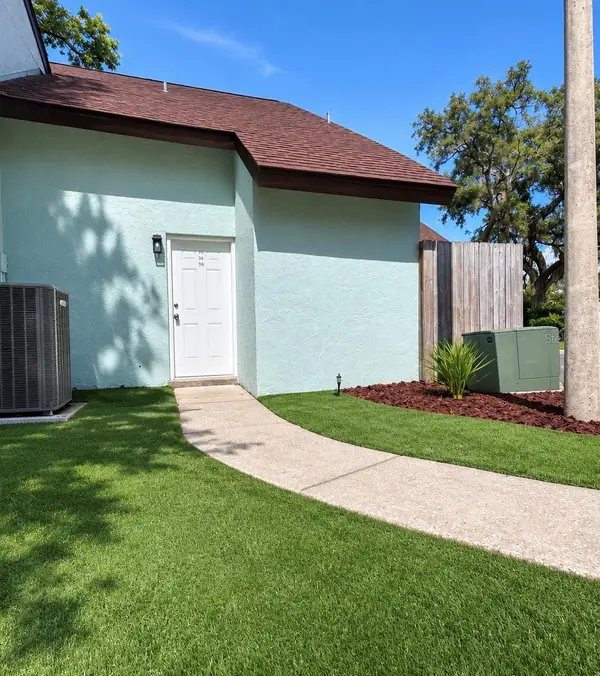 $185,000Active2 beds 2 baths1,012 sq. ft.
12414 Touchton Drive #98, TAMPA, FL 33617
MLS# TB8538403Listed by: LOMBARDO TEAM REAL ESTATE LLC - New
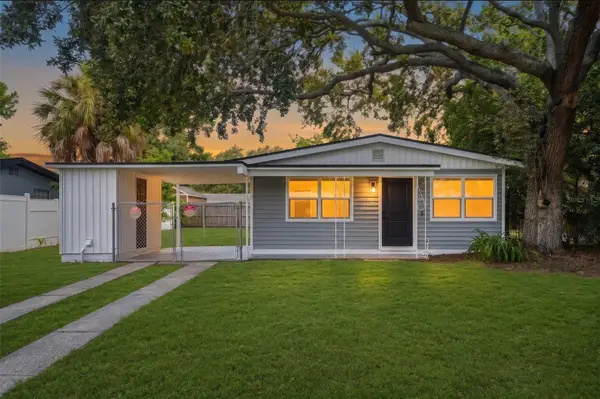 $327,000Active2 beds 1 baths768 sq. ft.
4406 W Wallace Avenue, TAMPA, FL 33611
MLS# TB8538154Listed by: DALTON WADE INC - New
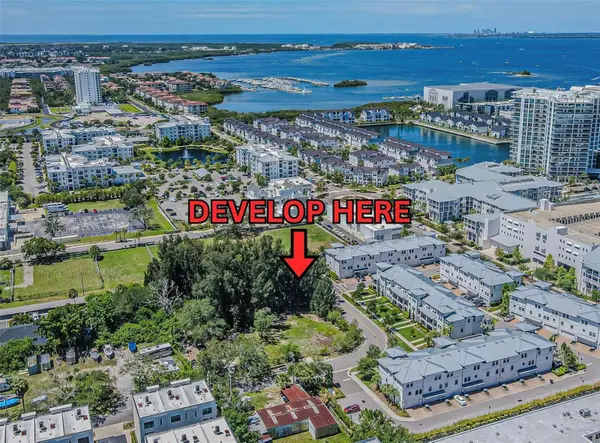 $3,100,000Active1 Acres
4904 W Paul Avenue, TAMPA, FL 33611
MLS# R4911810Listed by: ADSIZZLE REALTY INC - New
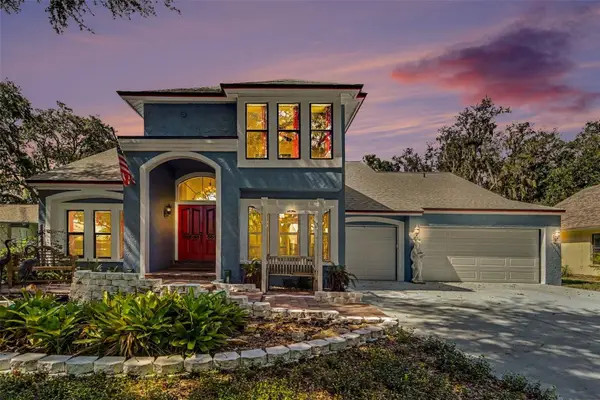 $490,000Active4 beds 3 baths2,213 sq. ft.
6203 Farthing Street, TAMPA, FL 33647
MLS# O6427830Listed by: EXP REALTY LLC - New
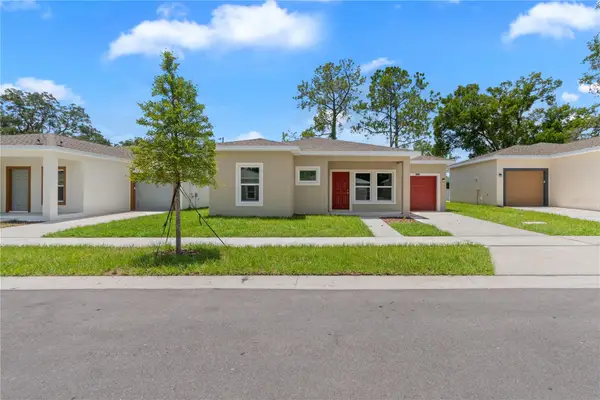 $350,000Active3 beds 2 baths1,251 sq. ft.
5013 Finders Court, TAMPA, FL 33617
MLS# TB8538193Listed by: NACA - New
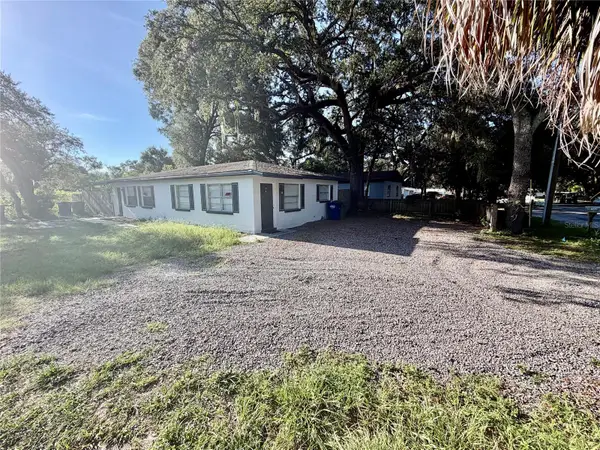 $305,000Active2 beds 2 baths1,248 sq. ft.
10123 N 11th Street #A, TAMPA, FL 33612
MLS# TB8538398Listed by: REALTY BLU - New
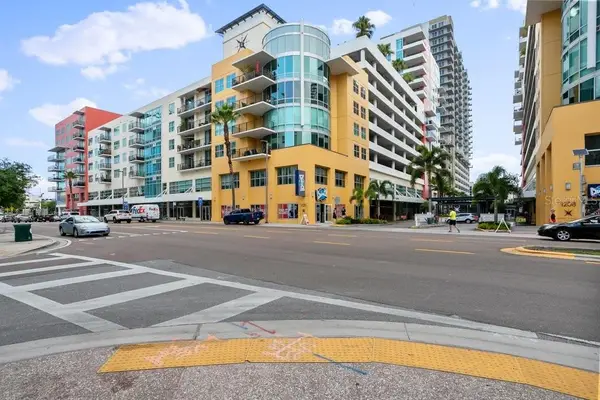 $850,000Active2 beds 2 baths1,599 sq. ft.
1120 E Kennedy Boulevard #1416, TAMPA, FL 33602
MLS# TB8535836Listed by: GULF SHORES REALTY ERA POWERED LLC - New
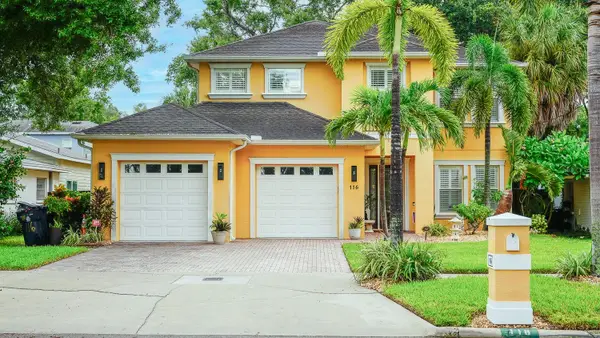 $1,799,900Active5 beds 4 baths3,667 sq. ft.
116 S Hesperides Street, TAMPA, FL 33609
MLS# TB8537834Listed by: MILITARY RELOCATION NETWORK AND REALTY SERVICES - Open Sat, 11am to 1pmNew
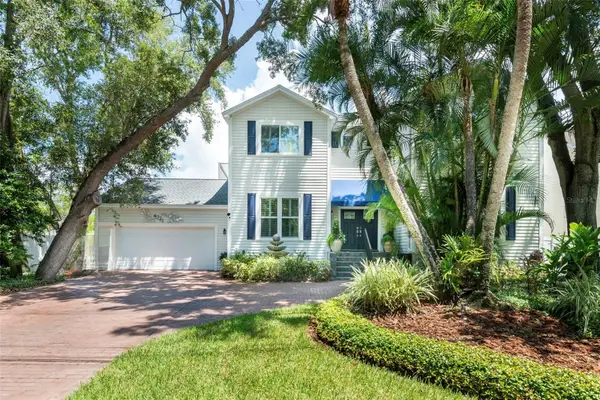 $1,250,000Active4 beds 3 baths2,768 sq. ft.
4721 W San Miguel Street, TAMPA, FL 33629
MLS# TB8538148Listed by: GULF SHORES REALTY ERA POWERED LLC - New
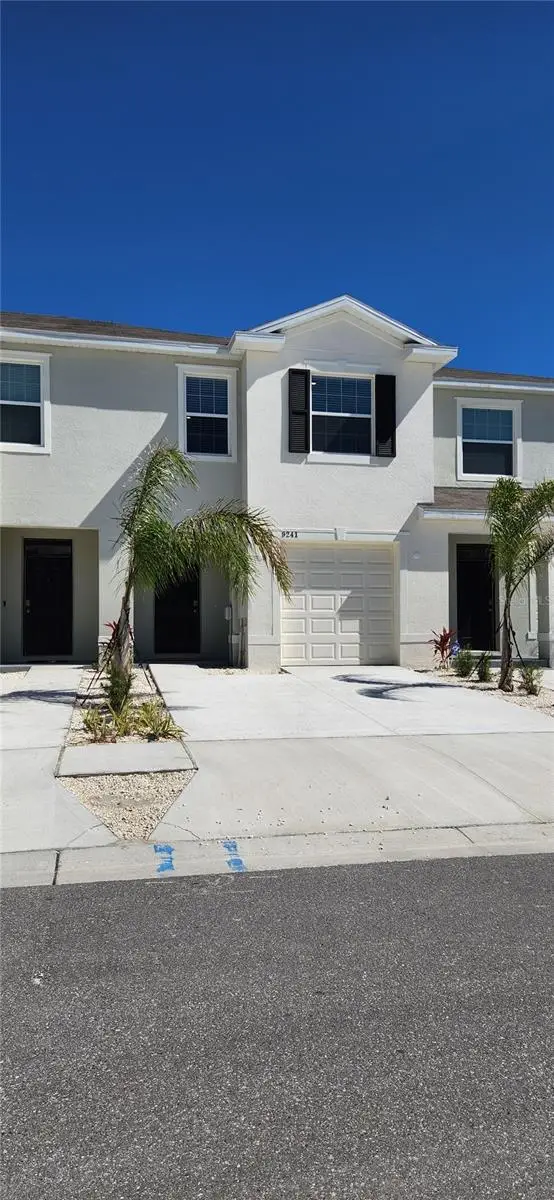 $435,000Active3 beds 3 baths1,707 sq. ft.
9241 Rock Harbour Way, TAMPA, FL 33637
MLS# O6428560Listed by: POLO REALTY LLC


Protect your home and budget from life's surprises with an Assurant Home Warranty, backed by a partner that supports you through every step of homeownership. Explore Plans.
©2026 Century 21 Real Estate LLC. All rights reserved. CENTURY 21®, the CENTURY 21 Logo and C21® are service marks owned by Century 21 Real Estate LLC. Century 21 Real Estate LLC fully supports the principles of the Fair Housing Act and the Equal Opportunity Act. Each office is independently owned and operated. Listing information is deemed reliable but not guaranteed accurate.