9736 Cypress Shadow Avenue, Tampa, FL 33647
Local realty services provided by:CENTURY 21 Affiliates
9736 Cypress Shadow Avenue,Tampa, FL 33647
$360,000
- 3 Beds
- 2 Baths
- 1,666 sq. ft.
- Single family
- Active
Listed by: deborah brady, marlene birr
Office: platinum key real estate
MLS#:TB8535714
Source:MFRMLS
Price summary
- Price:$360,000
- Price per sq. ft.:$144.17
- Monthly HOA dues:$52.5
About this home
This quaint home is located within Pebble Creek Community in New Tampa and is waiting for someone to make it their own. Sporting a 3 bedroom 2 bath 2 car garage with 1666 sq ft. this home invites you in with a warm palette of color throughout. As you come into the entry way you are met with a formal living an dining area with ample room for entertaining. To the left of this area is the Master bedroom with two walk in closets and Master shower. Across on the other side reside two secondary bedrooms and bath. Kitchen sits in the middle and overlooks the comfortable family room. Out the sliding glass door you will find a large lanai and nice size backyard with vinyl fence. Come make this home yours. Close to major roadways and shopping.
Contact an agent
Home facts
- Year built:1988
- Subdivision & Development:PEBBLE CREEK VILLAGE UNIT 6
- Listing ID #:TB8535714
- Added:1 day(s) ago
- Updated:August 04, 2026 at 11:04 PM
Rooms and interior
- Bedrooms:3
- Total bathrooms:2
- Full bathrooms:2
- Flooring:Ceramic Tile
- Dining Description:Eat In Kitchen, Formal Dining Room, Living Room/Dining Room Combo
- Kitchen Description:Dishwasher, Disposal, Eat-in Kitchen, Ice Maker, Kitchen/Family Room Combo, Range, Range Hood, Refrigerator
- Bedroom Description:High Ceilings, Primary Bedroom Main Floor, Split Bedroom, Walk-In Closet(s)
- Living area:1,666 sq. ft.
Heating and cooling
- Cooling:Central Air
- Heating:Central
- Central air:Yes
Structure and exterior
- Roof:Shingle
- Year built:1988
- Building area:1,666 sq. ft.
- Lot area:0.2 Acres
- Lot Features:Corner Lot, Landscaped, Paved, Sidewalk
- Architectural Style:Contemporary
- Construction Materials:Block, Stucco
- Exterior Features:Covered Porch/Patio, Enclosed, Rain Gutters, Sidewalk
- Foundation Description:Slab
- Levels:1 Story
Schools
- High school:Wharton-HB
- Middle school:Bartels Middle
- Elementary school:Turner Elem-HB
Utilities
- Water:Public, Water Connected
- Sewer:Public, Public Sewer, Sewer Connected
Finances and disclosures
- Price:$360,000
- Price per sq. ft.:$144.17
- Tax amount:$5,340 (2025)
Features and amenities
- Appliances:Dishwasher, Disposal, Dryer, Electric Water Heater, Ice Maker, Range, Range Hood, Refrigerator, Washer
- Laundry features:Dryer, Electric Dryer Hookup, Inside, Laundry Closet, Washer, Washer Hookup
- Amenities:Cable Available, Ceiling Fans(s), Eat-in Kitchen, High Ceilings, Kitchen/Family Room Combo, Living Room/Dining Room Combo, Playground, Pool, Primary Bedroom Main Floor, Split Bedroom, Tennis Court(s), Walk-In Closet(s)
- Pool features:Pool, Public Pool
Parking
- Parking description:Attached Garage, Driveway, Garage Door Opener
- Garage:Yes
- Garage spaces:2
 The information being provided by Stellar Mls is for the consumer's personal, non-commercial use and may not be used for any purpose other than to identify prospective properties consumer may be interested in purchasing. Any information relating to real estate for sale referenced on this web site comes from the Internet Data Exchange (IDX) program of the Stellar Mls. CENTURY 21 Affiliates is not a Multiple Listing Service (MLS), nor does it offer MLS access. This website is a service of CENTURY 21 Affiliates, a broker participant of Stellar Mls. This web site may reference real estate listing(s) held by a brokerage firm other than the broker and/or agent who owns this web site.
The accuracy of all information, regardless of source, including but not limited to open house information, square footages and lot sizes, is deemed reliable but not guaranteed and should be personally verified through personal inspection by and/or with the appropriate professionals. The data contained herein is copyrighted by Stellar Mls and is protected by all applicable copyright laws. Any unauthorized dissemination of this information is in violation of copyright laws and is strictly prohibited.
Properties in listings may have been sold or may no longer be available.
Copyright 2026 Stellar Mls. All rights reserved.
The information being provided by Stellar Mls is for the consumer's personal, non-commercial use and may not be used for any purpose other than to identify prospective properties consumer may be interested in purchasing. Any information relating to real estate for sale referenced on this web site comes from the Internet Data Exchange (IDX) program of the Stellar Mls. CENTURY 21 Affiliates is not a Multiple Listing Service (MLS), nor does it offer MLS access. This website is a service of CENTURY 21 Affiliates, a broker participant of Stellar Mls. This web site may reference real estate listing(s) held by a brokerage firm other than the broker and/or agent who owns this web site.
The accuracy of all information, regardless of source, including but not limited to open house information, square footages and lot sizes, is deemed reliable but not guaranteed and should be personally verified through personal inspection by and/or with the appropriate professionals. The data contained herein is copyrighted by Stellar Mls and is protected by all applicable copyright laws. Any unauthorized dissemination of this information is in violation of copyright laws and is strictly prohibited.
Properties in listings may have been sold or may no longer be available.
Copyright 2026 Stellar Mls. All rights reserved.New listings near 9736 Cypress Shadow Avenue
- New
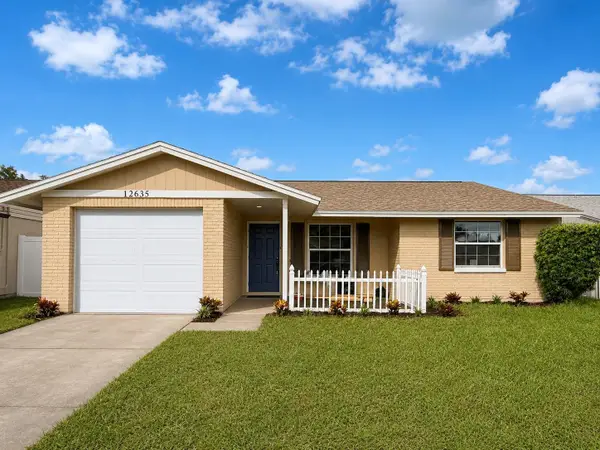 $339,900Active3 beds 2 baths1,064 sq. ft.
12635 Nicole Lane, TAMPA, FL 33625
MLS# TB8533141Listed by: MIHARA & ASSOCIATES INC. - New
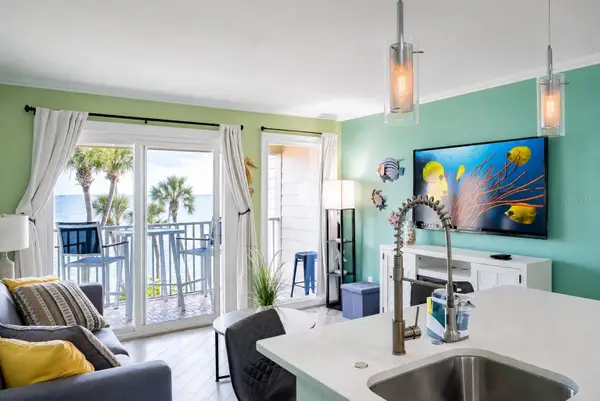 $249,900Active1 beds 1 baths516 sq. ft.
2506 N Rocky Point Drive #331, TAMPA, FL 33607
MLS# TB8535693Listed by: RED SASH REALTY LLC - New
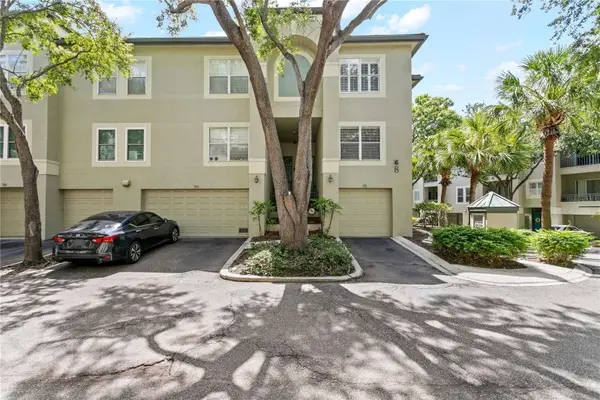 $495,000Active1 beds 1 baths1,084 sq. ft.
751 Coral Reef Drive, TAMPA, FL 33602
MLS# TB8527973Listed by: SMITH & ASSOCIATES REAL ESTATE - New
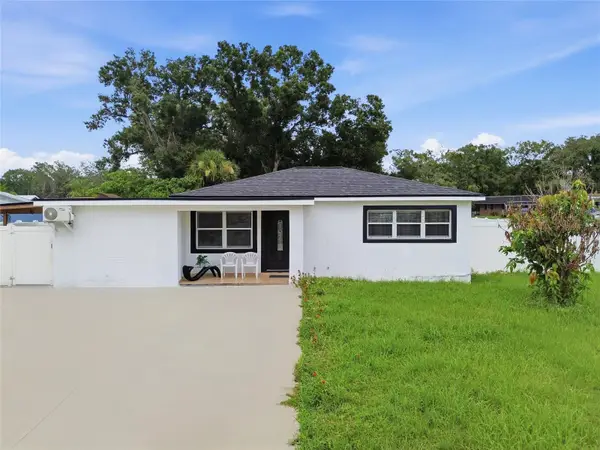
 $449,999Active4 beds 3 baths1,580 sq. ft.
8901 N Oregon Avenue, TAMPA, FL 33604
MLS# TB8535769Listed by: EXP REALTY LLC - New
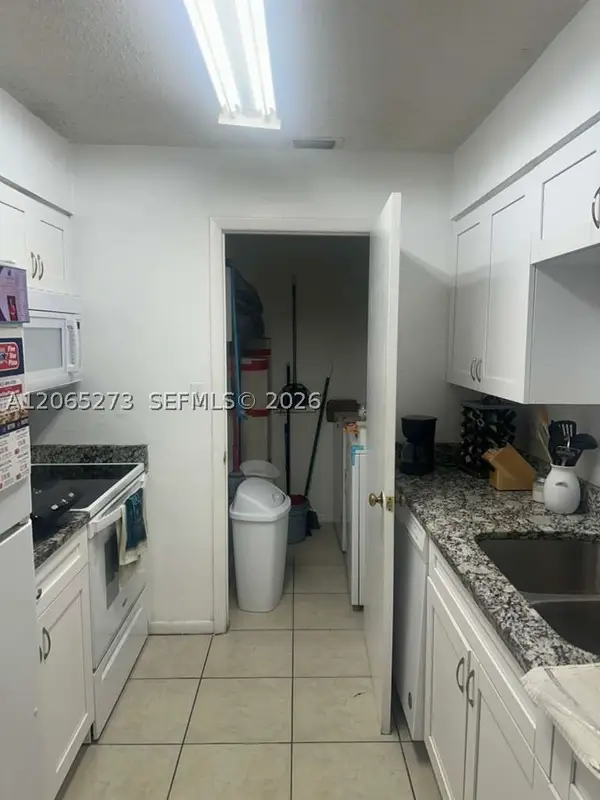 $125,000Active2 beds 2 baths
13287 Arbor Pointe Circle #304, Tampa, FL 33617
MLS# A12065273Listed by: ANCARA REAL ESTATE, LLC. - Open Sat, 11am to 2pmNew
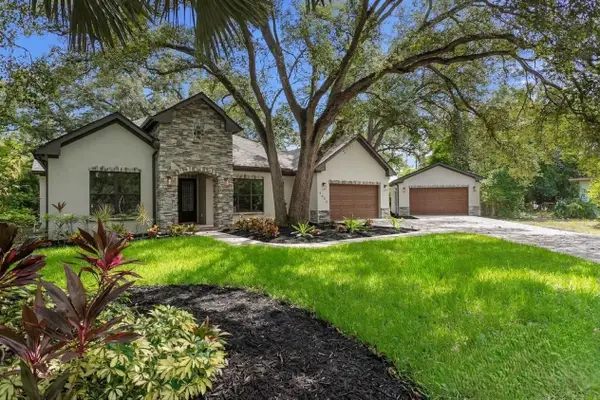 $2,399,000Active4 beds 3 baths4,395 sq. ft.
3006 S Emerson Street, TAMPA, FL 33629
MLS# TB8529666Listed by: SMITH & ASSOCIATES REAL ESTATE - New
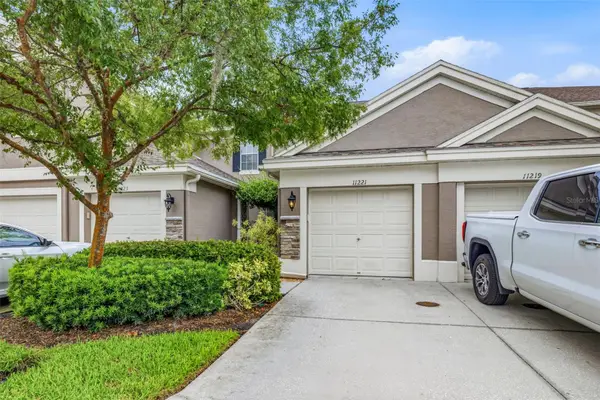 $319,000Active2 beds 3 baths1,272 sq. ft.
11221 Windsor Place Circle, TAMPA, FL 33626
MLS# TB8535432Listed by: COASTAL PIONEER REALTY - New
 $289,000Active4 beds 2 baths1,568 sq. ft.
2405 E 17th Avenue, TAMPA, FL 33605
MLS# G5116061Listed by: LPT REALTY, LLC - New
 $314,500Active3 beds 2 baths1,028 sq. ft.
6105 N 23rd Street, TAMPA, FL 33610
MLS# TB8535876Listed by: CHARLES RUTENBERG REALTY INC


Protect your home and budget from life's surprises with an Assurant Home Warranty, backed by a partner that supports you through every step of homeownership. Explore Plans.
©2026 Century 21 Real Estate LLC. All rights reserved. CENTURY 21®, the CENTURY 21 Logo and C21® are service marks owned by Century 21 Real Estate LLC. Century 21 Real Estate LLC fully supports the principles of the Fair Housing Act and the Equal Opportunity Act. Each office is independently owned and operated. Listing information is deemed reliable but not guaranteed accurate.