
1538 Riverside Drive, Tarpon Springs, FL 34689
Local realty services provided by:CENTURY 21 AllPoints Realty
1538 Riverside Drive,Tarpon Springs, FL 34689
$1,599,000
- 3 Beds
- 4 Baths
- 4,072 sq. ft.
- Single family
- Coming Soon
Listed by: garrett sedlacek
Office: keller williams on the water s
MLS#:N6145696
Source:MFRMLS
Price summary
- Price:$1,599,000
- Price per sq. ft.:$264.87
About this home
183 FEET ON THE WATER......... DREDGED FOR A BIG BOAT......... NEVER FLOODED......... RESORT-STYLE SALTWATER POOL.......... OVER HALF AN ACRE........ $200/MONTH ELECTRIC.......... TRUE LAKE-HOME LIVING ON THE ANCLOTE..........
Some homes have a view of the water. This one has an identity built around it.
With the soul of a true lake home, this residence was designed to slow the pace of everyday life — a wraparound porch, river views from nearly every room, and a rhythm set entirely by the water beyond the rail. It rests on an oversized half-acre with 183 feet of frontage on the Anclote River. Ask any boater on this water what that number means, and watch their expression change.
Because this is water made for boaters. Recently dredged for a serious vessel, with a private dock, lift, and a clear run to the Gulf — untie the lines and the morning is yours. The dock can be extended for something larger still.
Inside, real wood floors carry light through a home that feels alive in every corner. A split floor plan gives the primary suite its own wing, quiet and private. The gourmet kitchen — reimagined in 2018 with stone counters and natural gas — was built for the kind of evenings that end long after dinner. And a lower level offers whatever life asks of it: retreat, gallery, gym, or guest quarters.
Beyond the glass, a private resort. A saltwater pool and spa, beautifully resurfaced, set against fresh paver hardscaping and grounds that frame the river like a painting. This is where the summers happen.
But here is what no other home on this river can promise. It stands elevated a full 17 feet above the water and has never flooded — not once. On the Anclote, that is not a feature. It is the difference between owning the water and worrying about it. Add whole-home impact glass, a metal roof, and owned solar that holds the electric near $200 a month, and the result is waterfront without a single compromise.
Homes like this are not found. They are inherited, held for decades, and released only when the moment is right. This is that moment....
Contact an agent
Home facts
- Year built:1995
- Subdivision & Development:SUNSET HILLS COUNTRY CLUB
- Listing ID #:N6145696
- Updated:September 12, 2026 at 04:28 PM
Rooms and interior
- Bedrooms:3
- Total bathrooms:4
- Full bathrooms:3
- Half bathrooms:1
- Flooring:Tile, Wood
- Kitchen Description:Convection Oven, Dishwasher, Disposal, Microwave, Range, Range Hood, Refrigerator, Stone Counters, Wine Refrigerator
- Bedroom Description:High Ceilings, Primary Bedroom Upstairs, Split Bedroom, Walk-In Closet(s)
- Basement Description:Block, Pillar/Post/Pier
- Living area:4,072 sq. ft.
Heating and cooling
- Cooling:Central Air, Mini-Split Unit(s)
- Heating:Central
- Central air:Yes
Structure and exterior
- Roof:Metal
- Year built:1995
- Building area:4,072 sq. ft.
- Lot area:0.54 Acres
- Lot Features:Oversized, Paved
- Architectural Style:Coastal
- Construction Materials:Vinyl Siding
- Exterior Features:Balcony, Covered Porch/Patio, Front Porch, Lighting, Private Mailbox, Rear Porch
- Foundation Description:Block, Pillar/post/pier
- Levels:Three Or More Story
Utilities
- Water:Public, Water Connected, Well
- Sewer:Public, Public Sewer, Sewer Connected
Finances and disclosures
- Price:$1,599,000
- Price per sq. ft.:$264.87
- Tax amount:$15,322 (2025)
Features and amenities
- Appliances:Convection Oven, Dishwasher, Disposal, Gas Water Heater, Irrigation Equipment, Microwave, Range, Range Hood, Refrigerator, Wine Refrigerator
- Laundry features:Inside, Laundry Room
- Amenities:BB/HS Internet Available, Cathedral Ceiling(s), Ceiling Fans(s), Crown Molding, High Ceilings, Irrigation Equipment, Natural Gas Connected, Primary Bedroom Upstairs, Split Bedroom, Sprinkler Well, Stone Counters, Vaulted Ceiling(s), Walk-In Closet(s)
- Pool features:Gunite, In Ground, Private Pool, Salt Water
Parking
- Parking description:Attached Garage, Boat, Circular Driveway, Driveway, Garage Door Opener, Garage Faces Side, Oversized
- Garage:Yes
- Garage spaces:2
 The information being provided by Stellar Mls is for the consumer's personal, non-commercial use and may not be used for any purpose other than to identify prospective properties consumer may be interested in purchasing. Any information relating to real estate for sale referenced on this web site comes from the Internet Data Exchange (IDX) program of the Stellar Mls. CENTURY 21 AllPoints Realty is not a Multiple Listing Service (MLS), nor does it offer MLS access. This website is a service of CENTURY 21 AllPoints Realty, a broker participant of Stellar Mls. This web site may reference real estate listing(s) held by a brokerage firm other than the broker and/or agent who owns this web site.
The accuracy of all information, regardless of source, including but not limited to open house information, square footages and lot sizes, is deemed reliable but not guaranteed and should be personally verified through personal inspection by and/or with the appropriate professionals. The data contained herein is copyrighted by Stellar Mls and is protected by all applicable copyright laws. Any unauthorized dissemination of this information is in violation of copyright laws and is strictly prohibited.
Properties in listings may have been sold or may no longer be available.
Copyright 2026 Stellar Mls. All rights reserved. MFRMLS Member Broker: Ryan Peterson
The information being provided by Stellar Mls is for the consumer's personal, non-commercial use and may not be used for any purpose other than to identify prospective properties consumer may be interested in purchasing. Any information relating to real estate for sale referenced on this web site comes from the Internet Data Exchange (IDX) program of the Stellar Mls. CENTURY 21 AllPoints Realty is not a Multiple Listing Service (MLS), nor does it offer MLS access. This website is a service of CENTURY 21 AllPoints Realty, a broker participant of Stellar Mls. This web site may reference real estate listing(s) held by a brokerage firm other than the broker and/or agent who owns this web site.
The accuracy of all information, regardless of source, including but not limited to open house information, square footages and lot sizes, is deemed reliable but not guaranteed and should be personally verified through personal inspection by and/or with the appropriate professionals. The data contained herein is copyrighted by Stellar Mls and is protected by all applicable copyright laws. Any unauthorized dissemination of this information is in violation of copyright laws and is strictly prohibited.
Properties in listings may have been sold or may no longer be available.
Copyright 2026 Stellar Mls. All rights reserved. MFRMLS Member Broker: Ryan PetersonNew listings near 1538 Riverside Drive
- Coming SoonOpen Sun, 1 to 3pm
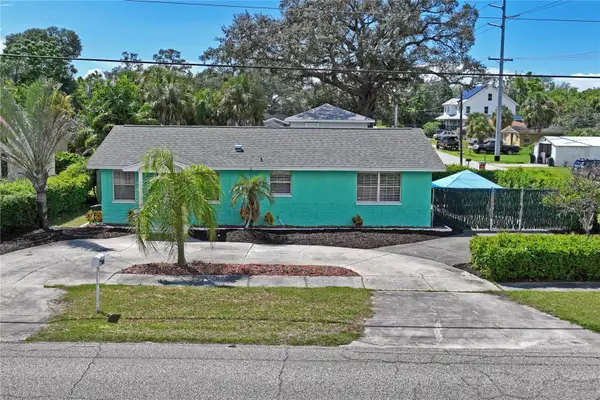 $309,900Coming Soon2 beds 2 baths1,188 sq. ft.
223 N Walton Avenue, TARPON SPRINGS, FL 34689
MLS# TB8541438Listed by: LPT REALTY, LLC - Coming Soon
 $479,000Coming Soon3 beds 2 baths1,548 sq. ft.
1001 Pond View Court, TARPON SPRINGS, FL 34689
MLS# TB8541371Listed by: COLDWELL BANKER REALTY - New
 $249,900Active2 beds 2 baths1,120 sq. ft.
1302 Golfview Drive, TARPON SPRINGS, FL 34689
MLS# TB8547408Listed by: PREMIER REALTY OF TAMPA - Open Sat, 11am to 2pmNew
 $374,900Active4 beds 3 baths1,623 sq. ft.
3206 Audubon Court, TARPON SPRINGS, FL 34688
MLS# TB8547526Listed by: BAY REALTY OF FLORIDA - New
 $399,900Active3 beds 2 baths1,670 sq. ft.
815 Poinsettia Avenue, TARPON SPRINGS, FL 34689
MLS# TB8547746Listed by: LKV REALTY, LLC - Open Sat, 1 to 3pmNew
 $475,000Active3 beds 2 baths1,556 sq. ft.
1601 Avoca Drive, TARPON SPRINGS, FL 34689
MLS# TB8546086Listed by: KELLER WILLIAMS REALTY- PALM HARBOR - New
 $275,000Active2 beds 2 baths1,115 sq. ft.
300 S Florida Avenue #400A, TARPON SPRINGS, FL 34689
MLS# TB8547467Listed by: SMITH & ASSOCIATES REAL ESTATE - Open Sun, 12 to 2pmNew
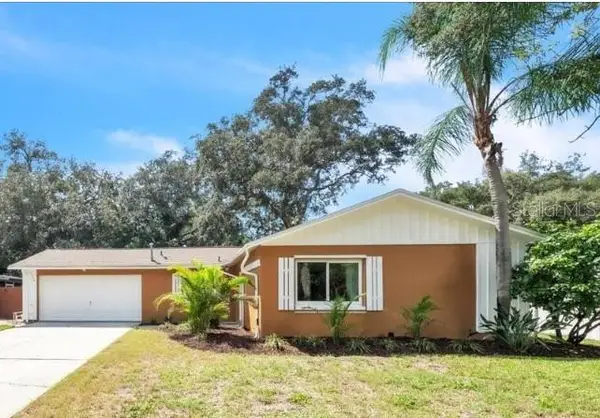 $415,000Active3 beds 2 baths1,733 sq. ft.
1818 Lillian Avenue, TARPON SPRINGS, FL 34689
MLS# TB8542088Listed by: KELLER WILLIAMS REALTY- PALM HARBOR - New
 $149,990Active2 beds 2 baths1,094 sq. ft.
90 S Highland Avenue #317, TARPON SPRINGS, FL 34689
MLS# TB8547109Listed by: LOKATION


Protect your home and budget from life's surprises with an Assurant Home Warranty, backed by a partner that supports you through every step of homeownership. Explore Plans.
©2026 Century 21 Real Estate LLC. All rights reserved. CENTURY 21®, the CENTURY 21 Logo and C21® are service marks owned by Century 21 Real Estate LLC. Century 21 Real Estate LLC fully supports the principles of the Fair Housing Act and the Equal Opportunity Act. Each office is independently owned and operated. Listing information is deemed reliable but not guaranteed accurate.