
1702 Sunkissed Drive, Tarpon Springs, FL 34689
Local realty services provided by:CENTURY 21 North East
Listed by: dylan mayeux, mark hartman
Office: charles rutenberg realty inc
MLS#:TB8502362
Source:MFRMLS
Price summary
- Price:$549,900
- Price per sq. ft.:$137.2
About this home
Welcome to 1702 Sunkissed Drive, a spacious 4-bedroom, 2.5-bath home offering 2,842 square feet of living space on an oversized corner lot in Tarpon Springs, with no HOA. With generous room sizes, multiple living areas, brand-new flooring and a backyard with an exceptional opportunity to add a pool, this home offers the space and flexibility that can be difficult to find at this price point. Seller now offering a $5,000 seller credit to go toward closing costs/ rate buy down.
Inside, the open and versatile floor plan provides plenty of room for both everyday living and entertaining. The main living area features a wood-burning fireplace and large sliding glass doors that bring in natural light and connect the interior to the covered and screened outdoor space. The kitchen offers quartz countertops, stainless steel appliances, ample cabinetry, a breakfast bar and an adjoining dining area and formal dining room.
One of the home’s standout features is its two generously sized primary suites, providing an ideal layout for multigenerational living, extended-stay guests, a private home office setup or simply additional personal space. The main primary suite offers an impressive amount of room along with an ensuite bath featuring dual vanities, a soaking tub and separate shower. Two additional bedrooms provide flexibility for family, guests, a home office or hobby space.
Recent improvements include brand-new premium 8mm, 22 MIL luxury vinyl plank flooring throughout much of the home, along with new ceramic tile in select areas, creating a clean and durable foundation for the next owner to make the home their own.
Outside is where the possibilities really open up. The oversized backyard has been thoughtfully prepared with trees removed from the center of the yard and irrigation relocated around the perimeter, leaving a large unobstructed area well suited for a future pool, outdoor kitchen, play area or private backyard retreat. The covered and screened rear porch provides additional space to enjoy Florida’s indoor-outdoor lifestyle year-round.
Additional features include a 2-car garage, wood-burning fireplace, covered front balcony, mature tropical landscaping and a 0.24-acre corner lot.
Located in an established Tarpon Springs neighborhood with convenient access to historic downtown Tarpon Springs, the Sponge Docks, Fred Howard Park, Sunset Beach, shopping, dining and the Gulf Coast.
With nearly 2,850 square feet, no HOA and a backyard ready for the next owner’s vision, 1702 Sunkissed Drive offers an exceptional combination of space, flexibility and value....
Contact an agent
Home facts
- Year built:1995
- Subdivision & Development:SUN KISSED HEIGHTS
- Listing ID #:TB8502362
- Added:138 day(s) ago
- Updated:September 15, 2026 at 04:39 PM
Rooms and interior
- Bedrooms:4
- Total bathrooms:3
- Full bathrooms:2
- Half bathrooms:1
- Flooring:Carpet, Tile
- Dining Description:Eat In Kitchen, Formal Dining Room
- Kitchen Description:Dishwasher, Disposal, Eat-in Kitchen, Microwave, Stone Counters
- Bedroom Description:Primary Bedroom Upstairs
- Living area:2,842 sq. ft.
Heating and cooling
- Cooling:Central Air
- Heating:Central, Electric
- Central air:Yes
Structure and exterior
- Roof:Shingle
- Year built:1995
- Building area:2,842 sq. ft.
- Lot area:0.24 Acres
- Lot Features:Corner Lot, Cul-de-sac, Landscaped, Oversized, Private, Sidewalk, Sloped
- Construction Materials:Block, Stucco
- Exterior Features:Balcony, Covered Porch/Patio, Enclosed, Front Porch, Garden, Rear Porch, Screened, Sidewalk
- Foundation Description:Slab
- Levels:2 Story
Schools
- High school:Tarpon Springs High-PN
- Middle school:Tarpon Springs Middle-PN
- Elementary school:Tarpon Springs Elementary-PN
Utilities
- Water:Public
- Sewer:Public Sewer
Finances and disclosures
- Price:$549,900
- Price per sq. ft.:$137.2
- Tax amount:$3,299 (2025)
Features and amenities
- Appliances:Dishwasher, Disposal, Dryer, Electric Water Heater, Irrigation Equipment, Microwave, Washer
- Laundry features:Dryer, Laundry Closet, Washer
- Amenities:Cable Connected, Ceiling Fans(s), Eat-in Kitchen, Fiber Optics, Irrigation Equipment, Open Floorplan, Primary Bedroom Upstairs, Stone Counters, Window Treatments
- Pool features:Public Pool
Parking
- Parking description:Attached Garage
- Garage:Yes
- Garage spaces:2
 The information being provided by Stellar Mls is for the consumer's personal, non-commercial use and may not be used for any purpose other than to identify prospective properties consumer may be interested in purchasing. Any information relating to real estate for sale referenced on this web site comes from the Internet Data Exchange (IDX) program of the Stellar Mls. CENTURY 21 North East is not a Multiple Listing Service (MLS), nor does it offer MLS access. This website is a service of CENTURY 21 North East, a broker participant of Stellar Mls. This web site may reference real estate listing(s) held by a brokerage firm other than the broker and/or agent who owns this web site.
The accuracy of all information, regardless of source, including but not limited to open house information, square footages and lot sizes, is deemed reliable but not guaranteed and should be personally verified through personal inspection by and/or with the appropriate professionals. The data contained herein is copyrighted by Stellar Mls and is protected by all applicable copyright laws. Any unauthorized dissemination of this information is in violation of copyright laws and is strictly prohibited.
Properties in listings may have been sold or may no longer be available.
Copyright 2026 Stellar Mls. All rights reserved. MFRMLS Member Broker: Jim D’Amico
The information being provided by Stellar Mls is for the consumer's personal, non-commercial use and may not be used for any purpose other than to identify prospective properties consumer may be interested in purchasing. Any information relating to real estate for sale referenced on this web site comes from the Internet Data Exchange (IDX) program of the Stellar Mls. CENTURY 21 North East is not a Multiple Listing Service (MLS), nor does it offer MLS access. This website is a service of CENTURY 21 North East, a broker participant of Stellar Mls. This web site may reference real estate listing(s) held by a brokerage firm other than the broker and/or agent who owns this web site.
The accuracy of all information, regardless of source, including but not limited to open house information, square footages and lot sizes, is deemed reliable but not guaranteed and should be personally verified through personal inspection by and/or with the appropriate professionals. The data contained herein is copyrighted by Stellar Mls and is protected by all applicable copyright laws. Any unauthorized dissemination of this information is in violation of copyright laws and is strictly prohibited.
Properties in listings may have been sold or may no longer be available.
Copyright 2026 Stellar Mls. All rights reserved. MFRMLS Member Broker: Jim D’AmicoNew listings near 1702 Sunkissed Drive
- Coming Soon
 $1,599,000Coming Soon3 beds 4 baths4,072 sq. ft.
1538 Riverside Drive, TARPON SPRINGS, FL 34689
MLS# N6145696Listed by: KELLER WILLIAMS ON THE WATER S - Coming Soon
 $479,000Coming Soon3 beds 2 baths1,548 sq. ft.
1001 Pond View Court, TARPON SPRINGS, FL 34689
MLS# TB8541371Listed by: COLDWELL BANKER REALTY - New
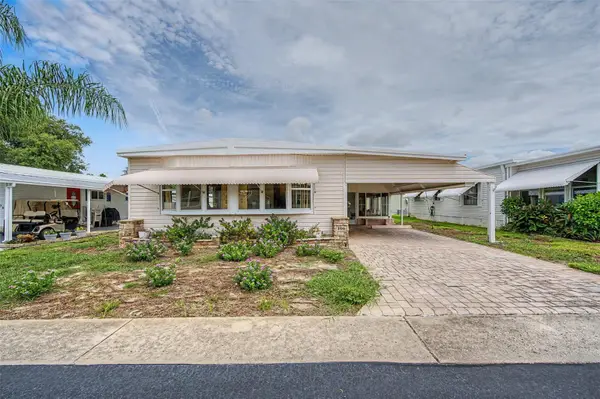 $109,000Active2 beds 2 baths1,232 sq. ft.
39820 Us Highway 19 N #106, TARPON SPRINGS, FL 34689
MLS# TB8545119Listed by: COLDWELL BANKER REALTY - New
 $169,000Active2 beds 1 baths700 sq. ft.
802 River View Lane, TARPON SPRINGS, FL 34689
MLS# W7889453Listed by: F I GREY & SON RESIDENTIAL - New
 $158,000Active2 beds 2 baths1,099 sq. ft.
229 Dixie, TARPON SPRINGS, FL 34689
MLS# TB8547505Listed by: NEW DIMENSIONS IN REAL EST INC - New
 $109,000Active1 beds 2 baths844 sq. ft.
815 Elkan Drive, TARPON SPRINGS, FL 34689
MLS# W7889474Listed by: FUTURE HOME REALTY - New
 $249,900Active2 beds 2 baths1,120 sq. ft.
1302 Golfview Drive, TARPON SPRINGS, FL 34689
MLS# TB8547408Listed by: PREMIER REALTY OF TAMPA - New
 $374,900Active4 beds 3 baths1,623 sq. ft.
3206 Audubon Court, TARPON SPRINGS, FL 34688
MLS# TB8547526Listed by: BAY REALTY OF FLORIDA - New
 $399,900Active3 beds 2 baths1,670 sq. ft.
815 Poinsettia Avenue, TARPON SPRINGS, FL 34689
MLS# TB8547746Listed by: LKV REALTY, LLC - Open Sat, 1 to 3pmNew
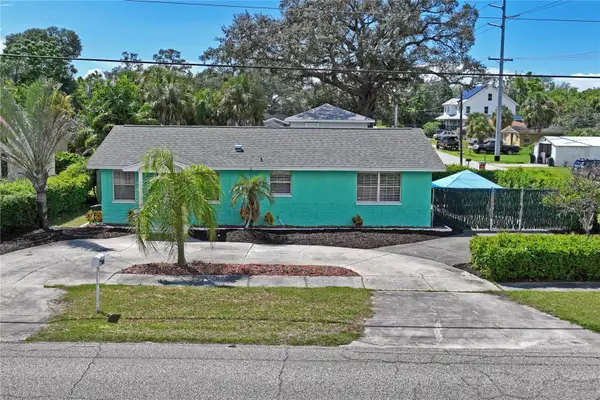 $309,900Active2 beds 2 baths1,188 sq. ft.
223 N Walton Avenue, TARPON SPRINGS, FL 34689
MLS# TB8541438Listed by: LPT REALTY, LLC


Protect your home and budget from life's surprises with an Assurant Home Warranty, backed by a partner that supports you through every step of homeownership. Explore Plans.
©2026 Century 21 Real Estate LLC. All rights reserved. CENTURY 21®, the CENTURY 21 Logo and C21® are service marks owned by Century 21 Real Estate LLC. Century 21 Real Estate LLC fully supports the principles of the Fair Housing Act and the Equal Opportunity Act. Each office is independently owned and operated. Listing information is deemed reliable but not guaranteed accurate.