
1778 Briland Street, Tarpon Springs, FL 34689
Local realty services provided by:CENTURY 21 Real Estate Champions
1778 Briland Street,Tarpon Springs, FL 34689
$605,000
- 3 Beds
- 3 Baths
- - sq. ft.
- Single family
- Sold
Listed by: renee gialousis
Office: coldwell banker realty
MLS#:TB8535648
Source:MFRMLS
Sorry, we are unable to map this address
Price summary
- Price:$605,000
- Monthly HOA dues:$50
About this home
Welcome to this exceptional Tarpon Springs residence, where timeless elegance, sophisticated design, and effortless Florida living come together in the highly desirable Grassy Pointe community. Impeccably maintained and beautifully appointed, this stunning home offers 3 bedrooms, 2.5 baths, a private den, a spacious loft with potential for a 4th bedroom, and a 2-car garage. Thoughtfully designed for both elegant entertaining and relaxed everyday living, the home is filled with natural light and exceptional architectural details.
A striking 8-foot front door opens to a grand foyer with soaring ceilings and beautiful engineered wood flooring. Tray ceilings, painted-wood accent walls, and designer finishes create warmth and character throughout the main living spaces. The gourmet kitchen is truly a showpiece, featuring abundant quartz countertops, soft-close wood cabinetry, a large island with built-in microwave, upscale stainless-steel appliances, a gas range, convection oven, and a distinctive real-brick backsplash extending along the walls. The adjacent dinette features large windows that fill the space with natural light.
The luxurious first-floor primary suite is a private retreat with elegant tray ceilings and a spa-inspired bath featuring dual sinks, quartz countertops, a separate soaking tub, a stunning walk-in shower with designer tile, and a private water closet. A beautifully finished half bath, dedicated laundry room, and private den also add convenience and versatility to the first floor. Upstairs, the second bathroom, additional bedrooms and the generous loft offer exceptional flexibility for a fourth bedroom, home office, media room, or additional living space.
Step outside to your own tropical oasis. The lanai features beautiful travertine flooring and overlooks a fully fenced backyard surrounded by exceptional landscaping and solar landscape lights. A charming sitting area and fire pit create the perfect setting for entertaining, relaxing, or enjoying beautiful Florida evenings. The home also served as a safe haven during the 2024 storms, offering an added sense of security and peace of mind. NO CDD FEES.
Grassy Pointe offers tree-lined sidewalks and a neighborhood playground in a peaceful setting close to everything that makes historic Tarpon Springs special. Enjoy easy access to the famous Sponge Docks and Greek Town, waterfront dining, fresh seafood, local shops, festivals, and cultural attractions. Fred Howard Park and Sunset Beach are nearby for Gulf sunsets, swimming, kayaking, fishing, and scenic walks, while the Pinellas Trail provides miles of paved pathways for biking and jogging.
Downtown Tarpon Springs is just minutes away, offering charming brick-lined streets, boutiques, coffee shops, breweries, restaurants, and a vibrant arts scene. Innisbrook Golf Resort is nearby, and Honeymoon Island State Park is approximately 20 minutes away. Clearwater Beach, Tampa International Airport, and St. Pete–Clearwater International Airport are approximately 40 minutes away. Convenient access to U.S. Highway 19 provides easy connections throughout Pinellas County and to Tampa and St. Petersburg.
This remarkable residence offers the perfect blend of luxury, comfort, privacy, and location—a beautifully appointed home with an exceptional outdoor retreat and the best of the Gulf Coast lifestyle right outside your door. WELL FOR IRRIGATION BIG MONEY SAVER!...
Contact an agent
Home facts
- Year built:1999
- Subdivision & Development:GRASSY POINTE - PH 1
- Listing ID #:TB8535648
- Added:45 day(s) ago
- Updated:September 23, 2026 at 12:53 PM
Rooms and interior
- Bedrooms:3
- Total bathrooms:3
- Full bathrooms:2
- Half bathrooms:1
- Flooring:Carpet, Ceramic Tile, Hardwood
- Dining Description:Breakfast Room, Eat In Kitchen, Living Room/Dining Room Combo
- Kitchen Description:Convection Oven, Dishwasher, Disposal, Eat-in Kitchen, Kitchen/Family Room Combo, Microwave, Range, Refrigerator, Solid Wood Cabinets, Stone Counters
- Bedroom Description:High Ceilings, Primary Bedroom Main Floor, Split Bedroom, Walk-In Closet(s)
Heating and cooling
- Cooling:Central Air
- Heating:Central, Electric
- Central air:Yes
Structure and exterior
- Roof:Shingle
- Year built:1999
- Lot Features:Landscaped, Paved, Sidewalk
- Construction Materials:Block, Stucco
- Exterior Features:Covered Porch/Patio, Patio, Private Mailbox, Rear Porch, Sidewalk, Sprinkler Metered
- Foundation Description:Slab
- Levels:2 Story
Schools
- High school:Tarpon Springs High-PN
- Middle school:Tarpon Springs Middle-PN
- Elementary school:Sunset Hills Elementary-PN
Utilities
- Water:Public, Water Connected
- Sewer:Public, Public Sewer, Sewer Connected
Finances and disclosures
- Price:$605,000
- Tax amount:$2,613 (2025)
Features and amenities
- Appliances:Convection Oven, Dishwasher, Disposal, Dryer, Electric Water Heater, Irrigation Equipment, Microwave, Range, Refrigerator, Washer
- Laundry features:Dryer, Inside, Laundry Room, Washer
- Amenities:Cable Connected, Ceiling Fans(s), Eat-in Kitchen, High Ceilings, Irrigation Equipment, Kitchen/Family Room Combo, Living Room/Dining Room Combo, Natural Gas Connected, Playground, Primary Bedroom Main Floor, Solid Wood Cabinets, Split Bedroom, Sprinkler Well, Stone Counters, Thermostat, Tray Ceiling(s), Walk-In Closet(s), Window Treatments
- Pool features:Public Pool
Parking
- Parking description:Attached Garage, Garage Door Opener, Parking Pad
- Garage:Yes
- Garage spaces:2
 The information being provided by Stellar Mls is for the consumer's personal, non-commercial use and may not be used for any purpose other than to identify prospective properties consumer may be interested in purchasing. Any information relating to real estate for sale referenced on this web site comes from the Internet Data Exchange (IDX) program of the Stellar Mls. CENTURY 21 Real Estate Champions is not a Multiple Listing Service (MLS), nor does it offer MLS access. This website is a service of CENTURY 21 Real Estate Champions, a broker participant of Stellar Mls. This web site may reference real estate listing(s) held by a brokerage firm other than the broker and/or agent who owns this web site.
The accuracy of all information, regardless of source, including but not limited to open house information, square footages and lot sizes, is deemed reliable but not guaranteed and should be personally verified through personal inspection by and/or with the appropriate professionals. The data contained herein is copyrighted by Stellar Mls and is protected by all applicable copyright laws. Any unauthorized dissemination of this information is in violation of copyright laws and is strictly prohibited.
Properties in listings may have been sold or may no longer be available.
Copyright 2026 Stellar Mls. All rights reserved. MFRMLS Member Broker: Ruth Cabella
The information being provided by Stellar Mls is for the consumer's personal, non-commercial use and may not be used for any purpose other than to identify prospective properties consumer may be interested in purchasing. Any information relating to real estate for sale referenced on this web site comes from the Internet Data Exchange (IDX) program of the Stellar Mls. CENTURY 21 Real Estate Champions is not a Multiple Listing Service (MLS), nor does it offer MLS access. This website is a service of CENTURY 21 Real Estate Champions, a broker participant of Stellar Mls. This web site may reference real estate listing(s) held by a brokerage firm other than the broker and/or agent who owns this web site.
The accuracy of all information, regardless of source, including but not limited to open house information, square footages and lot sizes, is deemed reliable but not guaranteed and should be personally verified through personal inspection by and/or with the appropriate professionals. The data contained herein is copyrighted by Stellar Mls and is protected by all applicable copyright laws. Any unauthorized dissemination of this information is in violation of copyright laws and is strictly prohibited.
Properties in listings may have been sold or may no longer be available.
Copyright 2026 Stellar Mls. All rights reserved. MFRMLS Member Broker: Ruth CabellaNew listings near 1778 Briland Street
- Coming Soon
 $479,000Coming Soon3 beds 2 baths1,548 sq. ft.
1001 Pond View Court, TARPON SPRINGS, FL 34689
MLS# TB8541371Listed by: COLDWELL BANKER REALTY - New
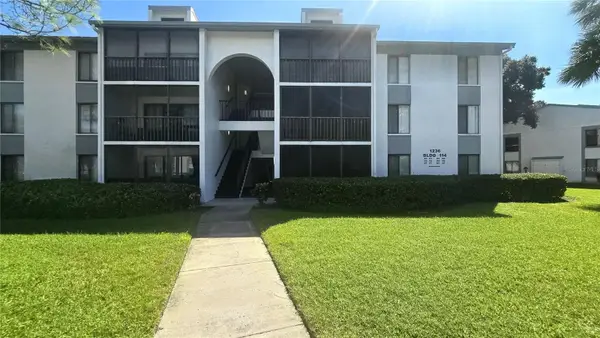 $165,000Active2 beds 2 baths979 sq. ft.
1236 Pine Ridge Circle W #G3, TARPON SPRINGS, FL 34688
MLS# TB8550988Listed by: FUTURE HOME REALTY INC - New
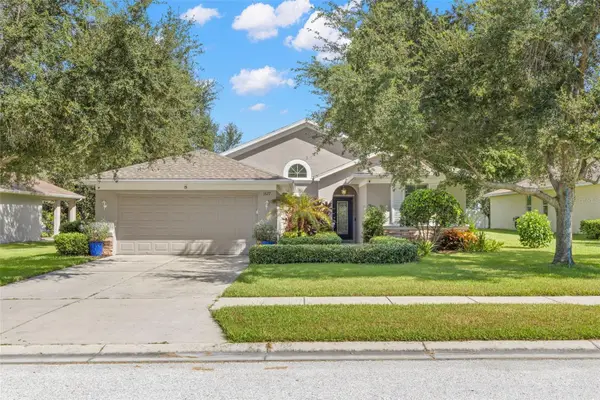 $549,000Active4 beds 2 baths1,722 sq. ft.
1527 River Court, TARPON SPRINGS, FL 34689
MLS# TB8551356Listed by: SOUTHERN LIFE REALTY - New
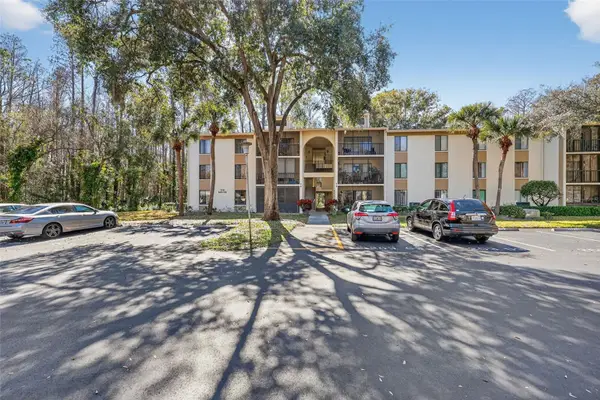 $129,900Active2 beds 2 baths1,060 sq. ft.
1398 Shady Pine Way #A1, TARPON SPRINGS, FL 34688
MLS# TB8551095Listed by: KELLER WILLIAMS TAMPA CENTRAL - New
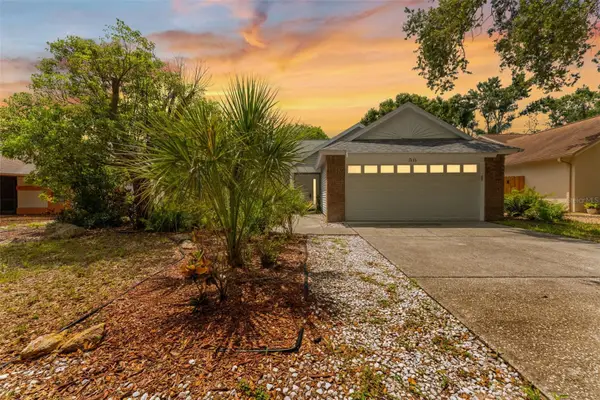 $430,000Active4 beds 2 baths1,629 sq. ft.
1435 Club Drive, TARPON SPRINGS, FL 34689
MLS# TB8550851Listed by: MIHARA & ASSOCIATES INC. - New
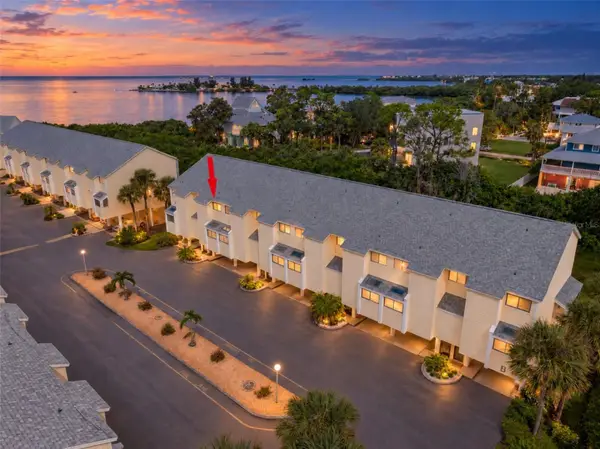 $210,000Active2 beds 2 baths1,170 sq. ft.
1500 Sunset Road #B7, TARPON SPRINGS, FL 34689
MLS# TB8550225Listed by: BRADSHAW & BRADSHAW REALTY SER - Open Sat, 11:30am to 1:30pmNew
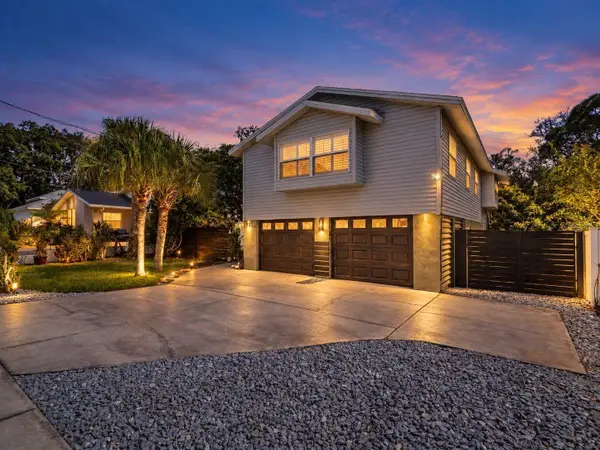 $675,000Active4 beds 3 baths2,102 sq. ft.
1907 Gulf Beach Boulevard, TARPON SPRINGS, FL 34689
MLS# TB8550376Listed by: RE/MAX ELITE REALTY - New
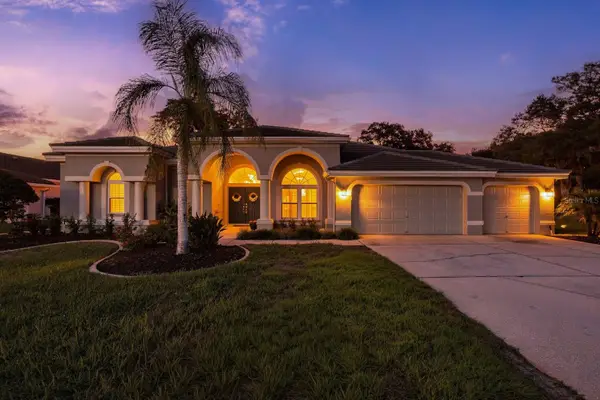 $975,000Active4 beds 3 baths3,032 sq. ft.
1003 Kings Way Lane, TARPON SPRINGS, FL 34688
MLS# TB8549818Listed by: COMPASS FLORIDA LLC - New
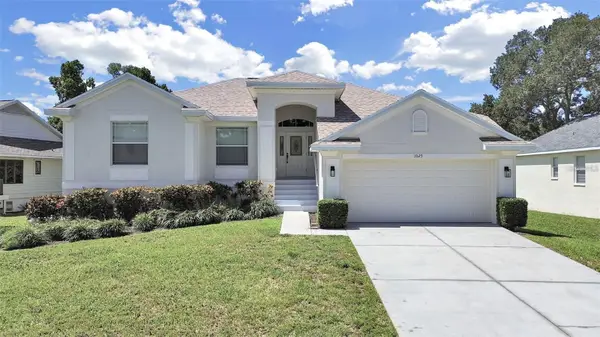 $499,000Active3 beds 2 baths1,433 sq. ft.
1025 Lake Avoca Place, TARPON SPRINGS, FL 34689
MLS# TB8550394Listed by: KNOWN REAL ESTATE LLC - New
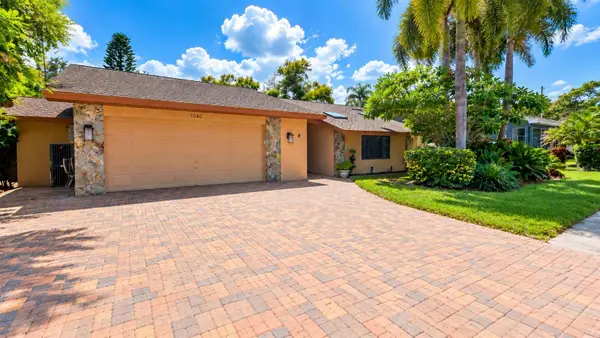 $689,900Active4 beds 2 baths2,228 sq. ft.
1040 Rosetree Ln, TARPON SPRINGS, FL 34689
MLS# TB8550396Listed by: CHARLES RUTENBERG REALTY INC


Protect your home and budget from life's surprises with an Assurant Home Warranty, backed by a partner that supports you through every step of homeownership. Explore Plans.
©2026 Century 21 Real Estate LLC. All rights reserved. CENTURY 21®, the CENTURY 21 Logo and C21® are service marks owned by Century 21 Real Estate LLC. Century 21 Real Estate LLC fully supports the principles of the Fair Housing Act and the Equal Opportunity Act. Each office is independently owned and operated. Listing information is deemed reliable but not guaranteed accurate.