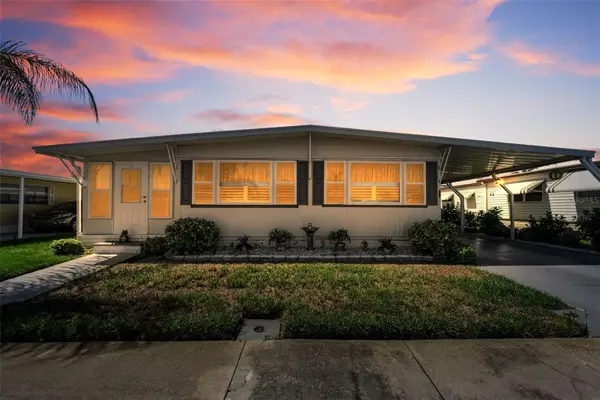
1809 Longview Lane, Tarpon Springs, FL 34689
Local realty services provided by:CENTURY 21 SUNBELT REALTY
Listed by: renee gialousis
Office: coldwell banker realty
MLS#:TB8538361
Source:MFRMLS
Price summary
- Price:$575,000
- Price per sq. ft.:$241.5
- Monthly HOA dues:$47.08
About this home
Welcome to this exceptional 4-bedroom, 3-bathroom, 3-car garage home in the highly sought-after Grassy Pointe community of Tarpon Springs! Offering approximately 2,400 square feet of living space, this beautifully designed residence combines comfort, privacy, thoughtful upgrades, and an unbeatable location.
Step inside to abundant natural light, hurricane-impact windows and sliding doors, and a spacious open-concept layout designed for Florida living. The family room features a cozy fireplace and sliding glass doors that open directly to the screened salt system pool area, creating an ideal space for entertaining or relaxing year-round. Enjoy your private saltwater pool and outdoor living area while taking advantage of the added peace of mind provided by impact-rated windows and sliders.
The three-way split-bedroom floor plan offers excellent privacy, making this home ideal for families, guests, or those who desire separate living spaces. The spacious primary suite features two walk-in closets, while the large kitchen provides an abundance of granite countertop space and ample room for meal preparation and entertaining. Gas appliances add convenience and efficiency to the kitchen.
Additional highlights include a 3-car garage, no CDD fees, and a location outside the flood zone. The home also provided a secure place to shelter during the 2024 storms, offering an added sense of comfort and peace of mind.
Located in Grassy Pointe, residents enjoy tree-lined sidewalks and a neighborhood playground in a peaceful setting just minutes from the best of Tarpon Springs. Explore the famous Sponge Docks and Greek Town, waterfront dining, fresh seafood, local shops, festivals, and cultural attractions. Fred Howard Park and Sunset Beach are nearby for Gulf sunsets, swimming, kayaking, fishing, and scenic walks. The Pinellas Trail offers miles of paved paths for biking, jogging, and enjoying the outdoors.
Downtown Tarpon Springs is only minutes away, with charming streets, boutiques, coffee shops, breweries, restaurants, and a vibrant arts scene. Innisbrook Golf Resort is also nearby, while Honeymoon Island State Park is approximately 20 minutes away. Clearwater Beach and both Tampa International Airport and St. Pete-Clearwater International Airport are approximately 40 minutes away, with convenient access to U.S. Highway 19 connecting you throughout Pinellas County and beyond.
From the private saltwater pool and spacious floor plan to the impact windows, fireplace, gas appliances, oversized kitchen, and prime Tarpon Springs location, this home offers the ideal blend of Florida lifestyle, comfort, privacy, and convenience....
Contact an agent
Home facts
- Year built:1998
- Subdivision & Development:GRASSY POINTE - PH 1
- Listing ID #:TB8538361
- Added:1 day(s) ago
- Updated:August 18, 2026 at 12:53 AM
Rooms and interior
- Bedrooms:4
- Total bathrooms:3
- Full bathrooms:3
- Flooring:Ceramic Tile, Laminate
- Dining Description:Living Room/Dining Room Combo
- Kitchen Description:Convection Oven, Dishwasher, Disposal, Kitchen/Family Room Combo, Microwave, Range, Refrigerator, Solid Surface Counters, Solid Wood Cabinets, Stone Counters
- Bedroom Description:High Ceilings, Split Bedroom, Walk-In Closet(s)
- Living area:2,381 sq. ft.
Heating and cooling
- Cooling:Central Air
- Heating:Central, Electric
- Central air:Yes
Structure and exterior
- Roof:Shingle
- Year built:1998
- Building area:2,381 sq. ft.
- Lot area:0.16 Acres
- Lot Features:Landscaped, Paved, Sidewalk
- Construction Materials:Block, Stucco
- Exterior Features:Patio, Porch, Private Mailbox, Rear Porch, Sidewalk
- Foundation Description:Slab
- Levels:1 Story
Schools
- High school:Tarpon Springs High-PN
- Middle school:Tarpon Springs Middle-PN
- Elementary school:Sunset Hills Elementary-PN
Utilities
- Water:Public, Water Connected
- Sewer:Public, Public Sewer, Sewer Connected
Finances and disclosures
- Price:$575,000
- Price per sq. ft.:$241.5
- Tax amount:$3,591 (2025)
Features and amenities
- Appliances:Convection Oven, Dishwasher, Disposal, Dryer, Microwave, Range, Refrigerator, Washer
- Laundry features:Dryer, Inside, Washer
- Amenities:Cable Available, Ceiling Fans(s), High Ceilings, Kitchen/Family Room Combo, Living Room/Dining Room Combo, Natural Gas Connected, Playground, Solid Surface Counters, Solid Wood Cabinets, Split Bedroom, Stone Counters, Thermostat, Underground Utilities, Walk-In Closet(s)
- Pool features:Chlorine Free, Gunite, In Ground, Private Pool, Salt Water, Screen Enclosure, Tile
Parking
- Parking description:Attached Garage, Garage, Garage Door Opener, Parking Pad
- Garage:Yes
- Garage spaces:3
 The information being provided by Stellar Mls is for the consumer's personal, non-commercial use and may not be used for any purpose other than to identify prospective properties consumer may be interested in purchasing. Any information relating to real estate for sale referenced on this web site comes from the Internet Data Exchange (IDX) program of the Stellar Mls. CENTURY 21 SUNBELT REALTY is not a Multiple Listing Service (MLS), nor does it offer MLS access. This website is a service of CENTURY 21 SUNBELT REALTY, a broker participant of Stellar Mls. This web site may reference real estate listing(s) held by a brokerage firm other than the broker and/or agent who owns this web site.
The accuracy of all information, regardless of source, including but not limited to open house information, square footages and lot sizes, is deemed reliable but not guaranteed and should be personally verified through personal inspection by and/or with the appropriate professionals. The data contained herein is copyrighted by Stellar Mls and is protected by all applicable copyright laws. Any unauthorized dissemination of this information is in violation of copyright laws and is strictly prohibited.
Properties in listings may have been sold or may no longer be available.
Copyright 2026 Stellar Mls. All rights reserved. MFRMLS Member Broker: Jim Fischer
The information being provided by Stellar Mls is for the consumer's personal, non-commercial use and may not be used for any purpose other than to identify prospective properties consumer may be interested in purchasing. Any information relating to real estate for sale referenced on this web site comes from the Internet Data Exchange (IDX) program of the Stellar Mls. CENTURY 21 SUNBELT REALTY is not a Multiple Listing Service (MLS), nor does it offer MLS access. This website is a service of CENTURY 21 SUNBELT REALTY, a broker participant of Stellar Mls. This web site may reference real estate listing(s) held by a brokerage firm other than the broker and/or agent who owns this web site.
The accuracy of all information, regardless of source, including but not limited to open house information, square footages and lot sizes, is deemed reliable but not guaranteed and should be personally verified through personal inspection by and/or with the appropriate professionals. The data contained herein is copyrighted by Stellar Mls and is protected by all applicable copyright laws. Any unauthorized dissemination of this information is in violation of copyright laws and is strictly prohibited.
Properties in listings may have been sold or may no longer be available.
Copyright 2026 Stellar Mls. All rights reserved. MFRMLS Member Broker: Jim FischerNew listings near 1809 Longview Lane
- New
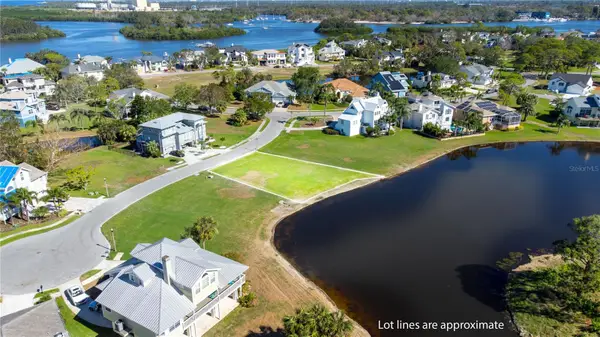 $165,000Active0.22 Acres
85 Sandpiper Pointe, TARPON SPRINGS, FL 34689
MLS# TB8539728Listed by: KELLER WILLIAMS ST PETE REALTY - New
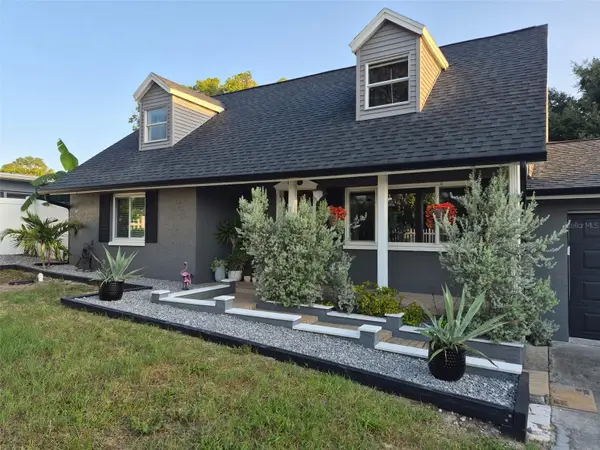 $470,000Active3 beds 2 baths1,768 sq. ft.
1504 Big Bass Drive, TARPON SPRINGS, FL 34689
MLS# O6433511Listed by: EXP REALTY LLC - New
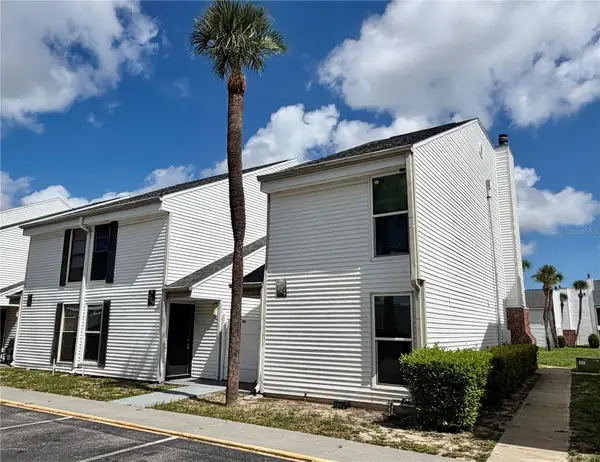 $180,000Active3 beds 3 baths1,404 sq. ft.
724 Haven Place, TARPON SPRINGS, FL 34689
MLS# TB8538090Listed by: DUNEDIN LIFE REALTY - New
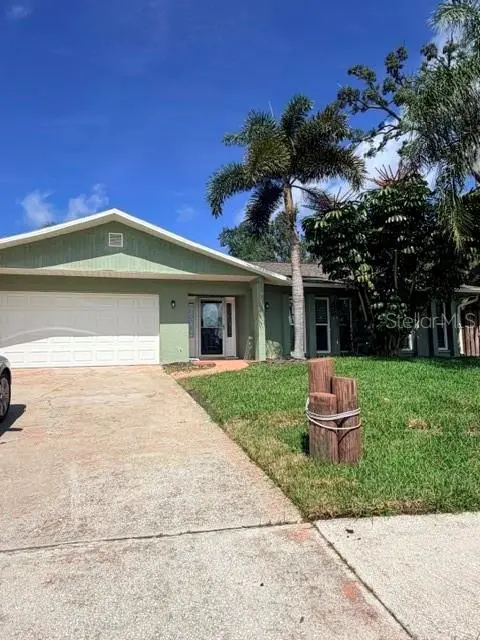
 $501,500Active3 beds 2 baths1,760 sq. ft.
527 Wayfarer Drive, TARPON SPRINGS, FL 34689
MLS# TB8539206Listed by: CENTURY 21 EXECUTIVE TEAM - New
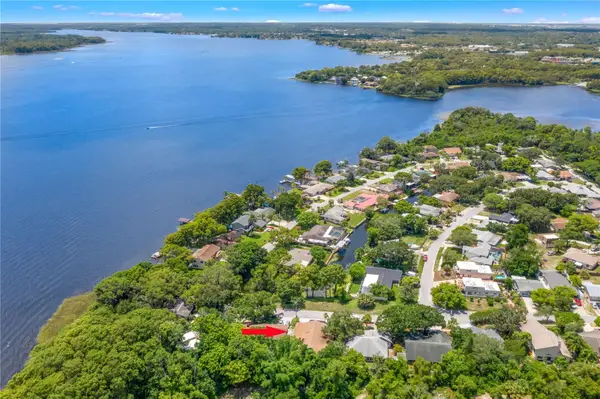 $425,000Active4 beds 2 baths2,207 sq. ft.
1435 Wegmann Drive, TARPON SPRINGS, FL 34689
MLS# TB8534911Listed by: 1 PALM REALTY - New
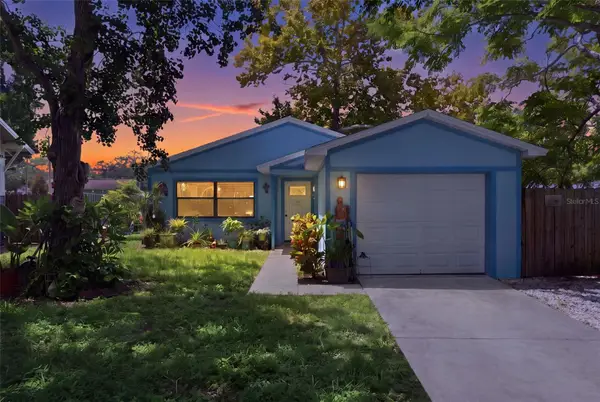 $269,999Active3 beds 2 baths1,054 sq. ft.
1304 E Boyer Street, TARPON SPRINGS, FL 34689
MLS# TB8538628Listed by: LPT REALTY, LLC - Open Sun, 12 to 3pmNew
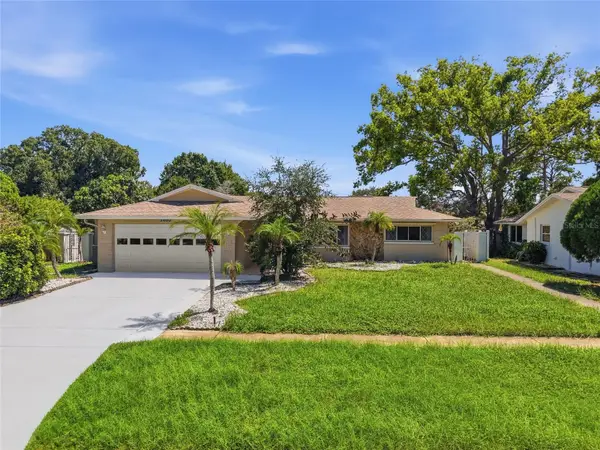 $690,000Active5 beds 3 baths2,549 sq. ft.
1403 Garden Avenue, TARPON SPRINGS, FL 34689
MLS# W7888387Listed by: THE WILKINS WAY LLC - Coming Soon
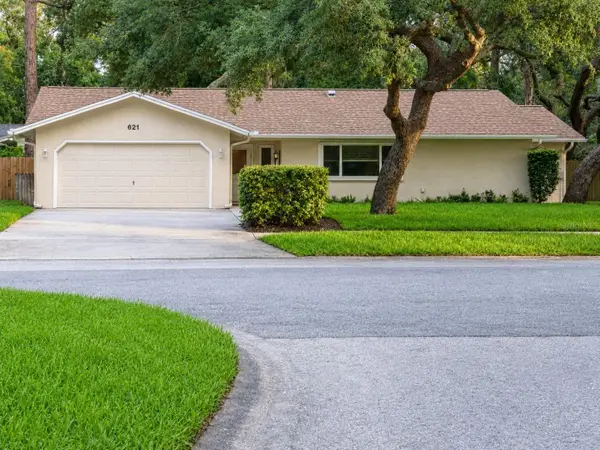 $439,950Coming Soon4 beds 2 baths
621 Timber Ln, TARPON SPRINGS, FL 34689
MLS# TB8538603Listed by: HOMEFRONT REALTY - New
 $185,000Active3 beds 2 baths1,150 sq. ft.
143 Melody Lane, TARPON SPRINGS, FL 34689
MLS# TB8537148Listed by: COLDWELL BANKER REALTY


Protect your home and budget from life's surprises with an Assurant Home Warranty, backed by a partner that supports you through every step of homeownership. Explore Plans.
©2026 Century 21 Real Estate LLC. All rights reserved. CENTURY 21®, the CENTURY 21 Logo and C21® are service marks owned by Century 21 Real Estate LLC. Century 21 Real Estate LLC fully supports the principles of the Fair Housing Act and the Equal Opportunity Act. Each office is independently owned and operated. Listing information is deemed reliable but not guaranteed accurate.