
1844 Sommarie Way, Tarpon Springs, FL 34689
Local realty services provided by:CENTURY 21 AllPoints Realty
Listed by: patrick bartlett
Office: charles rutenberg realty inc
MLS#:TB8420771
Source:MFRMLS
Price summary
- Price:$300,000
- Price per sq. ft.:$150
- Monthly HOA dues:$269
About this home
Welcome Home to the newer construction Townhouse you have always dreamed of! Built in 2015 to meet stringent Florida Hurricane Building Codes, this stunning 3-bedroom, 2.5-bathroom, 2-car garage end unit townhome on a premium lot offers 1,604 sq. ft. of modern living. Every door and window is equipped with HURRICANE-RATED protection, and its Flood Zone X designation means NO FLOOD INSURANCE REQUIRED. The rare Island Kitchen floor plan is a Chef's Dream with granite countertops, stainless steel appliances, glass backsplash, walk-in pantry, and elegant wood cabinetry. Relax on the brand-new composite plank rear deck overlooking a serene conservation area and trail, with no rear neighbors and the community pool just steps away. Conveniently located, you’ll be just minutes from the Pinellas Beaches and the historic Sponge Docks, where authentic Greek cuisine, waterfront shops, boat tours, and annual festivals bring Tarpon Springs’ Mediterranean spirit to life. Outdoor lovers will enjoy easy access to the Pinellas Trail - ideal for walking, jogging, or cycling along the Gulf Coast. Meticulously maintained, this home also includes a transferable American Home Shield home warranty valid through July 14, 2026. Additional highlights include new gutters, engineered wood plank flooring on the main level (except the bathroom), and a washer/dryer conveniently located upstairs near the bedrooms. This pet-friendly community is zoned for the top rated schools of Tarpon Springs Elementary, Middle, and High Schools, plus the nearby St. Petersburg College campus offers the St. Petersburg Collegiate Program for High School students wanting to complete college credits prior to graduating. This beautiful Townhome won't last long. Make your private showing appointment today!...
Contact an agent
Home facts
- Year built:2015
- Subdivision & Development:TOWNHOMES AT BRITTANY PARK
- Listing ID #:TB8420771
- Added:372 day(s) ago
- Updated:September 04, 2026 at 12:12 AM
Rooms and interior
- Bedrooms:3
- Total bathrooms:3
- Full bathrooms:2
- Half bathrooms:1
- Flooring:Carpet, Ceramic Tile, Hardwood
- Dining Description:Eat In Kitchen
- Kitchen Description:Dishwasher, Disposal, Eat-in Kitchen, Kitchen/Family Room Combo, Microwave, Range, Refrigerator, Solid Wood Cabinets, Stone Counters, Water Softener
- Bedroom Description:High Ceilings, Primary Bedroom Upstairs, Split Bedroom, Walk-In Closet(s)
- Living area:1,604 sq. ft.
Heating and cooling
- Cooling:Central Air
- Heating:Central, Electric, Heat Pump
- Central air:Yes
Structure and exterior
- Roof:Shingle
- Year built:2015
- Building area:1,604 sq. ft.
- Lot area:0.04 Acres
- Lot Features:Paved
- Construction Materials:Block, Stucco
- Exterior Features:Deck, Lighting, Patio, Porch, Rain Gutters, Sidewalk
- Foundation Description:Slab
- Levels:2 Story
Schools
- High school:Tarpon Springs High-PN
- Middle school:Tarpon Springs Middle-PN
- Elementary school:Tarpon Springs Elementary-PN
Utilities
- Water:Public, Water Connected
- Sewer:Public, Public Sewer, Sewer Connected
Finances and disclosures
- Price:$300,000
- Price per sq. ft.:$150
- Tax amount:$2,807 (2024)
Features and amenities
- Appliances:Dishwasher, Disposal, Dryer, Electric Water Heater, Irrigation Equipment, Microwave, Range, Refrigerator, Washer, Water Softener
- Laundry features:Dryer, Inside, Laundry Closet, Laundry Upper Level, Washer
- Amenities:BB/HS Internet Available, Cable Connected, Ceiling Fans(s), Eat-in Kitchen, High Ceilings, Irrigation Equipment, Kitchen/Family Room Combo, Open Floorplan, Primary Bedroom Upstairs, Solid Wood Cabinets, Split Bedroom, Stone Counters, Thermostat, Underground Utilities, Walk-In Closet(s)
- Pool features:Gunite, In Ground, Public Pool
Parking
- Parking description:Attached Garage
- Garage:Yes
- Garage spaces:2
 The information being provided by Stellar Mls is for the consumer's personal, non-commercial use and may not be used for any purpose other than to identify prospective properties consumer may be interested in purchasing. Any information relating to real estate for sale referenced on this web site comes from the Internet Data Exchange (IDX) program of the Stellar Mls. CENTURY 21 AllPoints Realty is not a Multiple Listing Service (MLS), nor does it offer MLS access. This website is a service of CENTURY 21 AllPoints Realty, a broker participant of Stellar Mls. This web site may reference real estate listing(s) held by a brokerage firm other than the broker and/or agent who owns this web site.
The accuracy of all information, regardless of source, including but not limited to open house information, square footages and lot sizes, is deemed reliable but not guaranteed and should be personally verified through personal inspection by and/or with the appropriate professionals. The data contained herein is copyrighted by Stellar Mls and is protected by all applicable copyright laws. Any unauthorized dissemination of this information is in violation of copyright laws and is strictly prohibited.
Properties in listings may have been sold or may no longer be available.
Copyright 2026 Stellar Mls. All rights reserved. MFRMLS Member Broker: Ryan Peterson
The information being provided by Stellar Mls is for the consumer's personal, non-commercial use and may not be used for any purpose other than to identify prospective properties consumer may be interested in purchasing. Any information relating to real estate for sale referenced on this web site comes from the Internet Data Exchange (IDX) program of the Stellar Mls. CENTURY 21 AllPoints Realty is not a Multiple Listing Service (MLS), nor does it offer MLS access. This website is a service of CENTURY 21 AllPoints Realty, a broker participant of Stellar Mls. This web site may reference real estate listing(s) held by a brokerage firm other than the broker and/or agent who owns this web site.
The accuracy of all information, regardless of source, including but not limited to open house information, square footages and lot sizes, is deemed reliable but not guaranteed and should be personally verified through personal inspection by and/or with the appropriate professionals. The data contained herein is copyrighted by Stellar Mls and is protected by all applicable copyright laws. Any unauthorized dissemination of this information is in violation of copyright laws and is strictly prohibited.
Properties in listings may have been sold or may no longer be available.
Copyright 2026 Stellar Mls. All rights reserved. MFRMLS Member Broker: Ryan PetersonNew listings near 1844 Sommarie Way
- Coming Soon
 $639,000Coming Soon3 beds 2 baths1,889 sq. ft.
1650 Winners Circle, TARPON SPRINGS, FL 34689
MLS# TB8544800Listed by: LPT REALTY, LLC - New
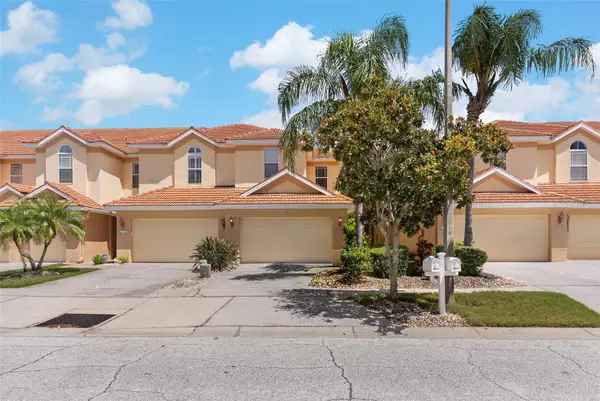 $429,900Active3 beds 3 baths1,977 sq. ft.
1437 Ridge Terrace, TARPON SPRINGS, FL 34689
MLS# TB8540819Listed by: COMPASS FLORIDA LLC - Open Sat, 1 to 3pmNew
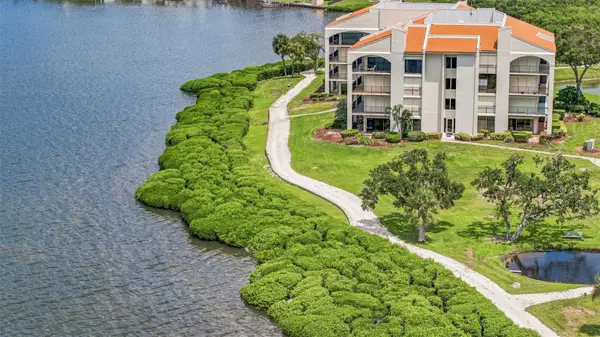 $350,000Active2 beds 2 baths1,065 sq. ft.
1805 Mariner Drive #53, TARPON SPRINGS, FL 34689
MLS# TB8535672Listed by: COASTAL PROPERTIES GROUP INTERNATIONAL - New
 $599,000Active3 beds 2 baths1,926 sq. ft.
207 Athenian Way, TARPON SPRINGS, FL 34689
MLS# TB8538088Listed by: SMITH & ASSOCIATES REAL ESTATE - New
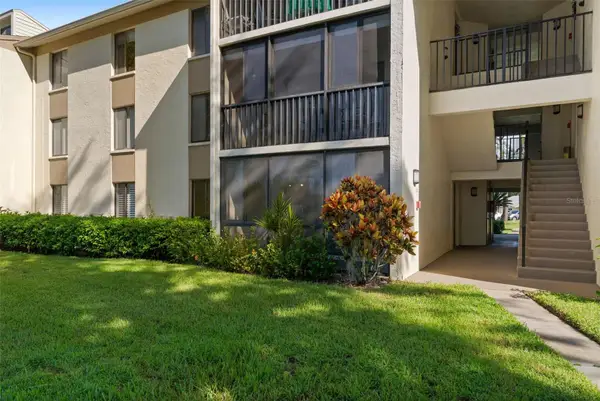 $145,000Active1 beds 1 baths760 sq. ft.
1423 Pine Glen Lane #C1, TARPON SPRINGS, FL 34688
MLS# TB8543410Listed by: SMITH & ASSOCIATES REAL ESTATE - Open Sun, 1 to 3pmNew
 $1,299,000Active3 beds 2 baths1,997 sq. ft.
1102 Marina Drive, TARPON SPRINGS, FL 34689
MLS# TB8543080Listed by: COMPASS FLORIDA LLC - New
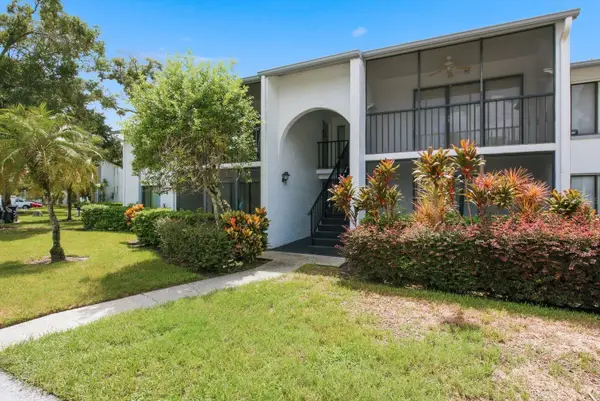 $169,900Active2 beds 2 baths1,038 sq. ft.
1345 Pine Ridge Circle E #A2, TARPON SPRINGS, FL 34688
MLS# TB8544452Listed by: KELLER WILLIAMS REALTY- PALM HARBOR - Open Sat, 11am to 1pmNew
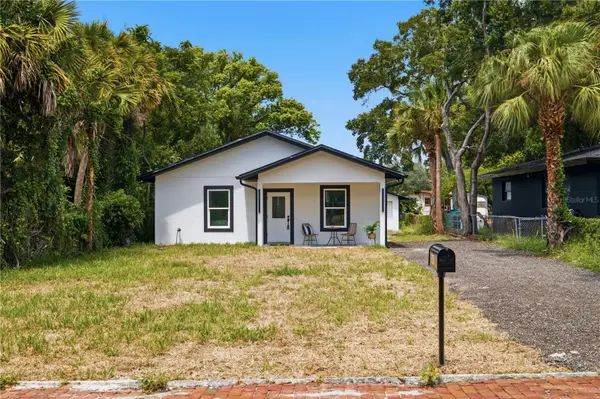 $349,900Active3 beds 2 baths1,200 sq. ft.
547 Cypress Street, TARPON SPRINGS, FL 34689
MLS# TB8535575Listed by: NEXTHOME SOUTH POINTE - New
 $469,900Active3 beds 2 baths1,421 sq. ft.
717 Lighthouse Drive, TARPON SPRINGS, FL 34689
MLS# TB8541633Listed by: FUTURE HOME REALTY INC - New
 $460,000Active3 beds 2 baths1,365 sq. ft.
491 Briland Street, TARPON SPRINGS, FL 34689
MLS# TB8543610Listed by: MIHARA & ASSOCIATES INC.


Protect your home and budget from life's surprises with an Assurant Home Warranty, backed by a partner that supports you through every step of homeownership. Explore Plans.
©2026 Century 21 Real Estate LLC. All rights reserved. CENTURY 21®, the CENTURY 21 Logo and C21® are service marks owned by Century 21 Real Estate LLC. Century 21 Real Estate LLC fully supports the principles of the Fair Housing Act and the Equal Opportunity Act. Each office is independently owned and operated. Listing information is deemed reliable but not guaranteed accurate.