
3166 Sterling Street, Tarpon Springs, FL 34688
Local realty services provided by:CENTURY 21 Alliance Realty Group
Listed by: robert gawel
Office: century 21 listsmart
MLS#:TB8513669
Source:MFRMLS
Price summary
- Price:$819,000
- Price per sq. ft.:$181.76
- Monthly HOA dues:$155
About this home
Live the Crescent Oaks Lifestyle — 3166 Sterling St.
Imagine starting your morning with coffee on a screened lanai, gazing out over your private pool to the tranquil pond beyond, a championship 18-hole golf course just a short cart ride away. This isn't just a house. It's your place in one of the area's friendliest, most active gated communities.
And right now, it comes with real peace of mind: the seller has invested over $100,000 in major upgrades in just the last six months — including a brand-new tile roof valued at nearly $60,000 and a complete new AC system worth $15,000. The big-ticket items are already done, so you can simply move in and start living.
Inside, 3,214 square feet and soaring 12-foot ceilings make everyday life feel open, bright, and effortless. The family room and kitchen flow together around a cozy wood-burning fireplace, the perfect gathering spot for family and friends. The kitchen pairs natural wood cabinetry and tiled countertops with a new sink and faucet, ready for both quiet dinners in and lively evenings entertaining.
Step outside and the screened pool area becomes your private resort. A full outdoor kitchen with grill, burner, and refrigerator means you never have to run inside, and a poolside bath with sink, shower, and private commode keeps everything you need right at hand.
The primary suite is a true retreat: his-and-her vanities, a garden Jacuzzi tub, a glass shower, a private water closet, and a spacious walk-in closet. Two freshly painted guest bedrooms with brand-new carpet welcome family and friends, while a home office behind elegant French doors — easily a fourth bedroom — makes working from home a pleasure.
The thoughtful extras add up fast: an oversized three-car garage with central vacuum and water softener, a roomy inside laundry room with washer and dryer included, all-new blinds throughout, and a Ring doorbell security system.
Beyond your doors, Crescent Oaks delivers a clubhouse, championship golf, tennis, pickleball, and a full calendar of activities — all for HOA dues of just $155/month covering the common areas. Select furnishings are also available for purchase, making your move even easier.
With the roof, the AC, and over $100,000 in improvements already handled, all that's left for you to do is settle in, relax, and enjoy the connected, resort-style life you've been waiting for....
Contact an agent
Home facts
- Year built:1991
- Subdivision & Development:CRESCENT OAKS
- Listing ID #:TB8513669
- Added:104 day(s) ago
- Updated:September 10, 2026 at 08:35 PM
Rooms and interior
- Bedrooms:4
- Total bathrooms:3
- Full bathrooms:3
- Flooring:Carpet, Tile
- Dining Description:Breakfast Room, Formal Dining Room, Living Room/Dining Room Combo
- Kitchen Description:Cooktop, Dishwasher, Freezer, Ice Maker, Kitchen/Family Room Combo, Microwave, Range, Refrigerator, Solid Wood Cabinets, Wet Bar, Wine Refrigerator
- Bedroom Description:High Ceilings, Split Bedroom, Walk-In Closet(s)
- Living area:3,214 sq. ft.
Heating and cooling
- Cooling:Central Air
- Heating:Central, Electric
- Central air:Yes
Structure and exterior
- Roof:Tile
- Year built:1991
- Building area:3,214 sq. ft.
- Lot area:0.32 Acres
- Lot Features:Landscaped, Near Golf Course, Paved, Sidewalk
- Architectural Style:Contemporary
- Construction Materials:Block, Stucco
- Exterior Features:Covered Porch/Patio, Front Porch, Lighting, Patio, Rain Gutters, Rear Porch, Screened, Sidewalk
- Foundation Description:Slab
- Levels:1 Story
Schools
- High school:East Lake High-PN
- Middle school:Tarpon Springs Middle-PN
- Elementary school:Brooker Creek Elementary-PN
Utilities
- Water:Public, Water Connected
- Sewer:Public, Public Sewer, Sewer Connected
Finances and disclosures
- Price:$819,000
- Price per sq. ft.:$181.76
- Tax amount:$5,439 (2024)
Features and amenities
- Appliances:Cooktop, Dishwasher, Dryer, Electric Water Heater, Freezer, Ice Maker, Microwave, Range, Refrigerator, Washer, Wine Refrigerator
- Laundry features:Dryer, Inside, Laundry Room, Washer
- Amenities:BB/HS Internet Available, Cable Connected, Ceiling Fans(s), Golf Course, High Ceilings, Kitchen/Family Room Combo, Living Room/Dining Room Combo, Phone Available, Pickleball Court(s), Recreation Facilities, Solid Wood Cabinets, Split Bedroom, Vaulted Ceiling(s), Walk-In Closet(s), Wet Bar
- Pool features:Gunite, In Ground, Private Pool
Parking
- Parking description:Attached Garage, Driveway, Oversized
- Garage:Yes
- Garage spaces:3
 The information being provided by Stellar Mls is for the consumer's personal, non-commercial use and may not be used for any purpose other than to identify prospective properties consumer may be interested in purchasing. Any information relating to real estate for sale referenced on this web site comes from the Internet Data Exchange (IDX) program of the Stellar Mls. CENTURY 21 Alliance Realty Group is not a Multiple Listing Service (MLS), nor does it offer MLS access. This website is a service of CENTURY 21 Alliance Realty Group, a broker participant of Stellar Mls. This web site may reference real estate listing(s) held by a brokerage firm other than the broker and/or agent who owns this web site.
The accuracy of all information, regardless of source, including but not limited to open house information, square footages and lot sizes, is deemed reliable but not guaranteed and should be personally verified through personal inspection by and/or with the appropriate professionals. The data contained herein is copyrighted by Stellar Mls and is protected by all applicable copyright laws. Any unauthorized dissemination of this information is in violation of copyright laws and is strictly prohibited.
Properties in listings may have been sold or may no longer be available.
Copyright 2026 Stellar Mls. All rights reserved. MFRMLS Member Broker: Joseph Pettinella
The information being provided by Stellar Mls is for the consumer's personal, non-commercial use and may not be used for any purpose other than to identify prospective properties consumer may be interested in purchasing. Any information relating to real estate for sale referenced on this web site comes from the Internet Data Exchange (IDX) program of the Stellar Mls. CENTURY 21 Alliance Realty Group is not a Multiple Listing Service (MLS), nor does it offer MLS access. This website is a service of CENTURY 21 Alliance Realty Group, a broker participant of Stellar Mls. This web site may reference real estate listing(s) held by a brokerage firm other than the broker and/or agent who owns this web site.
The accuracy of all information, regardless of source, including but not limited to open house information, square footages and lot sizes, is deemed reliable but not guaranteed and should be personally verified through personal inspection by and/or with the appropriate professionals. The data contained herein is copyrighted by Stellar Mls and is protected by all applicable copyright laws. Any unauthorized dissemination of this information is in violation of copyright laws and is strictly prohibited.
Properties in listings may have been sold or may no longer be available.
Copyright 2026 Stellar Mls. All rights reserved. MFRMLS Member Broker: Joseph PettinellaNew listings near 3166 Sterling Street
- Coming Soon
 $1,599,000Coming Soon3 beds 4 baths4,072 sq. ft.
1538 Riverside Drive, TARPON SPRINGS, FL 34689
MLS# N6145696Listed by: KELLER WILLIAMS ON THE WATER S - Coming SoonOpen Sat, 1 to 3pm
 $565,900Coming Soon4 beds 3 baths2,425 sq. ft.
1131 Lancer Lane, TARPON SPRINGS, FL 34689
MLS# TB8544111Listed by: LPT REALTY, LLC - Coming Soon
 $479,000Coming Soon3 beds 2 baths1,548 sq. ft.
1001 Pond View Court, TARPON SPRINGS, FL 34689
MLS# TB8541371Listed by: COLDWELL BANKER REALTY - New
 $149,990Active2 beds 2 baths1,094 sq. ft.
90 S Highland Avenue #317, TARPON SPRINGS, FL 34689
MLS# TB8547109Listed by: LOKATION - New
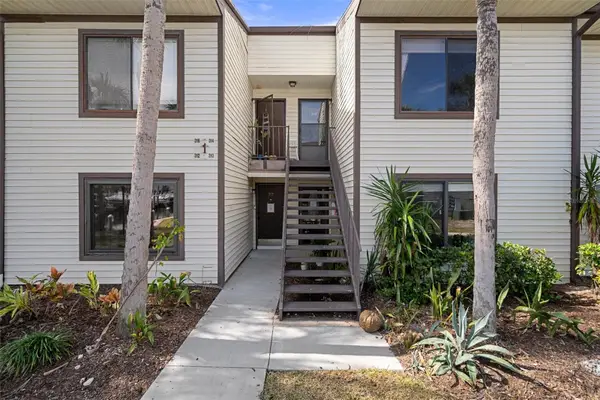 $150,000Active1 beds 1 baths740 sq. ft.
314 Moorings Cove Drive, TARPON SPRINGS, FL 34689
MLS# W7889286Listed by: TROPIC SHORES REALTY LLC - New
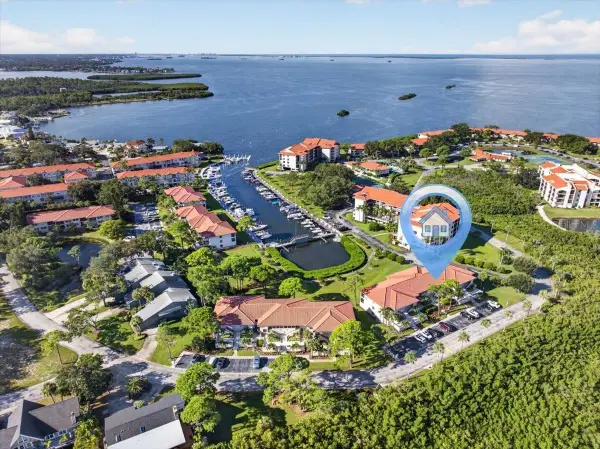 $375,000Active2 beds 2 baths1,150 sq. ft.
1805 Mariner Drive #51, TARPON SPRINGS, FL 34689
MLS# TB8546006Listed by: RE/MAX REALTEC GROUP INC - New
 $525,000Active3 beds 3 baths2,084 sq. ft.
425 Wayfarer Court, TARPON SPRINGS, FL 34689
MLS# TB8546895Listed by: PREMIER SOTHEBYS INTL REALTY - New
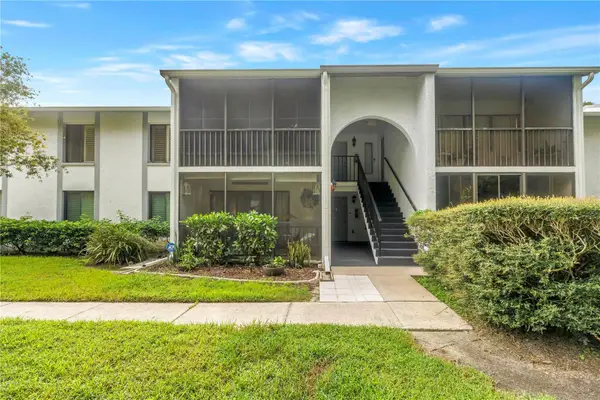 $229,000Active3 beds 2 baths1,396 sq. ft.
1290 Pine Ridge Circle E #G2, TARPON SPRINGS, FL 34688
MLS# TB8546932Listed by: CHARLES RUTENBERG REALTY INC - New
 $499,000Active3 beds 2 baths1,684 sq. ft.
1016 Goshen Road, TARPON SPRINGS, FL 34689
MLS# A4705515Listed by: COAST 2 COAST HOME REALTY, PLLC - New
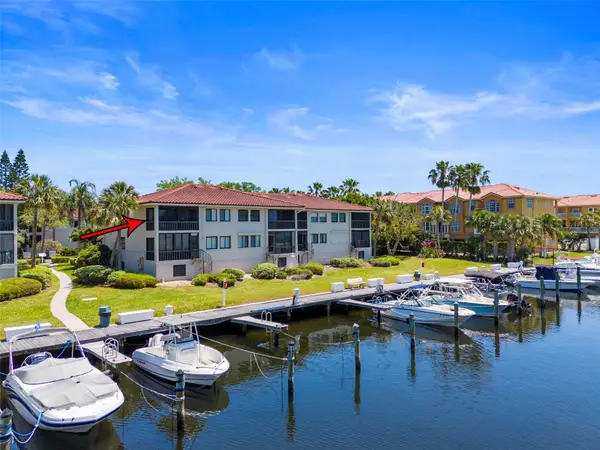 $350,000Active2 beds 2 baths1,065 sq. ft.
1801 Mariner Drive #20, TARPON SPRINGS, FL 34689
MLS# TB8546998Listed by: HOMEFRONT REALTY


Protect your home and budget from life's surprises with an Assurant Home Warranty, backed by a partner that supports you through every step of homeownership. Explore Plans.
©2026 Century 21 Real Estate LLC. All rights reserved. CENTURY 21®, the CENTURY 21 Logo and C21® are service marks owned by Century 21 Real Estate LLC. Century 21 Real Estate LLC fully supports the principles of the Fair Housing Act and the Equal Opportunity Act. Each office is independently owned and operated. Listing information is deemed reliable but not guaranteed accurate.