
321 Waterford Circle E, Tarpon Springs, FL 34688
Local realty services provided by:CENTURY 21 Alliance Realty Group
321 Waterford Circle E,Tarpon Springs, FL 34688
$699,500
- 4 Beds
- 3 Baths
- - sq. ft.
- Single family
- Sold
Listed by: denise wooley, pa
Office: re/max alliance group
MLS#:W7886163
Source:MFRMLS
Sorry, we are unable to map this address
Price summary
- Price:$699,500
- Monthly HOA dues:$38.33
About this home
Exceptional East Lake Home in the Desirable Woodfield Community! Tucked away on a private conservation lot with only one neighbor, this stunning 4-bedroom, 3-bathroom home offers the ultimate in privacy and refined living. Completely updated from top to bottom, the home showcases beautiful travertine flooring flowing seamlessly throughout all living areas, complemented by thoughtful architectural details that truly set this property apart.The chef-inspired kitchen impresses with rich wood cabinetry, gleaming granite countertops, and stainless steel appliances. The spacious family room is an entertainer’s dream, anchored by a classic wood-burning fireplace perfect for cozy gatherings. The oversized primary suite is a true retreat, featuring a separate sitting area with stunning ceiling details and serene views of the private backyard. The en suite bath has been beautifully upgraded with wood vanities, a relaxing soaking tub, and a separate shower. All secondary bedrooms are generously sized, and the guest bathrooms have been tastefully updated throughout. Step outside to your own private paradise — an oversized pool overlooking a gorgeous conservation backdrop where wildlife and nature are on full display every day. Recent updates include fresh interior paint (2023), fresh exterior paint (2025), new lighting and ceiling fans (2023), new custom blinds (2023), new lanai cabinetry (2023), new pool equipment including motor, pump, and salt system (2023), whole-house water softener and filtration system (2023), new appliances (2023), new hurricane-insulated garage door, newer high-impact double-paned windows, and a newer central vacuum system. Located in the highly sought-after East Lake Corridor and zoned for top-rated Pinellas County schools, this home is just a short drive to stunning Gulf beaches, Tampa International Airport, and St. Pete/Clearwater Airport. This is a rare opportunity ~ homes like this seldom pop up!!...
Contact an agent
Home facts
- Year built:1989
- Listing ID #:W7886163
- Added:52 day(s) ago
- Updated:July 21, 2026 at 07:52 AM
Rooms and interior
- Bedrooms:4
- Total bathrooms:3
- Full bathrooms:3
- Flooring:Laminate, Travertine
- Dining Description:Formal Dining Room, Living Room/Dining Room Combo
- Kitchen Description:Dishwasher, Disposal, Kitchen/Family Room Combo, Microwave, Range, Refrigerator, Solid Wood Cabinets, Stone Counters, Water Filtration System, Water Softener, Wine Refrigerator
- Bedroom Description:Primary Bedroom Main Floor, Split Bedroom, Walk-In Closet(s)
- Basement Description:Block
Heating and cooling
- Cooling:Central Air
- Heating:Central, Electric
- Central air:Yes
Structure and exterior
- Roof:Shingle
- Year built:1989
- Lot Features:Paved, Sidewalk
- Construction Materials:Block, Stucco
- Exterior Features:Dog Run, Private Mailbox, Sidewalk
- Foundation Description:Block, Slab
- Levels:1 Story
Schools
- High school:East Lake High-PN
- Middle school:Tarpon Springs Middle-PN
- Elementary school:Brooker Creek Elementary-PN
Utilities
- Water:Public, Water Available, Water Connected
- Sewer:Public, Public Sewer, Sewer Available, Sewer Connected
Finances and disclosures
- Price:$699,500
- Tax amount:$7,637 (2025)
Features and amenities
- Appliances:Dishwasher, Disposal, Dryer, Electric Water Heater, Irrigation Equipment, Microwave, Range, Refrigerator, Washer, Water Filtration System, Water Softener, Wine Refrigerator
- Laundry features:Dryer, Inside, Laundry Room, Washer
- Amenities:Built-In Features, Cable Available, Cable Connected, Ceiling Fans(s), Coffered Ceiling(s), Crown Molding, Electricity Available, Irrigation Equipment, Kitchen/Family Room Combo, Living Room/Dining Room Combo, Open Floorplan, Primary Bedroom Main Floor, Solid Wood Cabinets, Split Bedroom, Stone Counters, Thermostat, Tray Ceiling(s), Walk-In Closet(s)
- Pool features:Gunite, Heated, In Ground, Private Pool, Salt Water, Screen Enclosure, Tile
Parking
- Parking description:Attached Garage, Driveway, Garage Door Opener
- Garage:Yes
- Garage spaces:2
 The information being provided by Stellar Mls is for the consumer's personal, non-commercial use and may not be used for any purpose other than to identify prospective properties consumer may be interested in purchasing. Any information relating to real estate for sale referenced on this web site comes from the Internet Data Exchange (IDX) program of the Stellar Mls. CENTURY 21 Alliance Realty Group is not a Multiple Listing Service (MLS), nor does it offer MLS access. This website is a service of CENTURY 21 Alliance Realty Group, a broker participant of Stellar Mls. This web site may reference real estate listing(s) held by a brokerage firm other than the broker and/or agent who owns this web site.
The accuracy of all information, regardless of source, including but not limited to open house information, square footages and lot sizes, is deemed reliable but not guaranteed and should be personally verified through personal inspection by and/or with the appropriate professionals. The data contained herein is copyrighted by Stellar Mls and is protected by all applicable copyright laws. Any unauthorized dissemination of this information is in violation of copyright laws and is strictly prohibited.
Properties in listings may have been sold or may no longer be available.
Copyright 2026 Stellar Mls. All rights reserved. MFRMLS Member Broker: Joseph Pettinella
The information being provided by Stellar Mls is for the consumer's personal, non-commercial use and may not be used for any purpose other than to identify prospective properties consumer may be interested in purchasing. Any information relating to real estate for sale referenced on this web site comes from the Internet Data Exchange (IDX) program of the Stellar Mls. CENTURY 21 Alliance Realty Group is not a Multiple Listing Service (MLS), nor does it offer MLS access. This website is a service of CENTURY 21 Alliance Realty Group, a broker participant of Stellar Mls. This web site may reference real estate listing(s) held by a brokerage firm other than the broker and/or agent who owns this web site.
The accuracy of all information, regardless of source, including but not limited to open house information, square footages and lot sizes, is deemed reliable but not guaranteed and should be personally verified through personal inspection by and/or with the appropriate professionals. The data contained herein is copyrighted by Stellar Mls and is protected by all applicable copyright laws. Any unauthorized dissemination of this information is in violation of copyright laws and is strictly prohibited.
Properties in listings may have been sold or may no longer be available.
Copyright 2026 Stellar Mls. All rights reserved. MFRMLS Member Broker: Joseph PettinellaNew listings near 321 Waterford Circle E
- New
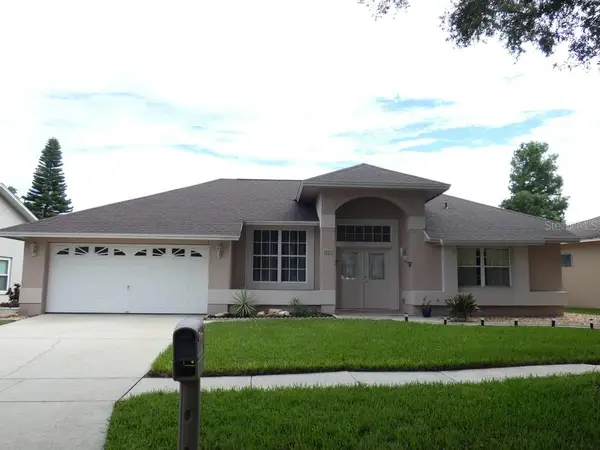 $500,000Active4 beds 2 baths2,091 sq. ft.
907 Brittany Park Boulevard, TARPON SPRINGS, FL 34689
MLS# W7887781Listed by: KELLER WILLIAMS REALTY- PALM HARBOR - New
 $799,000Active4 beds 3 baths2,239 sq. ft.
346 Ranch Road, TARPON SPRINGS, FL 34688
MLS# TB8530153Listed by: KELLER WILLIAMS REALTY- PALM HARBOR - New
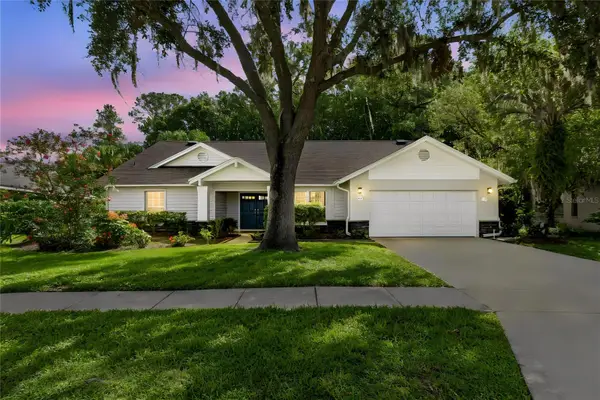 $605,000Active4 beds 2 baths2,300 sq. ft.
785 Centerwood Drive, TARPON SPRINGS, FL 34688
MLS# TB8529279Listed by: FUTURE HOME REALTY INC - New
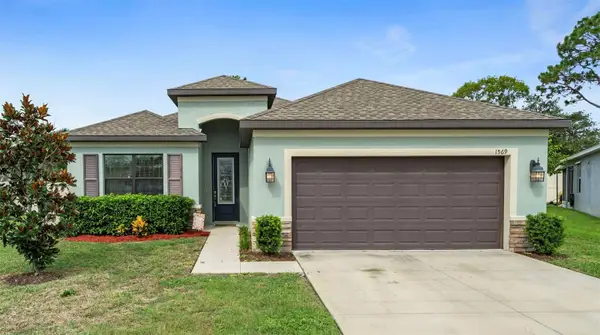 $589,999Active3 beds 2 baths1,953 sq. ft.
1569 N River Circle, TARPON SPRINGS, FL 34689
MLS# TB8530191Listed by: FUTURE HOME REALTY INC - New
 $554,900Active3 beds 2 baths1,953 sq. ft.
1111 Dartford Drive, TARPON SPRINGS, FL 34688
MLS# TB8530217Listed by: RE/MAX REALTEC GROUP INC - New
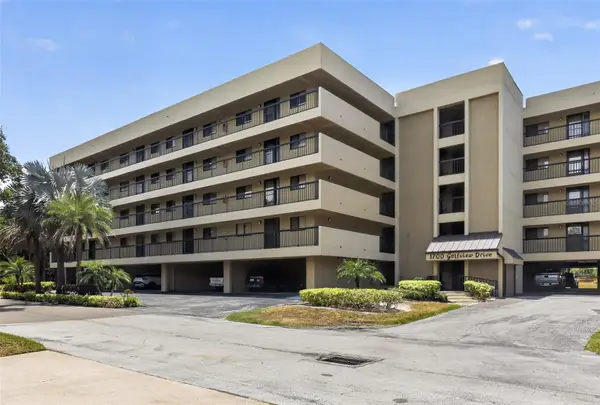 $200,000Active2 beds 2 baths1,125 sq. ft.
1724 Golfview Drive, TARPON SPRINGS, FL 34689
MLS# O6423585Listed by: BLUE LIGHTHOUSE REALTY INC - New
 $90,000Active3 beds 2 baths1,042 sq. ft.
39820 Us Highway 19 N #67, TARPON SPRINGS, FL 34689
MLS# TB8526637Listed by: KELLER WILLIAMS REALTY- PALM HARBOR - New
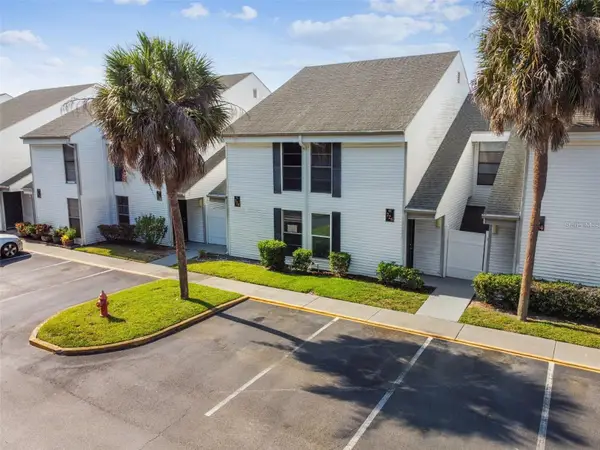 $205,000Active3 beds 3 baths1,405 sq. ft.
726 Haven Place #726, TARPON SPRINGS, FL 34689
MLS# TB8530134Listed by: FUTURE HOME REALTY INC - New
 $449,000Active2 beds 1 baths864 sq. ft.
707 George Street S, TARPON SPRINGS, FL 34688
MLS# TB8528714Listed by: FUTURE HOME REALTY INC - New
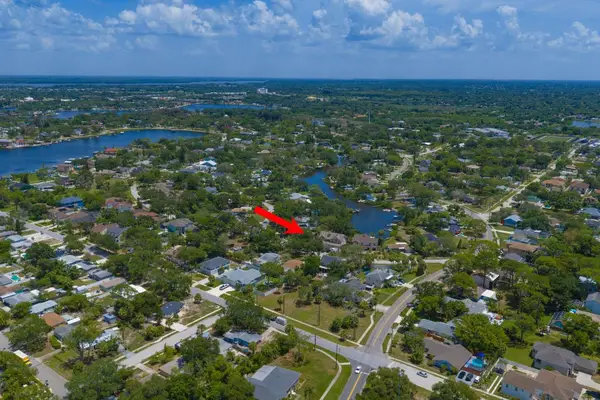 $550,000Active4 beds 3 baths2,486 sq. ft.
912 Seminole Boulevard, TARPON SPRINGS, FL 34689
MLS# TB8529725Listed by: COASTAL PROPERTIES GROUP INTERNATIONAL


Protect your home and budget from life's surprises with an Assurant Home Warranty, backed by a partner that supports you through every step of homeownership. Explore Plans.
©2026 Century 21 Real Estate LLC. All rights reserved. CENTURY 21®, the CENTURY 21 Logo and C21® are service marks owned by Century 21 Real Estate LLC. Century 21 Real Estate LLC fully supports the principles of the Fair Housing Act and the Equal Opportunity Act. Each office is independently owned and operated. Listing information is deemed reliable but not guaranteed accurate.