
505 Village Oak Drive, Tarpon Springs, FL 34689
Local realty services provided by:CENTURY 21 Myers Rose Realty
Listed by: tom tucker
Office: future home realty inc
MLS#:TB8556941
Source:MFRMLS
Price summary
- Price:$379,900
- Price per sq. ft.:$196.64
- Monthly HOA dues:$5.42
About this home
Whoa Nellie! You have to stop and check this out. Best deal in town for Tarpon Springs. Look at this solid built family home that has been well maintained by the same owner for 35 years. It must be something special for someone to love it for that long. Could it be the location, snuggled at the end of a cul-d-sac under live oak trees in Oakleaf Village. A sought-after neighborhood of well-kept homes and tree lined streets with it's own city park where children can play without having to worry about traffic. Speaking of traffic, there is none. Not on this street. When you drive up, you're gonna find a family home with a newer roof, central a/c, and water heater. See what I mean, the bones are all there. The big ticket items have all been replaced. A little cosmetics and you're off and runnin. Don't let it pass you by. This home is in the perfect location with a short jaunt to shopping, medical, beaches, and the world famous Sponge Docks. Don't take my word for it, "come on down" and see for yourself. You'll be glad you did.
....
Contact an agent
Home facts
- Year built:1983
- Subdivision & Development:OAKLEAF VILLAGE
- Listing ID #:TB8556941
- Added:17 day(s) ago
- Updated:October 28, 2026 at 01:00 AM
Rooms and interior
- Bedrooms:3
- Total bathrooms:2
- Full bathrooms:2
- Flooring:Carpet, Ceramic Tile
- Kitchen Description:Dishwasher, Range, Refrigerator, Solid Wood Cabinets
- Bedroom Description:Split Bedroom, Walk-In Closet(s)
- Living area:1,932 sq. ft.
Heating and cooling
- Cooling:Central Air
- Heating:Central, Electric
- Central air:Yes
Structure and exterior
- Roof:Shingle
- Year built:1983
- Building area:1,932 sq. ft.
- Lot area:0.25 Acres
- Lot Features:Cul-de-sac, Landscaped, Paved, Sidewalk
- Architectural Style:Ranch
- Construction Materials:Block
- Exterior Features:Enclosed, Screened
- Foundation Description:Slab
- Levels:1 Story
Utilities
- Water:Public
- Sewer:Public, Public Sewer
Finances and disclosures
- Price:$379,900
- Price per sq. ft.:$196.64
- Tax amount:$1,601 (2025)
Features and amenities
- Appliances:Dishwasher, Dryer, Electric Water Heater, Irrigation Equipment, Range, Refrigerator, Washer
- Laundry features:Dryer, Inside, Laundry Room, Washer
- Amenities:Cable Available, Irrigation Equipment, Solid Wood Cabinets, Split Bedroom, Walk-In Closet(s)
- Pool features:Public Pool
Parking
- Parking description:Attached Garage, Driveway, Garage Door Opener, On Street, Oversized
- Garage:Yes
- Garage spaces:2
 The information being provided by Stellar Mls is for the consumer's personal, non-commercial use and may not be used for any purpose other than to identify prospective properties consumer may be interested in purchasing. Any information relating to real estate for sale referenced on this web site comes from the Internet Data Exchange (IDX) program of the Stellar Mls. CENTURY 21 Myers Rose Realty is not a Multiple Listing Service (MLS), nor does it offer MLS access. This website is a service of CENTURY 21 Myers Rose Realty, a broker participant of Stellar Mls. This web site may reference real estate listing(s) held by a brokerage firm other than the broker and/or agent who owns this web site.
The accuracy of all information, regardless of source, including but not limited to open house information, square footages and lot sizes, is deemed reliable but not guaranteed and should be personally verified through personal inspection by and/or with the appropriate professionals. The data contained herein is copyrighted by Stellar Mls and is protected by all applicable copyright laws. Any unauthorized dissemination of this information is in violation of copyright laws and is strictly prohibited.
Properties in listings may have been sold or may no longer be available.
Copyright 2026 Stellar Mls. All rights reserved. MFRMLS Member Broker: Gretchen Rose-Zagame
New listings near 505 Village Oak Drive
- New
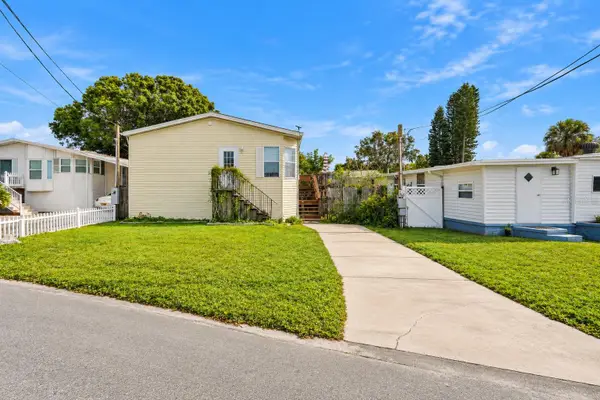 $215,000Active3 beds 2 baths1,184 sq. ft.
804 River View Lane, TARPON SPRINGS, FL 34689
MLS# TB8553196Listed by: EPIQUE REALTY INC. - New
 $1,200,000Active0.3 Acres
1018 S Florida Avenue, TARPON SPRINGS, FL 34689
MLS# W7890372Listed by: ABBAS REALTY GROUP LLC - New
 $1,100,000Active1.06 Acres
1020 S Florida Avenue, TARPON SPRINGS, FL 34689
MLS# W7890373Listed by: ABBAS REALTY GROUP LLC - New
 $155,900Active2 beds 2 baths979 sq. ft.
1236 Pine Ridge Circle W #B1, TARPON SPRINGS, FL 34688
MLS# W7890113Listed by: F I GREY & SON RESIDENTIAL - New
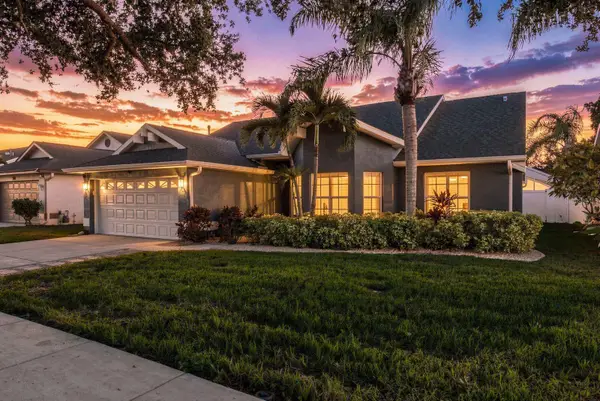 $529,000Active4 beds 3 baths1,982 sq. ft.
1261 Salt Lake Drive, TARPON SPRINGS, FL 34689
MLS# O6452733Listed by: BEYCOME OF FLORIDA LLC - Open Sun, 12 to 2pmNew
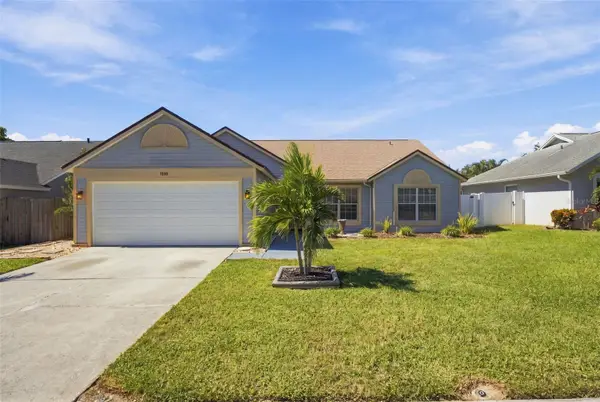 $385,000Active3 beds 2 baths1,494 sq. ft.
1509 Ridge Shore Drive, TARPON SPRINGS, FL 34689
MLS# TB8561257Listed by: KELLER WILLIAMS REALTY- PALM HARBOR - New
 $257,900Active3 beds 1 baths864 sq. ft.
523 E Boyer Street, TARPON SPRINGS, FL 34689
MLS# TB8560914Listed by: MY REALTY GROUP, LLC. - New
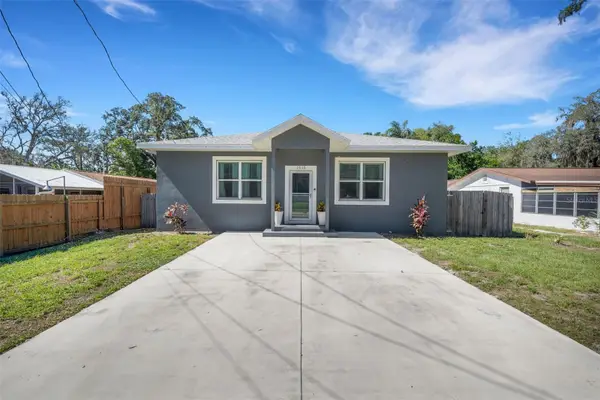 $335,000Active3 beds 2 baths1,365 sq. ft.
1615 Wilmar Avenue, TARPON SPRINGS, FL 34689
MLS# TB8560513Listed by: DALTON WADE INC - New
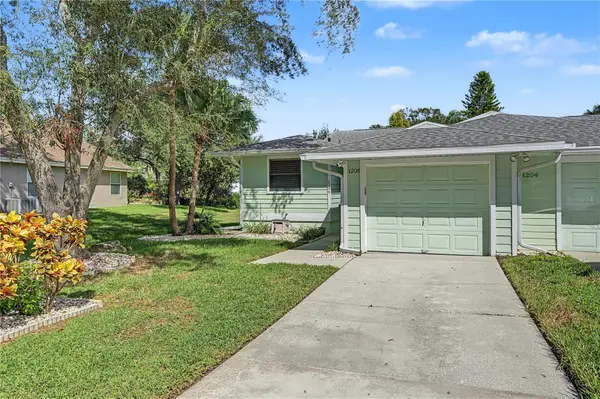 $329,900Active2 beds 2 baths1,240 sq. ft.
1206 S Pointe Alexis Drive, TARPON SPRINGS, FL 34689
MLS# TB8560618Listed by: RE/MAX REALTEC GROUP INC - New
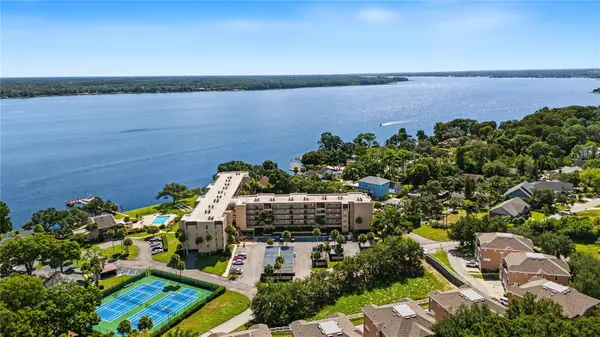 $179,000Active2 beds 1 baths917 sq. ft.
90 S Highland Avenue #1203, TARPON SPRINGS, FL 34689
MLS# TB8560627Listed by: KELLER WILLIAMS TAMPA PROPERTIES


Protect your home and budget from life's surprises with an Assurant Home Warranty, backed by a partner that supports you through every step of homeownership. Explore Plans.
©2026 Century 21 Real Estate LLC. All rights reserved. CENTURY 21®, the CENTURY 21 Logo and C21® are service marks owned by Century 21 Real Estate LLC. Century 21 Real Estate LLC fully supports the principles of the Fair Housing Act and the Equal Opportunity Act. Each office is independently owned and operated. Listing information is deemed reliable but not guaranteed accurate.