
15828 Chestnut Ln, Tavares, FL 32778
Local realty services provided by:CENTURY 21 Myers Rose Realty
Upcoming open houses
- Sat, Sep 1911:00 am - 02:00 pm
Listed by: monica mcdonald, aida rico-arango
Office: exp realty llc.
MLS#:G5117506
Source:MFRMLS
Price summary
- Price:$815,000
- Price per sq. ft.:$173.59
- Monthly HOA dues:$89.67
About this home
SALTWATER POOL | NEARLY 1 ACRE | LAKE ACCESS | BOAT STORAGE | 3-CAR GARAGE $5,000 SELLER CREDIT: Sellers will provide a $5,000 credit toward the buyer's interest rate buydown or closing costs. A saltwater pool and hot tub sit just beyond the screened lanai, surrounded by nearly an acre of private land. The primary suite opens directly to the pool, so a morning swim starts a few steps from bed. Inside, 10-foot ceilings and hardwood floors run through spacious living areas anchored by a wood-burning fireplace. New sliding glass doors connect the living space to the lanai. The kitchen features granite countertops, a custom pantry, upgraded stainless steel appliances, and generous storage. The primary suite includes a sitting area, two walk-in closets with custom organizers, and a spacious ensuite bath. Three additional bedrooms and two additional baths provide room for guests, a home office, or hobbies. The three-car side-entry garage is built to accommodate an active lifestyle and all the gear that comes with it. It includes a workbench, attic storage, and two mini-split A/C units that keep the space comfortable year round. Recent updates include plantation shutters, crown molding, updated lighting and hardware, fresh interior paint, and upgraded insulation. Acreage, a pool, lake access, and boat storage in one property. Schedule your private tour today....
Contact an agent
Home facts
- Year built:2006
- Subdivision & Development:SQUIRREL POINT SUB
- Listing ID #:G5117506
- Added:1 day(s) ago
- Updated:September 17, 2026 at 08:38 PM
Rooms and interior
- Bedrooms:4
- Total bathrooms:3
- Full bathrooms:3
- Flooring:Carpet, Tile, Wood
- Dining Description:Eat In Kitchen
- Kitchen Description:Built-In Oven, Cooktop, Dishwasher, Dry Bar, Eat-in Kitchen, Ice Maker, Microwave, Refrigerator, Stone Counters, Touchless Faucet, Water Filtration System, Water Softener
- Bedroom Description:High Ceilings, Split Bedroom, Walk-In Closet(s)
- Living area:3,233 sq. ft.
Heating and cooling
- Cooling:Central Air, Mini-Split Unit(s)
- Heating:Central
- Central air:Yes
Structure and exterior
- Roof:Shingle
- Year built:2006
- Building area:3,233 sq. ft.
- Lot area:0.75 Acres
- Lot Features:Landscaped, Oversized, Paved, Unincorporated
- Construction Materials:Block, Stucco
- Exterior Features:Covered Porch/Patio, Lighting, Patio, Porch, Rain Gutters, Screened
- Foundation Description:Slab
- Levels:1 Story
Utilities
- Water:Public, Water Connected, Well
- Sewer:Public, Septic Tank, Sewer Connected
Finances and disclosures
- Price:$815,000
- Price per sq. ft.:$173.59
- Tax amount:$5,095 (2025)
Features and amenities
- Appliances:Built-in Oven, Cooktop, Dishwasher, Dryer, Ice Maker, Irrigation Equipment, Microwave, Refrigerator, Touchless Faucet, Washer, Water Filtration System, Water Softener
- Laundry features:Dryer, Inside, Laundry Room, Washer
- Amenities:Built-In Features, Cable Connected, Ceiling Fans(s), Chair Rail, Crown Molding, Dry Bar, Eat-in Kitchen, High Ceilings, Irrigation Equipment, Split Bedroom, Sprinkler Well, Stone Counters, Tray Ceiling(s), Walk-In Closet(s), Window Treatments
- Pool features:Gunite, In Ground, Private Pool, Salt Water, Screen Enclosure
Parking
- Parking description:Attached Garage, Garage Door Opener, Garage Faces Rear, Garage Faces Side, Oversized
- Garage:Yes
- Garage spaces:3
 The information being provided by Stellar Mls is for the consumer's personal, non-commercial use and may not be used for any purpose other than to identify prospective properties consumer may be interested in purchasing. Any information relating to real estate for sale referenced on this web site comes from the Internet Data Exchange (IDX) program of the Stellar Mls. CENTURY 21 Myers Rose Realty is not a Multiple Listing Service (MLS), nor does it offer MLS access. This website is a service of CENTURY 21 Myers Rose Realty, a broker participant of Stellar Mls. This web site may reference real estate listing(s) held by a brokerage firm other than the broker and/or agent who owns this web site.
The accuracy of all information, regardless of source, including but not limited to open house information, square footages and lot sizes, is deemed reliable but not guaranteed and should be personally verified through personal inspection by and/or with the appropriate professionals. The data contained herein is copyrighted by Stellar Mls and is protected by all applicable copyright laws. Any unauthorized dissemination of this information is in violation of copyright laws and is strictly prohibited.
Properties in listings may have been sold or may no longer be available.
Copyright 2026 Stellar Mls. All rights reserved. MFRMLS Member Broker: Gretchen Rose-Zagame
The information being provided by Stellar Mls is for the consumer's personal, non-commercial use and may not be used for any purpose other than to identify prospective properties consumer may be interested in purchasing. Any information relating to real estate for sale referenced on this web site comes from the Internet Data Exchange (IDX) program of the Stellar Mls. CENTURY 21 Myers Rose Realty is not a Multiple Listing Service (MLS), nor does it offer MLS access. This website is a service of CENTURY 21 Myers Rose Realty, a broker participant of Stellar Mls. This web site may reference real estate listing(s) held by a brokerage firm other than the broker and/or agent who owns this web site.
The accuracy of all information, regardless of source, including but not limited to open house information, square footages and lot sizes, is deemed reliable but not guaranteed and should be personally verified through personal inspection by and/or with the appropriate professionals. The data contained herein is copyrighted by Stellar Mls and is protected by all applicable copyright laws. Any unauthorized dissemination of this information is in violation of copyright laws and is strictly prohibited.
Properties in listings may have been sold or may no longer be available.
Copyright 2026 Stellar Mls. All rights reserved. MFRMLS Member Broker: Gretchen Rose-ZagameNew listings near 15828 Chestnut Ln
- Coming Soon
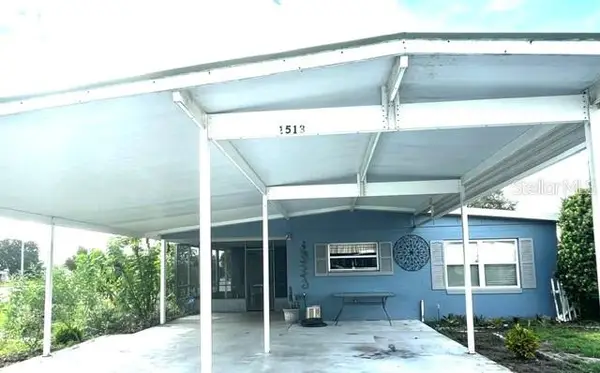 $200,000Coming Soon2 beds 2 baths1,613 sq. ft.
1513 Pleasant Street, TAVARES, FL 32778
MLS# O6440408Listed by: EXIT GLOBAL REALTY - New
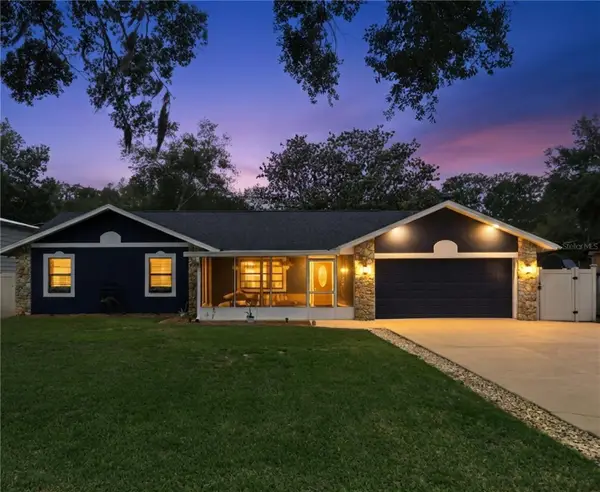 $565,000Active5 beds 3 baths2,780 sq. ft.
27627 Lois Drive, TAVARES, FL 32778
MLS# R4912015Listed by: ELITE PROPERTIES GROUP OF LAKE , INC - New
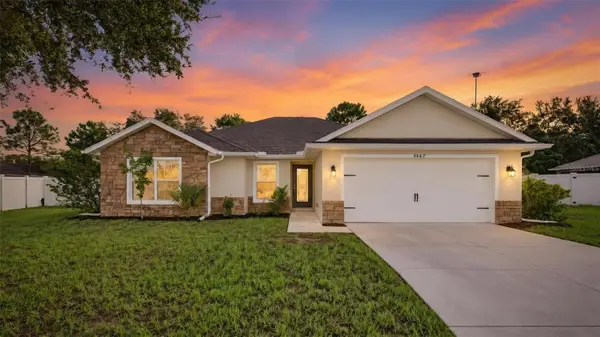 $329,000Active4 beds 2 baths1,624 sq. ft.
4467 Manica Drive, TAVARES, FL 32778
MLS# G5117319Listed by: EXPERT REAL ESTATE ADVISORS - Open Sat, 11am to 1pmNew
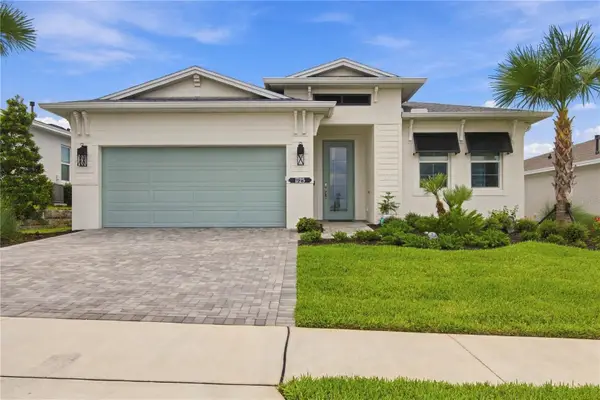 $510,000Active2 beds 2 baths1,968 sq. ft.
1725 Point Grace Road, TAVARES, FL 32778
MLS# O6441966Listed by: REAL BROKER, LLC - New
 $425,000Active4 beds 3 baths2,889 sq. ft.
3637 Black Dog Court, TAVARES, FL 32778
MLS# O6440463Listed by: EXP REALTY LLC - New
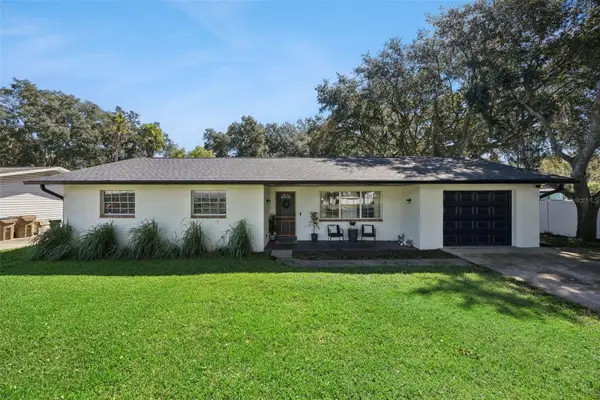 $400,000Active3 beds 2 baths1,250 sq. ft.
27544 Lisa Drive, TAVARES, FL 32778
MLS# O6439737Listed by: LPT REALTY, LLC - New
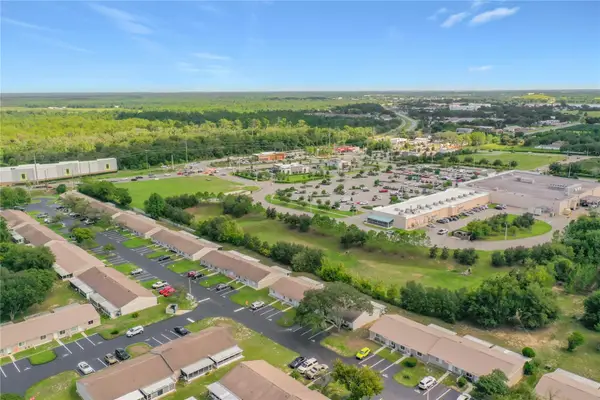 $145,000Active2 beds 2 baths1,140 sq. ft.
30107 Tavares Ridge Boulevard #30107, TAVARES, FL 32778
MLS# O6441151Listed by: EXP REALTY LLC - New
 $339,000Active3 beds 2 baths1,352 sq. ft.
1827 Lake Villa Drive, TAVARES, FL 32778
MLS# G5117635Listed by: BHHS FLORIDA REALTY - New
 $299,900Active3 beds 2 baths1,469 sq. ft.
4925 Portsmouth Street, TAVARES, FL 32778
MLS# G5117717Listed by: EXP REALTY LLC - New
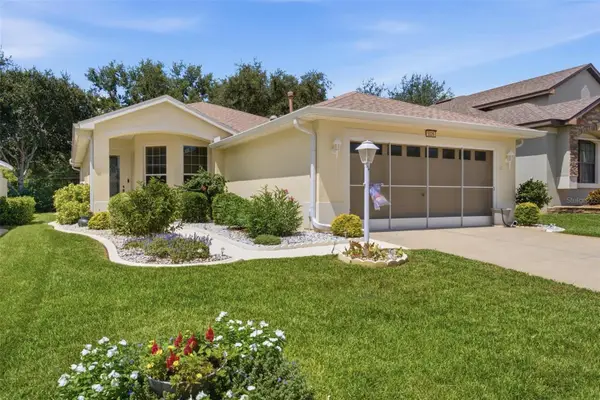 $335,000Active3 beds 2 baths1,489 sq. ft.
5026 Rainbow Trout Road, TAVARES, FL 32778
MLS# G5117680Listed by: BHHS FLORIDA REALTY


Protect your home and budget from life's surprises with an Assurant Home Warranty, backed by a partner that supports you through every step of homeownership. Explore Plans.
©2026 Century 21 Real Estate LLC. All rights reserved. CENTURY 21®, the CENTURY 21 Logo and C21® are service marks owned by Century 21 Real Estate LLC. Century 21 Real Estate LLC fully supports the principles of the Fair Housing Act and the Equal Opportunity Act. Each office is independently owned and operated. Listing information is deemed reliable but not guaranteed accurate.