6042 Sailboat Avenue, Tavares, FL 32778
Local realty services provided by:CENTURY 21 Myers Rose Realty
Listed by: kelly monroe
Office: lpt realty, llc.
MLS#:G5119685
Source:MFRMLS
Price summary
- Price:$419,000
- Price per sq. ft.:$141.89
- Monthly HOA dues:$228
About this home
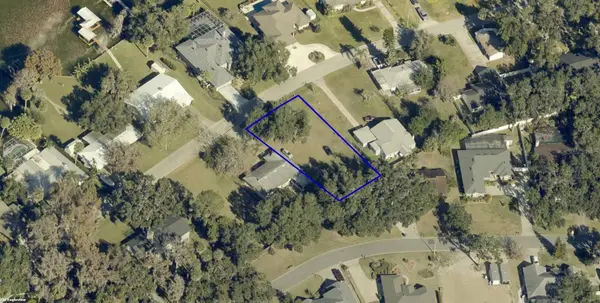
Your Florida pool home awaits in Royal Harbor! Set on an oversized lot with no rear neighbors, this beautifully updated three-bedroom, two-bath home offers approximately 2,150 square feet of single-level living in a gated 55+ community on the shores of Little Lake Harris.
An open-concept layout and split-bedroom floor plan create a comfortable balance of gathering space and privacy. The approximately $50,000 kitchen remodel features new cabinetry, quartz countertops, a stylish backsplash, and a breakfast bar, with a sunny kitchen nook and formal dining area providing options for everyday meals and entertaining. Lifeproof luxury vinyl plank flooring, fresh interior paint, updated lighting and ceiling fans, and the convenience of a CENTRAL VACUUM SYSTEM add comfort and functionality throughout the home. The primary bathroom has been completely remodeled with beautiful quartz finishes.
Open the living area's three pocketing sliding glass doors and let the indoors flow seamlessly onto your private screened pool retreat. Sliders from the primary suite offer direct pool access, while the re-screened enclosure and private rear setting create an inviting place for morning coffee, afternoon swims, and relaxed evenings. Major improvements include a NEW ROOF IN 2022 and a NEW GAS HOT WATER HEATER IN 2023. Beautiful furnishings are negotiable, offering the possibility of turnkey convenience.
**BOATING ENTHUSIASTS WILL LOVE THE FREE BOAT AND RV STORAGE**, along with a PUBLIC BOAT LAUNCH DIRECTLY ACROSS FROM THE COMMUNITY, providing convenient access to the spectacular HARRIS CHAIN OF LAKES! Enjoy boating, fishing, waterfront dining, and exploring one of Central Florida's most treasured lake systems without the expense of owning waterfront property.
Beyond your front door, Royal Harbor offers an exceptional array of amenities, including a junior Olympic-size pool and spa beneath an expansive screened enclosure, fitness center, library, recreation room, billiards, bocce ball, tennis and pickleball courts, and a fishing pier overlooking Little Lake Harris. A low HOA fee that also includes cable TV makes it even easier to embrace Florida's active waterfront lifestyle.
Located between Orlando and The Villages, Royal Harbor puts Central Florida's shopping, dining, entertainment, and charming lakefront towns within easy reach, with Gulf and Atlantic coast beaches an easy day-trip option.
Thoughtful updates, private poolside living, FREE BOAT AND RV STORAGE, and access to the Harris Chain of Lakes—this is more than a home. It's your opportunity to enjoy the Florida lifestyle you've been dreaming of!
This home can be purchased with NO MONEY DOWN or NO INCOME VERIFICATION or LEASE TO PURCHASE....
Contact an agent
Home facts
- Year built:2005
- Subdivision & Development:ROYAL HARBOR PH 01
- Listing ID #:G5119685
- Added:1 day(s) ago
- Updated:November 06, 2026 at 06:35 PM
Rooms and interior
- Bedrooms:3
- Total bathrooms:2
- Full bathrooms:2
- Flooring:Ceramic Tile, Luxury Vinyl
- Dining Description:Eat In Kitchen
- Kitchen Description:Dishwasher, Disposal, Eat-in Kitchen, Freezer, Kitchen/Family Room Combo, Microwave, Range, Refrigerator, Solid Wood Cabinets
- Bedroom Description:High Ceilings, Primary Bedroom Main Floor, Split Bedroom, Walk-In Closet(s)
- Living area:2,144 sq. ft.
Heating and cooling
- Cooling:Attic Fan, Central Air
- Heating:Central, Gas
- Central air:Yes
Structure and exterior
- Roof:Shingle
- Year built:2005
- Building area:2,144 sq. ft.
- Lot area:0.32 Acres
- Lot Features:Landscaped, Oversized, Paved
- Architectural Style:Contemporary
- Construction Materials:Block, Stucco
- Exterior Features:Deck, Enclosed, Patio, Rear Porch, Screened
- Foundation Description:Slab
- Levels:1 Story
Utilities
- Water:Public
- Sewer:Public, Public Sewer
Finances and disclosures
- Price:$419,000
- Price per sq. ft.:$141.89
- Tax amount:$4,454 (2025)
Features and amenities
- Appliances:Dishwasher, Disposal, Dryer, Freezer, Irrigation Equipment, Microwave, Range, Refrigerator, Washer
- Laundry features:Dryer, Laundry Room, Washer
- Amenities:BB/HS Internet Available, Built-In Features, Cable TV, Cathedral Ceiling(s), Central Vaccum, Clubhouse, Eat-in Kitchen, Fitness Center, Gated, High Ceilings, Irrigation Equipment, Kitchen/Family Room Combo, Natural Gas Connected, Open Floorplan, Park, Pickleball Court(s), Pool, Primary Bedroom Main Floor, Recreation Facilities, Shuffleboard Court, Solid Wood Cabinets, Spa/Hot Tub, Split Bedroom, Tennis Court(s), Trail(s), Underground Utilities, Walk-In Closet(s), Window Treatments
- Pool features:Gunite, In Ground, Pool, Private Pool, Screen Enclosure
Parking
- Parking description:2 Car Carport, Attached Garage, Driveway, Garage Door Opener
- Garage:Yes
- Carport spaces:2
 The information being provided by Stellar Mls is for the consumer's personal, non-commercial use and may not be used for any purpose other than to identify prospective properties consumer may be interested in purchasing. Any information relating to real estate for sale referenced on this web site comes from the Internet Data Exchange (IDX) program of the Stellar Mls. CENTURY 21 Myers Rose Realty is not a Multiple Listing Service (MLS), nor does it offer MLS access. This website is a service of CENTURY 21 Myers Rose Realty, a broker participant of Stellar Mls. This web site may reference real estate listing(s) held by a brokerage firm other than the broker and/or agent who owns this web site.
The accuracy of all information, regardless of source, including but not limited to open house information, square footages and lot sizes, is deemed reliable but not guaranteed and should be personally verified through personal inspection by and/or with the appropriate professionals. The data contained herein is copyrighted by Stellar Mls and is protected by all applicable copyright laws. Any unauthorized dissemination of this information is in violation of copyright laws and is strictly prohibited.
Properties in listings may have been sold or may no longer be available.
Copyright 2026 Stellar Mls. All rights reserved. MFRMLS Member Broker: Gretchen Rose-Zagame
New listings near 6042 Sailboat Avenue
- Coming Soon
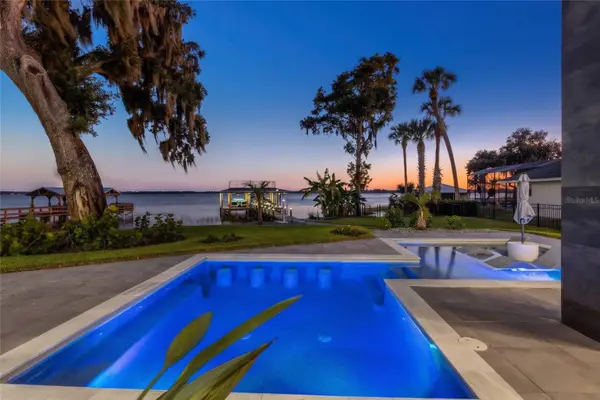 $3,250,000Coming Soon4 beds 6 baths4,249 sq. ft.
720 Lake Dora Drive, TAVARES, FL 32778
MLS# O6454972Listed by: PREMIER SOTHEBYS INT'L REALTY - New
 $419,000Active3 beds 3 baths2,020 sq. ft.
411 N Joanna Avenue, TAVARES, FL 32778
MLS# G5119962Listed by: EMPIRE NETWORK REALTY - New

 $229,900Active3 beds 2 baths1,624 sq. ft.
3326 Manatee Road, TAVARES, FL 32778
MLS# O6455606Listed by: CENTURY 21 CARIOTI - New
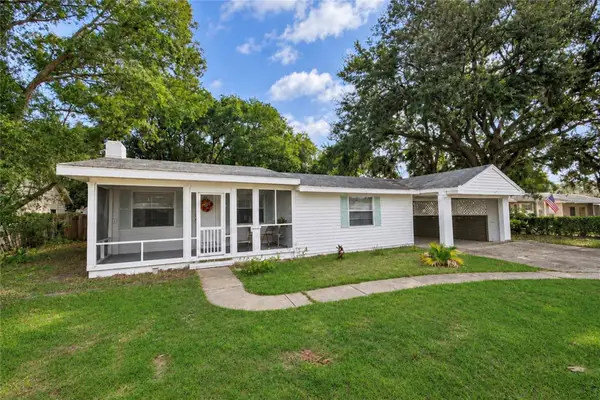 $315,000Active4 beds 2 baths2,104 sq. ft.
32118 Harris Rd, TAVARES, FL 32778
MLS# G5119877Listed by: ALDEN REALTY LLC - New
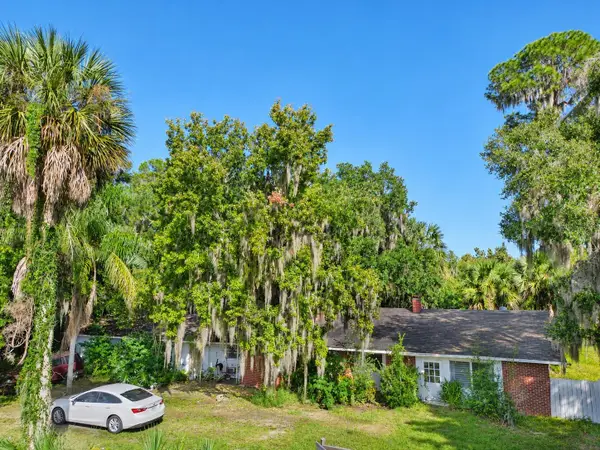 $250,000Active3 beds 3 baths2,106 sq. ft.
623 Lake Dora Drive, TAVARES, FL 32778
MLS# O6455160Listed by: SLOANE REALTY, LLC  $505,990Pending4 beds 3 baths2,286 sq. ft.
27820 Lisa Drive, TAVARES, FL 32778
MLS# O6424857Listed by: NEW HOME STAR FLORIDA LLC- New
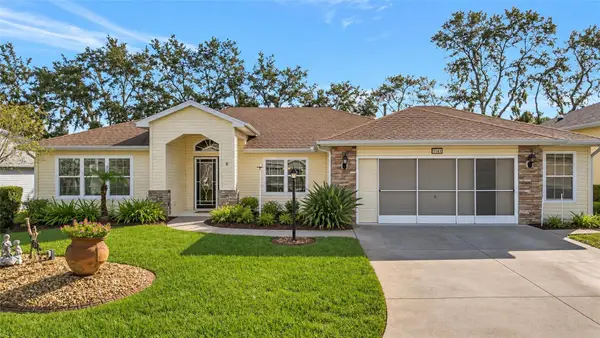 $350,000Active3 beds 2 baths1,937 sq. ft.
5143 Indian Ocean Loop, TAVARES, FL 32778
MLS# G5119915Listed by: WATSON REALTY CORP - New
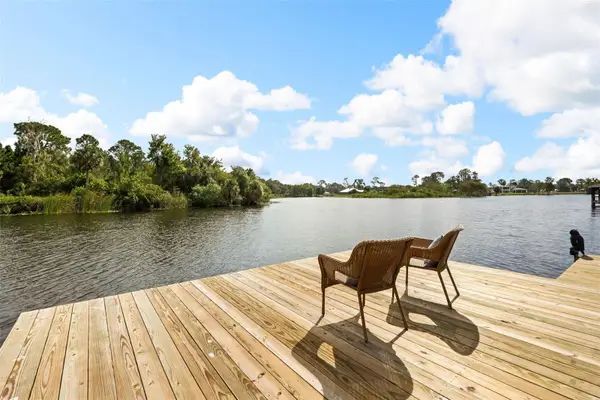
 $120,000Active0.34 Acres
Banning Beach Road, TAVARES, FL 32778
MLS# K4903939Listed by: AMERICAN REALTY OF PSL LLC - Open Sat, 11am to 2pmNew
 $885,000Active4 beds 3 baths2,874 sq. ft.
29334 David Court, TAVARES, FL 32778
MLS# G5119116Listed by: EXP REALTY LLC


Protect your home and budget from life's surprises with an Assurant Home Warranty, backed by a partner that supports you through every step of homeownership. Explore Plans.
©2026 Century 21 Real Estate LLC. All rights reserved. CENTURY 21®, the CENTURY 21 Logo and C21® are service marks owned by Century 21 Real Estate LLC. Century 21 Real Estate LLC fully supports the principles of the Fair Housing Act and the Equal Opportunity Act. Each office is independently owned and operated. Listing information is deemed reliable but not guaranteed accurate.