
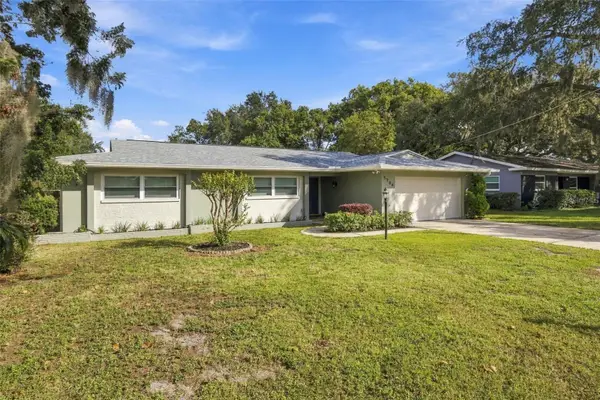
216 N Glen Arven Avenue, Temple Terrace, FL 33617
Local realty services provided by:CENTURY 21 RoseBay
Listed by: walkis cruz
Office: first fla. rlty. of tampa bay
MLS#:TB8564676
Source:MFRMLS
Price summary
- Price:$899,900
- Price per sq. ft.:$236.75
About this home
Stunning Golf Course Views in the Heart of Temple Terrace! Welcome to this exceptional 4-bedroom, 3.5-bathroom home offering over 3,000 square feet of living space, breathtaking views of the 18th hole of the Temple Terrace Golf Course, and an abundance of possibilities!
One of the home's most distinctive features is its two spacious primary bedroom suites, making it ideal for multigenerational living, extended family, or guests. The home also offers oversized bathrooms, soaring ceilings, and tasteful renovations featuring high-end materials and finishes throughout. The beautifully remodeled, brand-new kitchen is sure to impress, featuring gorgeous wood cabinetry, a large center island, and brand-new stainless-steel appliances. The oversized living and family room combination provides an expansive, versatile space perfect for entertaining, relaxing, and creating lasting memories. Additional highlights include:Oversized garage with plenty of storage potential, Separate, spacious laundry room, Large backyard, perfect for weekend BBQs, outdoor gatherings, and entertaining family and friends, Beautiful paver driveway, New roof installed in July 2023, Home addition permitted in July 2023, No HOA or CDD fees! Enjoy the Temple Terrace Lifestyle! Homeowners have the opportunity to join the Temple Terrace Golf and Country Club and the Temple Terrace Family Recreation Complex through optional paid memberships, offering additional opportunities for recreation, fitness, golf, and social activities. An Unbeatable Location! Conveniently located just minutes from major highways, including I-275, I-4, and I-75, this home provides easy access to Downtown Tampa, Midtown Tampa, top medical facilities such as USF, Moffitt Cancer Center, and Tampa General Hospital, as well as Tampa International Airport. Enjoy close proximity to International Plaza, Raymond James Stadium, George M. Steinbrenner Field, Busch Gardens, shopping, dining, and entertainment. The area also offers convenient access to the future home of the Tampa Bay Rays. Don't miss this incredible opportunity to enjoy the space, comfort, and flexibility of a beautifully updated home in the highly desirable, active, social, and golf-cart-friendly community of Temple Terrace! This is more than just a home; it's an opportunity to enjoy a lifestyle!...
Contact an agent
Home facts
- Year built:1959
- Subdivision & Development:TEMPLE TERRACE TOWNSITE
- Listing ID #:TB8564676
- Added:1 day(s) ago
- Updated:November 12, 2026 at 04:40 AM
Rooms and interior
- Bedrooms:4
- Total bathrooms:4
- Full bathrooms:3
- Half bathrooms:1
- Flooring:Ceramic Tile
- Kitchen Description:Built-In Oven, Dishwasher, Range, Refrigerator, Solid Wood Cabinets, Stone Counters
- Bedroom Description:High Ceilings, Primary Bedroom Main Floor, Walk-In Closet(s)
- Living area:3,043 sq. ft.
Heating and cooling
- Cooling:Central Air
- Heating:Central, Electric
- Central air:Yes
Structure and exterior
- Roof:Shingle
- Year built:1959
- Building area:3,043 sq. ft.
- Lot area:0.28 Acres
- Lot Features:Cleared, Corner Lot, Near Golf Course, Oversized
- Architectural Style:Traditional
- Construction Materials:Block, Concrete, Stucco
- Exterior Features:Rain Gutters
- Foundation Description:Slab
- Levels:1 Story
Schools
- High school:King-HB
- Middle school:Greco-HB
- Elementary school:Temple Terrace-HB
Utilities
- Water:Public, Water Connected
- Sewer:Public Sewer, Sewer Connected
Finances and disclosures
- Price:$899,900
- Price per sq. ft.:$236.75
- Tax amount:$7,049 (2026)
Features and amenities
- Appliances:Built-in Oven, Dishwasher, Dryer, Range, Refrigerator, Washer
- Laundry features:Dryer, Inside, Laundry Room, Washer
- Amenities:Cable Available, Ceiling Fans(s), High Ceilings, Primary Bedroom Main Floor, Solid Wood Cabinets, Stone Counters, Walk-In Closet(s)
- Pool features:Public Pool
Parking
- Parking description:Attached Garage, Driveway, Ground Level, Oversized
- Garage:Yes
- Garage spaces:2
 The information being provided by Stellar Mls is for the consumer's personal, non-commercial use and may not be used for any purpose other than to identify prospective properties consumer may be interested in purchasing. Any information relating to real estate for sale referenced on this web site comes from the Internet Data Exchange (IDX) program of the Stellar Mls. CENTURY 21 RoseBay is not a Multiple Listing Service (MLS), nor does it offer MLS access. This website is a service of CENTURY 21 RoseBay, a broker participant of Stellar Mls. This web site may reference real estate listing(s) held by a brokerage firm other than the broker and/or agent who owns this web site.
The accuracy of all information, regardless of source, including but not limited to open house information, square footages and lot sizes, is deemed reliable but not guaranteed and should be personally verified through personal inspection by and/or with the appropriate professionals. The data contained herein is copyrighted by Stellar Mls and is protected by all applicable copyright laws. Any unauthorized dissemination of this information is in violation of copyright laws and is strictly prohibited.
Properties in listings may have been sold or may no longer be available.
Copyright 2026 Stellar Mls. All rights reserved. MFRMLS Member Broker: Rebecca Culp
New listings near 216 N Glen Arven Avenue
- Coming Soon
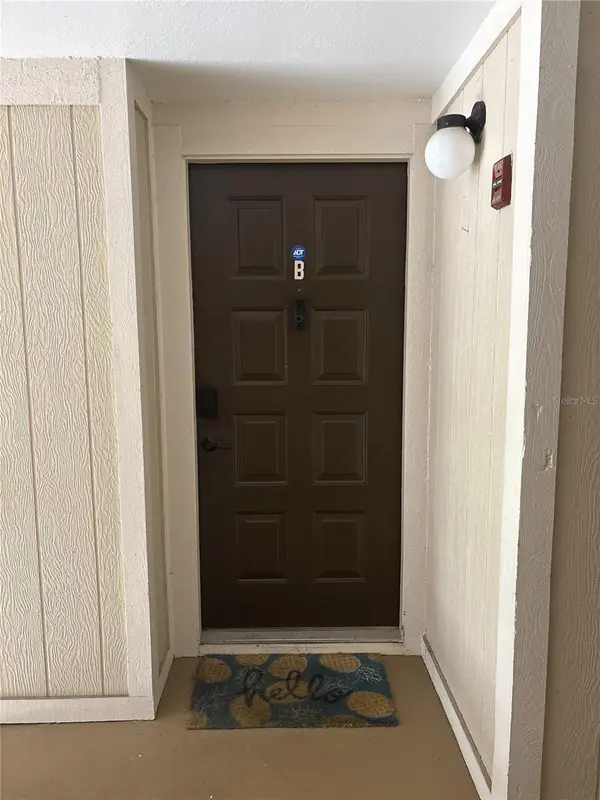 $160,000Coming Soon2 beds 2 baths962 sq. ft.
6004 Laketree Lane #B, TEMPLE TERRACE, FL 33617
MLS# TB8565414Listed by: FLORIDA EXECUTIVE REALTY - New
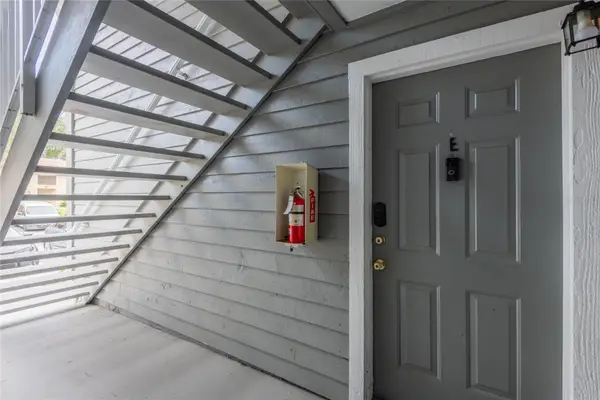 $150,000Active2 beds 2 baths1,078 sq. ft.
6001 Laketree Lane #E, TEMPLE TERRACE, FL 33617
MLS# TB8566954Listed by: EXP REALTY LLC - New
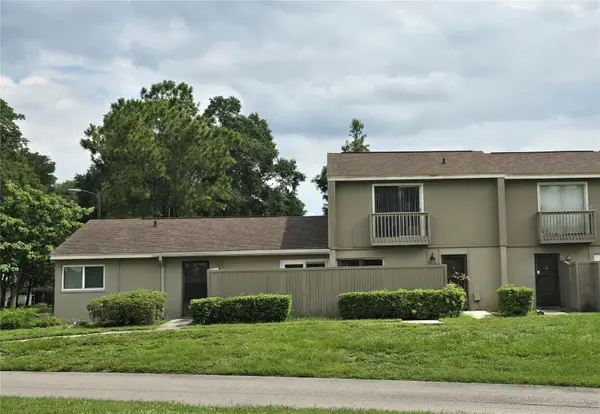 $189,900Active3 beds 3 baths1,302 sq. ft.
7922 Citrus Drive, TEMPLE TERRACE, FL 33637
MLS# TB8562166Listed by: INTL. REALTY PLUS-TAMPA BAY - New
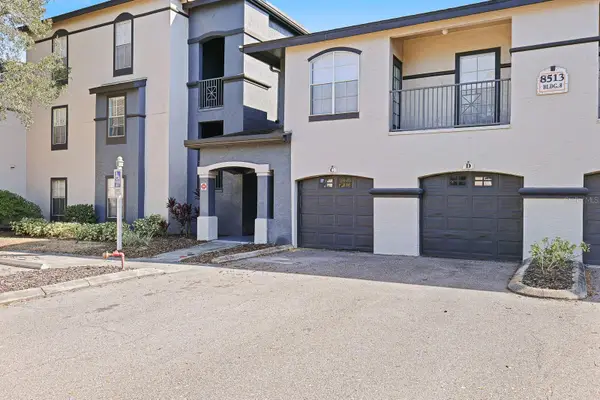 $99,900Active1 beds 1 baths702 sq. ft.
8513 Lucuya Way #209, TEMPLE TERRACE, FL 33637
MLS# TB8565592Listed by: EATON REALTY - New
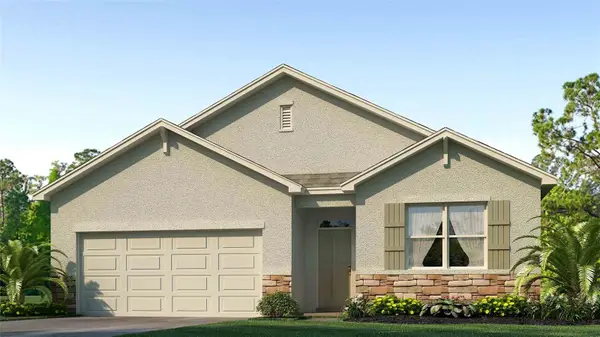 $470,000Active4 beds 2 baths1,828 sq. ft.
8613 Tidewater Trail Avenue, TEMPLE TERRACE, FL 33637
MLS# TB8566090Listed by: D R HORTON REALTY OF TAMPA LLC - New
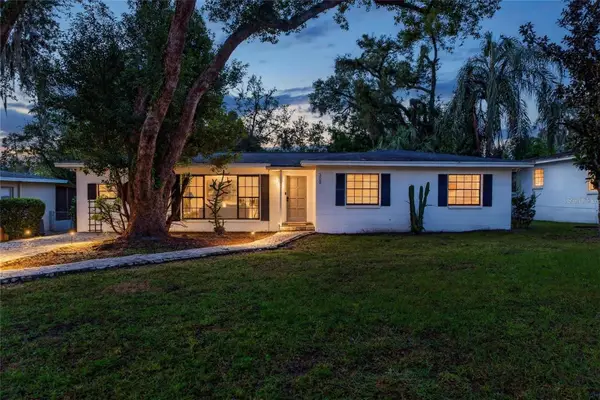 $515,000Active4 beds 2 baths1,821 sq. ft.
309 Deer Park Avenue, TEMPLE TERRACE, FL 33617
MLS# TB8564626Listed by: IMPACT REALTY TAMPA BAY - New
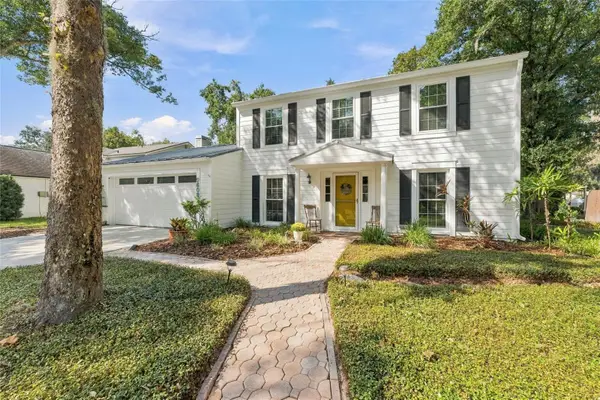 $525,000Active3 beds 3 baths1,836 sq. ft.
9608 Woodland Ridge Drive, TEMPLE TERRACE, FL 33637
MLS# TB8559309Listed by: COLDWELL BANKER REALTY - New
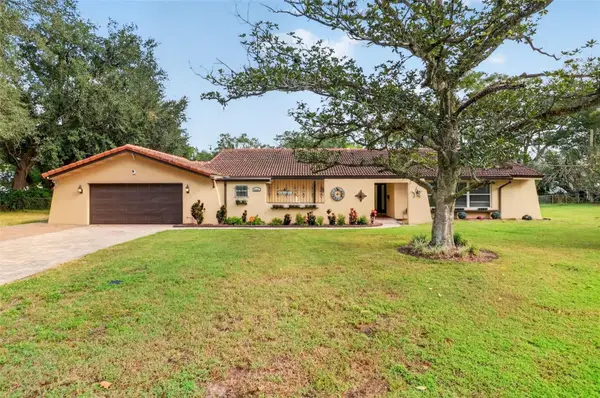 $674,900Active4 beds 3 baths2,638 sq. ft.
5122 Rolling Hills Court, TEMPLE TERRACE, FL 33617
MLS# P4940364Listed by: BOARDWALK REALTY ASSOCIATES LLC - Open Sat, 11am to 2pmNew
 $550,000Active3 beds 2 baths2,622 sq. ft.
5204 E 127th Avenue, TEMPLE TERRACE, FL 33617
MLS# TB8562293Listed by: KELLER WILLIAMS TAMPA PROPERTIES


Protect your home and budget from life's surprises with an Assurant Home Warranty, backed by a partner that supports you through every step of homeownership. Explore Plans.
©2026 Century 21 Real Estate LLC. All rights reserved. CENTURY 21®, the CENTURY 21 Logo and C21® are service marks owned by Century 21 Real Estate LLC. Century 21 Real Estate LLC fully supports the principles of the Fair Housing Act and the Equal Opportunity Act. Each office is independently owned and operated. Listing information is deemed reliable but not guaranteed accurate.