
7515 Terrace River Drive, Temple Terrace, FL 33637
Local realty services provided by:CENTURY 21 Circle
Listed by:
 Darrell Palmer(813) 310 - 0080CENTURY 21 Circle
Office: century 21 circle
MLS#:TB8538888
Source:MFRMLS
Price summary
- Price:$429,900
- Price per sq. ft.:$70.5
- Monthly HOA dues:$31
About this home
PRICE IMPROVEMENT**POOL HOME • EXPANSIVE SCREENED LANAI • OVERSIZED PRIMARY SUITE • FLEXIBLE ENTERTAINING SPACE**
Welcome to 7515 Terrace River Dr, where comfortable Florida living meets a floor plan built for entertaining, relaxing, and everyday functionality. Located beneath a canopy of mature trees in Terrace River Estates, this **3-bedroom, 2-bath, single-story home offers approximately 1,860 square feet, an attached 2-car garage, private swimming pool, and an impressive approximately 25' x 30' screened pool deck and outdoor living area.**
Step inside and you'll immediately notice that this is not a cookie-cutter layout. **Vaulted ceilings, architectural archways, recessed lighting, generous room sizes, and warm flooring through the main living areas** create a home that feels open without sacrificing defined spaces.
The main living and dining areas flow naturally into a second gathering space and the kitchen, creating an easy environment for both everyday living and entertaining. The kitchen features **natural wood cabinetry, abundant counter space, breakfast-bar seating, double-basin sink, stainless-steel refrigerator, pantry storage, and an adjoining casual dining area** surrounded by natural light.
Then there is one of the home's most memorable spaces a dedicated flex room currently designed as a private sports lounge and home bar. Whether you envision Sunday football, a media room, game room, hobby retreat, or personalized entertaining space, this room gives the home a personality and flexibility rarely found in a traditional three-bedroom floor plan.
French doors connect the interior directly to the home's signature outdoor retreat. Step outside to an **approximately 25' x 30' screened/caged pool deck featuring a private swimming pool, expansive brick-paver-style deck, covered lanai, ceiling fan, shaded seating area, and privacy fencing**. There is ample room for outdoor dining, loungers, grilling, and entertaining—creating a true extension of the home's living space.
The **primary suite is generously sized**, with multiple windows providing natural light, room for substantial furniture, and access to an **oversized walk-in closet with extensive shelving**. The private en-suite bath offers the space today's buyers appreciate, including **dual vanities, a large soaking/garden tub, separate glass-enclosed shower, and private water closet**.
Two additional bedrooms offer flexibility for guests, family, hobbies, or working from home. One is currently configured as a spacious **home office**, demonstrating how easily the floor plan can adapt to today's work-from-home lifestyle. A second full bath serves the secondary bedrooms and guests.
Practical features continue with a **dedicated interior laundry room with shelving**, plentiful closet and storage space, ceiling fans throughout, and an attached two-car garage.
What makes **7515 Terrace River Dr** special is not any single feature—it is the combination: a **spacious one-story floor plan, private pool, substantial screened outdoor living area, large primary retreat, dedicated entertaining room, home-office flexibility, and mature neighborhood setting** all in one property.
Conveniently located with access to **Temple Terrace, Tampa, major commuter routes, shopping, dining, recreation, and area destinations**, this home offers the opportunity to enjoy the Florida lifestyle from the moment you arrive home.
**Schedule your private showing today.**...
Contact an agent
Home facts
- Year built:2002
- Subdivision & Development:TERRACE RIVER PH 1
- Listing ID #:TB8538888
- Added:53 day(s) ago
- Updated:October 11, 2026 at 04:23 AM
Rooms and interior
- Bedrooms:3
- Total bathrooms:2
- Full bathrooms:2
- Flooring:Ceramic Tile, Luxury Vinyl
- Dining Description:Eat In Kitchen
- Kitchen Description:Dishwasher, Disposal, Eat-in Kitchen, Range, Range Hood, Refrigerator
- Bedroom Description:Primary Bedroom Main Floor
- Basement Description:Block
- Living area:1,860 sq. ft.
Heating and cooling
- Cooling:Central Air
- Heating:Central, Electric
- Central air:Yes
Structure and exterior
- Roof:Shingle
- Year built:2002
- Building area:1,860 sq. ft.
- Lot area:0.14 Acres
- Lot Features:Landscaped, Paved
- Architectural Style:Contemporary
- Construction Materials:Block
- Exterior Features:Covered Porch/Patio, Private Mailbox, Screened
- Foundation Description:Block, Slab
- Levels:1 Story
Schools
- High school:King-HB
- Middle school:Greco-HB
- Elementary school:Folsom-HB
Utilities
- Water:Public
- Sewer:Public Sewer
Finances and disclosures
- Price:$429,900
- Price per sq. ft.:$70.5
- Tax amount:$3,544 (2025)
Features and amenities
- Appliances:Dishwasher, Disposal, Electric Water Heater, Irrigation Equipment, Range, Range Hood, Refrigerator
- Laundry features:Electric Dryer Hookup, Laundry Room, Washer Hookup
- Amenities:BB/HS Internet Available, Ceiling Fans(s), Eat-in Kitchen, Electricity Available, Irrigation Equipment, Open Floorplan, Pest Guard System, Primary Bedroom Main Floor
- Pool features:In Ground, Private Pool
Parking
- Parking description:Attached Garage
- Garage:Yes
- Garage spaces:2
The information being provided by Stellar Mls is for the consumer's personal, non-commercial use and may not be used for any purpose other than to identify prospective properties consumer may be interested in purchasing. Any information relating to real estate for sale referenced on this web site comes from the Internet Data Exchange (IDX) program of the Stellar Mls. CENTURY 21 Circle is not a Multiple Listing Service (MLS), nor does it offer MLS access. This website is a service of CENTURY 21 Circle, a broker participant of Stellar Mls. This web site may reference real estate listing(s) held by a brokerage firm other than the broker and/or agent who owns this web site.
The accuracy of all information, regardless of source, including but not limited to open house information, square footages and lot sizes, is deemed reliable but not guaranteed and should be personally verified through personal inspection by and/or with the appropriate professionals. The data contained herein is copyrighted by Stellar Mls and is protected by all applicable copyright laws. Any unauthorized dissemination of this information is in violation of copyright laws and is strictly prohibited.
Properties in listings may have been sold or may no longer be available.
Copyright 2026 Stellar Mls. All rights reserved.New listings near 7515 Terrace River Drive
- Coming Soon
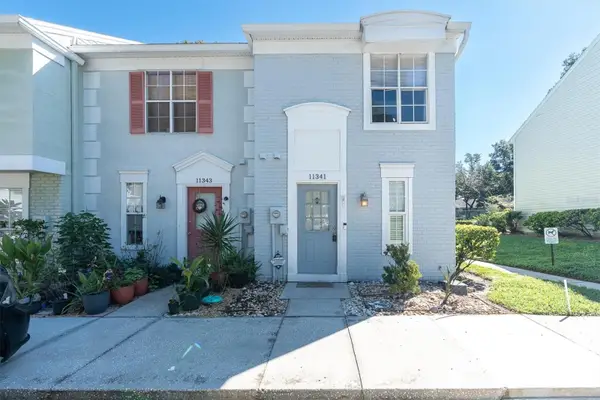 $179,990Coming Soon2 beds 3 baths1,110 sq. ft.
11341 Stratton Park Drive #11341, TEMPLE TERRACE, FL 33617
MLS# TB8553040Listed by: PROPERTY HOLDINGS REALTY GROUP - New
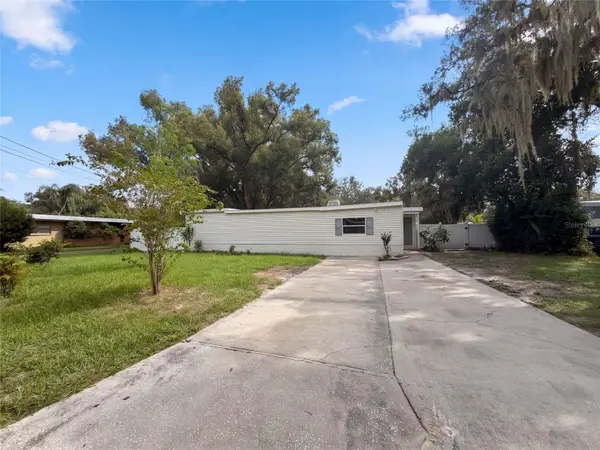 $340,000Active4 beds 2 baths2,155 sq. ft.
409 Berwick Avenue, TEMPLE TERRACE, FL 33617
MLS# O6448360Listed by: OPENDOOR BROKERAGE LLC - Open Sun, 12 to 2pmNew
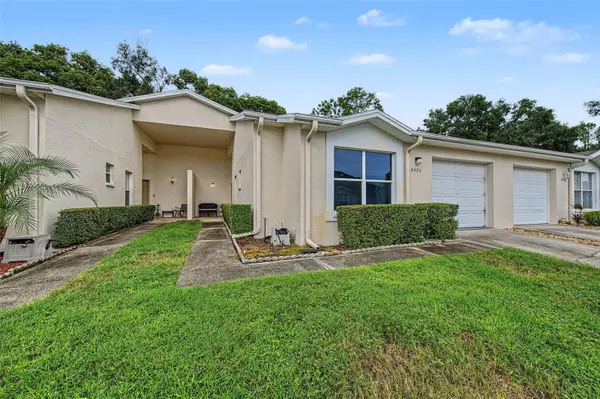 $195,000Active3 beds 2 baths1,533 sq. ft.
8406 Terrace Meadows Court, TEMPLE TERRACE, FL 33637
MLS# TB8554814Listed by: COLDWELL BANKER REALTY - New
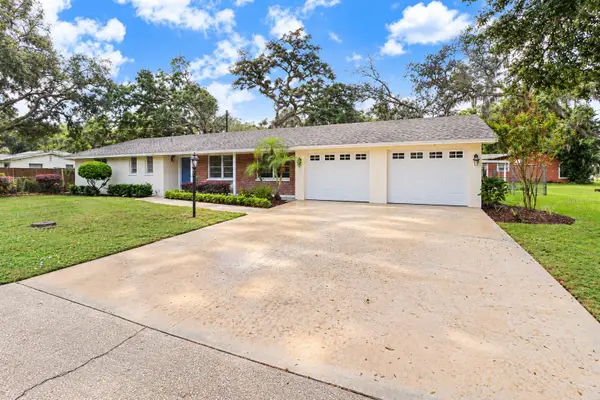 $420,000Active3 beds 2 baths1,864 sq. ft.
12108 N 53rd Street, TEMPLE TERRACE, FL 33617
MLS# O6439304Listed by: EXP REALTY LLC - New
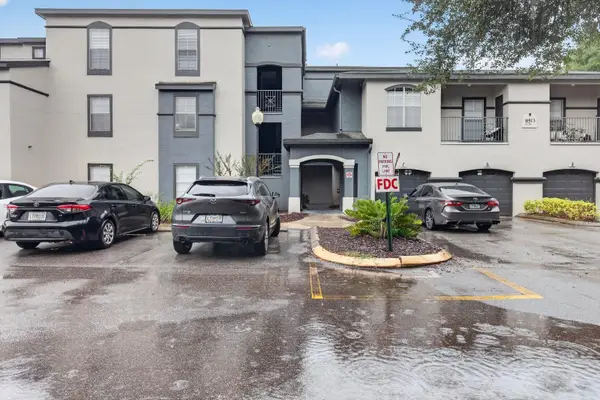 $114,900Active1 beds 1 baths674 sq. ft.
8513 Island Breeze Lane #207, TEMPLE TERRACE, FL 33637
MLS# TB8555723Listed by: STAR BAY REALTY CORP. - New
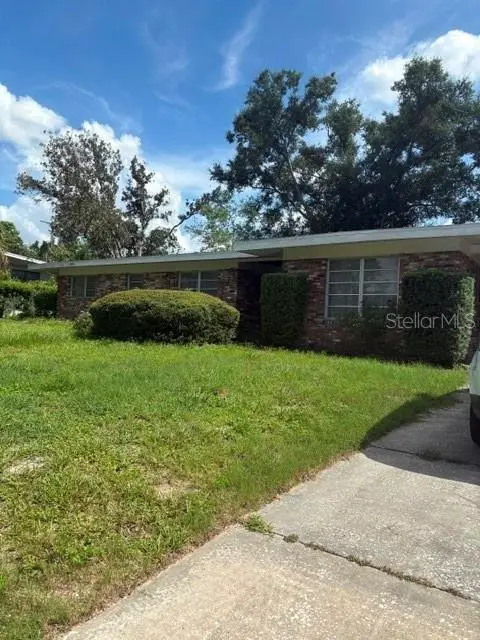 $350,000Active3 beds 2 baths1,748 sq. ft.
211 Druid Hills Road, TEMPLE TERRACE, FL 33617
MLS# TB8543423Listed by: COLDWELL BANKER REALTY - New
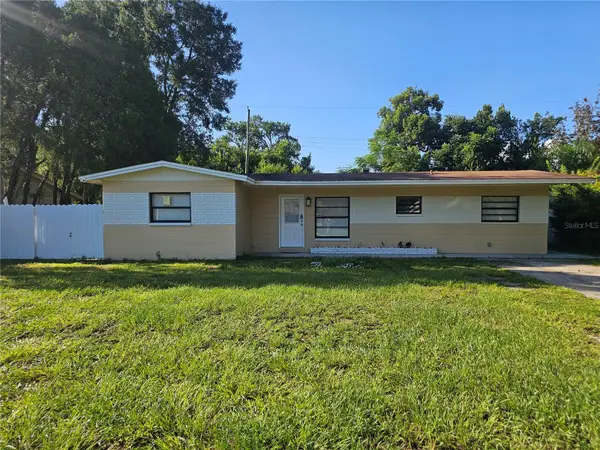 $565,000Active4 beds 5 baths1,848 sq. ft.
6125 Liberty Avenue, TEMPLE TERRACE, FL 33617
MLS# TB8555687Listed by: PEREZ HOME REALTY LLC 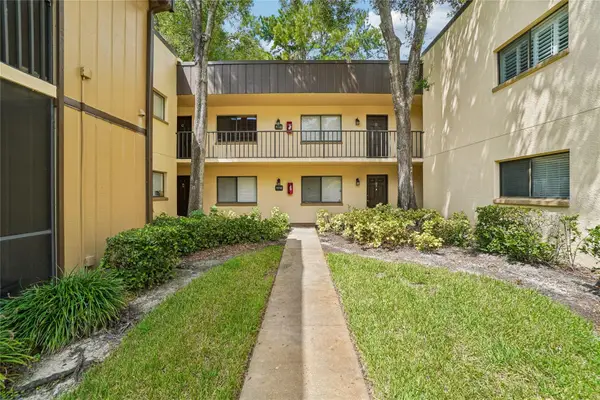 $160,000Active2 beds 2 baths960 sq. ft.
11722 Raintree Lake Lane #C, TEMPLE TERRACE, FL 33617
MLS# TB8550167Listed by: REALTY ONE GROUP ADVANTAGE- New
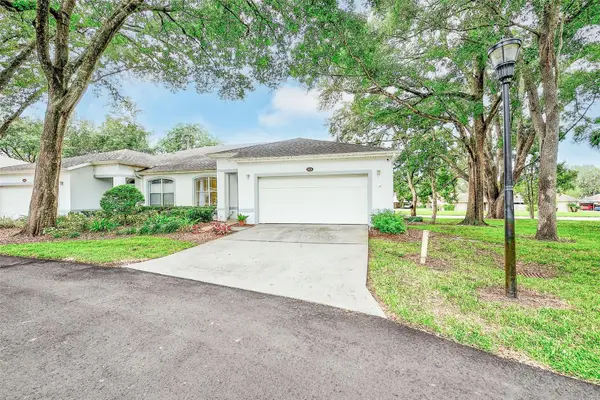 $330,000Active3 beds 2 baths1,702 sq. ft.
8634 Alexandra Arbor Lane, TEMPLE TERRACE, FL 33637
MLS# TB8554383Listed by: DENNIS REALTY & INV. CORP. - New
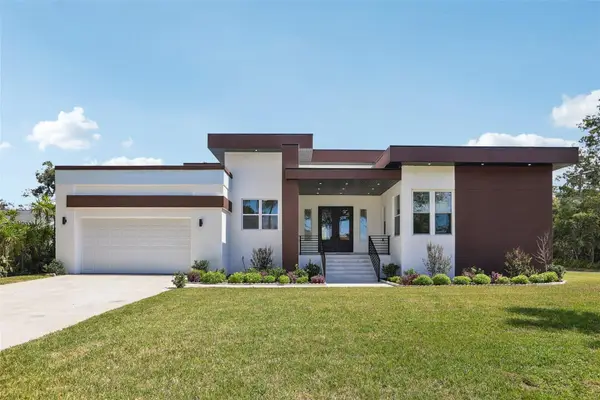 $735,000Active4 beds 4 baths3,140 sq. ft.
806 Lamont Place, TEMPLE TERRACE, FL 33617
MLS# TB8550306Listed by: DALTON WADE INC


Protect your home and budget from life's surprises with an Assurant Home Warranty, backed by a partner that supports you through every step of homeownership. Explore Plans.
©2026 Century 21 Real Estate LLC. All rights reserved. CENTURY 21®, the CENTURY 21 Logo and C21® are service marks owned by Century 21 Real Estate LLC. Century 21 Real Estate LLC fully supports the principles of the Fair Housing Act and the Equal Opportunity Act. Each office is independently owned and operated. Listing information is deemed reliable but not guaranteed accurate.