
7939 Terrace Ridge Drive, Temple Terrace, FL 33637
Local realty services provided by:CENTURY 21 Affiliates
Listed by: asad shaikh
Office: lombardo team real estate llc.
MLS#:TB8559245
Source:MFRMLS
Price summary
- Price:$395,000
- Price per sq. ft.:$147.06
- Monthly HOA dues:$60
About this home
Brand new roof to be installed prior to closing. This 4 bed, 2.5 bath home sits on an oversized corner lot in Hidden Oaks, framed by a mature oak, with a covered front porch that opens to a spacious living room with three large windows. The kitchen was remodeled in 2026 with white shaker cabinets, quartz counters, subway tile backsplash, and stainless appliances, and the separate dining room sits right off it with a slider to the covered rear porch. The primary suite is conveniently located on the first floor, tucked at the back of the home for privacy, with a bay window and built-in bench, an updated bath with granite counters, gray cabinetry, and tub-shower combo, and the laundry room right next door. The first-floor half bath was updated to match the kitchen with white shaker cabinets and quartz, and several large storage closets round out the main level. Upstairs, a loft separates three bedrooms and a full bath, with angled ceilings from the roofline and an oversized walk-in closet off the loft. No carpet anywhere, laminate on the stairs and second floor, a spacious fenced yard with a second oak along the side, and minutes to I-75, USF, Moffitt, AdventHealth Tampa, and Telecom Park....
Contact an agent
Home facts
- Year built:2005
- Subdivision & Development:HIDDEN OAKS AT TEMPLE TERRACE PH 01
- Listing ID #:TB8559245
- Added:2 day(s) ago
- Updated:November 03, 2026 at 02:53 PM
Rooms and interior
- Bedrooms:4
- Total bathrooms:3
- Full bathrooms:2
- Half bathrooms:1
- Flooring:Carpet, Ceramic Tile, Vinyl
- Dining Description:Eat In Kitchen, Living Room/Dining Room Combo
- Kitchen Description:Dishwasher, Disposal, Eat-in Kitchen, Range, Range Hood, Refrigerator
- Bedroom Description:High Ceilings, Primary Bedroom Main Floor, Split Bedroom, Walk-In Closet(s)
- Living area:2,031 sq. ft.
Heating and cooling
- Cooling:Zoned
- Heating:Central, Natural Gas, Zoned
Structure and exterior
- Roof:Shingle
- Year built:2005
- Building area:2,031 sq. ft.
- Lot area:0.13 Acres
- Lot Features:Corner Lot, Oversized, Paved, Sidewalk
- Architectural Style:Contemporary, Florida
- Construction Materials:Block, Stucco
- Exterior Features:Covered Porch/Patio, Deck, Patio, Porch, Sprinkler Metered
- Foundation Description:Slab
- Levels:2 Story
Schools
- High school:Armwood-HB
- Middle school:Jennings-HB
- Elementary school:Thonotosassa-HB
Utilities
- Water:Public
- Sewer:Public Sewer
Finances and disclosures
- Price:$395,000
- Price per sq. ft.:$147.06
- Tax amount:$3,526 (2026)
Features and amenities
- Appliances:Dishwasher, Disposal, Dryer, Gas Water Heater, Irrigation Equipment, Range, Range Hood, Refrigerator, Washer
- Laundry features:Dryer, Laundry Room, Washer
- Amenities:BB/HS Internet Available, Cable Available, Ceiling Fans(s), Eat-in Kitchen, Fiber Optics, Fire Hydrant, High Ceilings, Irrigation Equipment, Living Room/Dining Room Combo, Open Floorplan, Playground, Primary Bedroom Main Floor, Split Bedroom, Underground Utilities, Walk-In Closet(s)
- Pool features:Public Pool
Parking
- Parking description:Attached Garage, Garage Door Opener
- Garage:Yes
 The information being provided by Stellar Mls is for the consumer's personal, non-commercial use and may not be used for any purpose other than to identify prospective properties consumer may be interested in purchasing. Any information relating to real estate for sale referenced on this web site comes from the Internet Data Exchange (IDX) program of the Stellar Mls. CENTURY 21 Affiliates is not a Multiple Listing Service (MLS), nor does it offer MLS access. This website is a service of CENTURY 21 Affiliates, a broker participant of Stellar Mls. This web site may reference real estate listing(s) held by a brokerage firm other than the broker and/or agent who owns this web site.
The accuracy of all information, regardless of source, including but not limited to open house information, square footages and lot sizes, is deemed reliable but not guaranteed and should be personally verified through personal inspection by and/or with the appropriate professionals. The data contained herein is copyrighted by Stellar Mls and is protected by all applicable copyright laws. Any unauthorized dissemination of this information is in violation of copyright laws and is strictly prohibited.
Properties in listings may have been sold or may no longer be available.
Copyright 2026 Stellar Mls. All rights reserved.
New listings near 7939 Terrace Ridge Drive
- Coming Soon
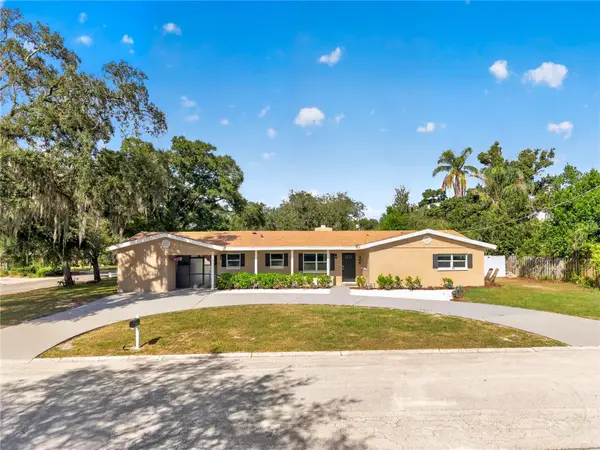 $539,900Coming Soon4 beds 3 baths2,121 sq. ft.
206 Amber Lane, TEMPLE TERRACE, FL 33617
MLS# TB8560209Listed by: BHHS FLORIDA PROPERTIES GROUP - Coming Soon
 $500,000Coming Soon3 beds 2 baths1,817 sq. ft.
308 Glen Burnie Avenue, TEMPLE TERRACE, FL 33617
MLS# A4710722Listed by: SPECIALIZED REAL ESTATE LLC - New
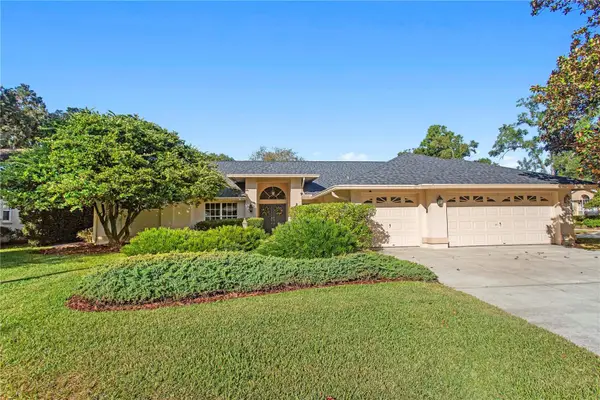 $750,000Active4 beds 3 baths3,051 sq. ft.
11510 Humber Place, TEMPLE TERRACE, FL 33617
MLS# TB8562431Listed by: COLDWELL BANKER REALTY - New
 $5,000Active4 beds 2 baths2,992 sq. ft.
12504 Rain Forest Street, Other, FL 33617
MLS# 330013Listed by: JAMIE L BOONE LLC - New
 $399,900Active3 beds 2 baths1,149 sq. ft.
12308 N 53rd Street, TEMPLE TERRACE, FL 33617
MLS# TB8561183Listed by: BHHS FLORIDA PROPERTIES GROUP - New
 $285,000Active3 beds 2 baths1,225 sq. ft.
7606 Leon Avenue, TEMPLE TERRACE, FL 33637
MLS# O6453012Listed by: OPENDOOR BROKERAGE LLC - New
 $379,900Active3 beds 2 baths1,386 sq. ft.
8605 Grandview Drive, TEMPLE TERRACE, FL 33617
MLS# TB8558227Listed by: JORDAN ASHLEY REALTY, INC. - New
 $425,000Active3 beds 2 baths1,837 sq. ft.
108 Mission Hills Avenue, TEMPLE TERRACE, FL 33617
MLS# A4709832Listed by: SAVVY AVENUE, LLC - New
 $165,000Active2 beds 2 baths1,118 sq. ft.
6016 Laketree Lane #C, TEMPLE TERRACE, FL 33617
MLS# TB8561139Listed by: EXP REALTY LLC


Protect your home and budget from life's surprises with an Assurant Home Warranty, backed by a partner that supports you through every step of homeownership. Explore Plans.
©2026 Century 21 Real Estate LLC. All rights reserved. CENTURY 21®, the CENTURY 21 Logo and C21® are service marks owned by Century 21 Real Estate LLC. Century 21 Real Estate LLC fully supports the principles of the Fair Housing Act and the Equal Opportunity Act. Each office is independently owned and operated. Listing information is deemed reliable but not guaranteed accurate.