
18647 SE Lakeside Way, Tequesta, FL 33469
Local realty services provided by:CENTURY 21 Circle
Listed by: paulette barone
Office: jupiter lighthouse realty inc
MLS#:B26020910
Source:RMLS
Price summary
- Price:$1,698,000
- Price per sq. ft.:$385.21
- Monthly HOA dues:$300
About this home
Small cozy enclave of just 173 home sites with lush tree lined streets. If that is what you are looking for, don't hesitate. Hurry to see this 2 story contemporary CBS home. Lots of natural light greets you upon your arrival w/ a dramatic staircase overlooking the living area. Open & bright. Primary Bedrm w/ensuite & huge walk in closet on 1st floor. Cabana Bathrm & Powder Room. Kitchen opens up to Family Room & breakfast nook. Tile & engineered wood on 1st floor. 3 Bedrms/2 Bathrms on 2nd Flr. Fabulous outdoor Kitchen. Impact windows/sliders throughout. Oversize 550 SF Garage. Astro turf fenced in area for your fur-baby. Pool/yard enjoy east exposure providing sunny AM's and cool shady afternoons. Community Clubhouse, Tennis, Pickleball, Playground. Low Martin Co Taxes.
Contact an agent
Home facts
- Year built:2005
- Listing ID #:B26020910
- Added:22 day(s) ago
- Updated:July 26, 2026 at 08:30 AM
Rooms and interior
- Bedrooms:4
- Total bathrooms:5
- Full bathrooms:4
- Half bathrooms:1
- Flooring:Carpet, Ceramic Tile, Wood
- Kitchen Description:Dishwasher, Disposal, Microwave, Refrigerator
- Living area:3,353 sq. ft.
Heating and cooling
- Cooling:Central Air, Electric
- Heating:Central, Electric
- Central air:Yes
Structure and exterior
- Roof:Concrete, Tile
- Year built:2005
- Building area:3,353 sq. ft.
- Architectural Style:Contemporary
- Construction Materials:Block
- Exterior Features:Patio, Screened
Schools
- High school:South Fork
- Middle school:Murray
- Elementary school:Hobe Sound
Utilities
- Water:Public, Water Available
- Sewer:Public Sewer, Sewer Available
Finances and disclosures
- Price:$1,698,000
- Price per sq. ft.:$385.21
- Tax amount:$8,472 (2025)
Features and amenities
- Appliances:Dishwasher, Disposal, Dryer, Microwave, Refrigerator, Washer
- Laundry features:Dryer, Laundry Tub, Washer
- Pool features:Association, In Ground, Pool, Screen Enclosure
Parking
- Total parking spaces:2
- Parking description:Garage, Garage Door Opener
- Garage:Yes
- Garage spaces:2
New listings near 18647 SE Lakeside Way
- New
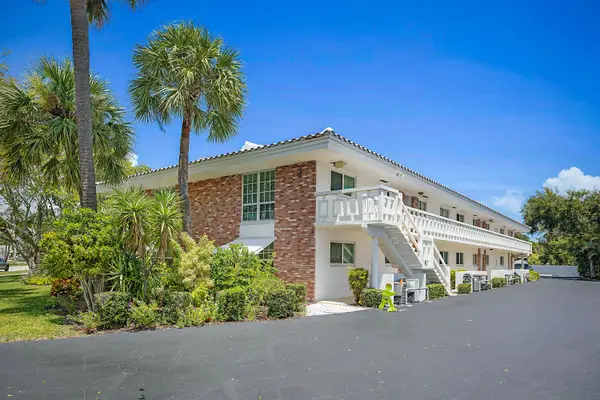 $239,000Active2 beds 2 baths717 sq. ft.
331 Tequesta Drive #110, Tequesta, FL 33469
MLS# B26056506Listed by: PARADISE REAL ESTATE INTL - New
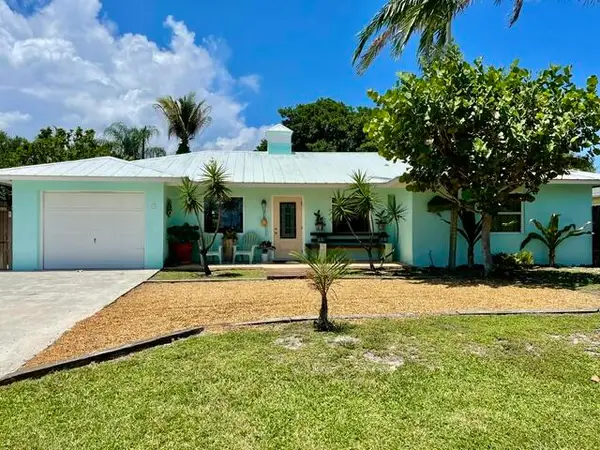 $745,000Active3 beds 2 baths1,296 sq. ft.
415 Beacon Street, Tequesta, FL 33469
MLS# B26056432Listed by: THE KEYES COMPANY (TEQUESTA) - New
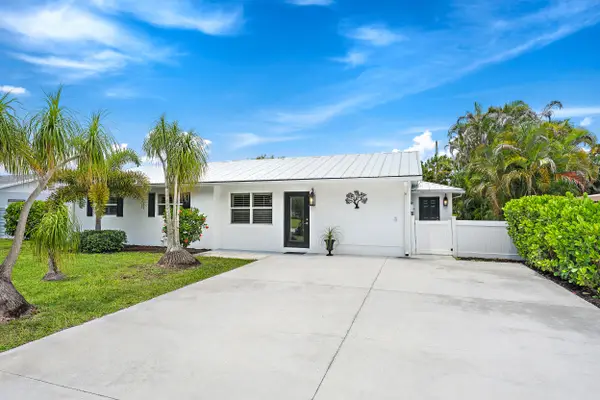 $800,000Active4 beds 2 baths1,743 sq. ft.
19144 SE Arnold Drive, Tequesta, FL 33469
MLS# B26056121Listed by: WATERFRONT PROPERTIES & CLUB C - New
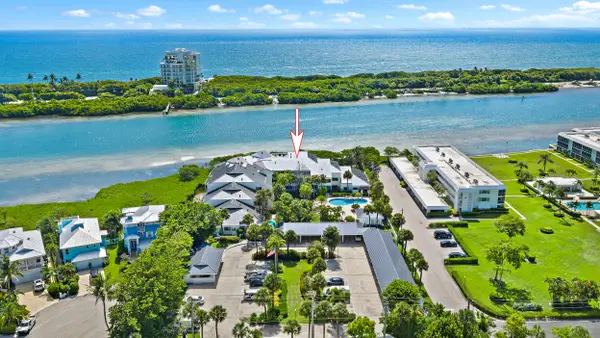 $875,000Active2 beds 2 baths1,283 sq. ft.
200 Waterway Road #208, Tequesta, FL 33469
MLS# B26056032Listed by: WATERFRONT PROPERTIES & CLUB C - Open Sun, 12 to 2pmNew
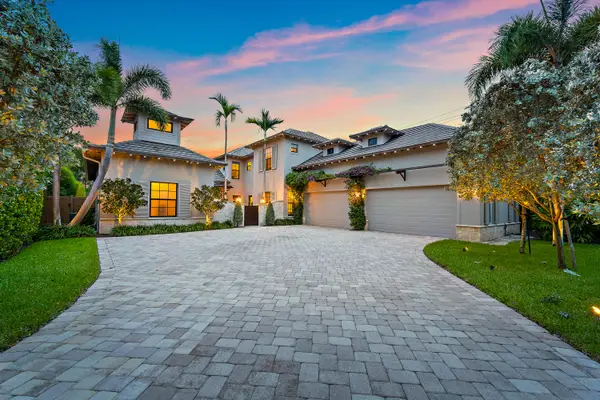 $6,750,000Active5 beds 4 baths6,331 sq. ft.
18610 SE Saint Augustine Way, Tequesta, FL 33469
MLS# B26055799Listed by: WATER POINTE REALTY GROUP - Open Sat, 12 to 2pmNew
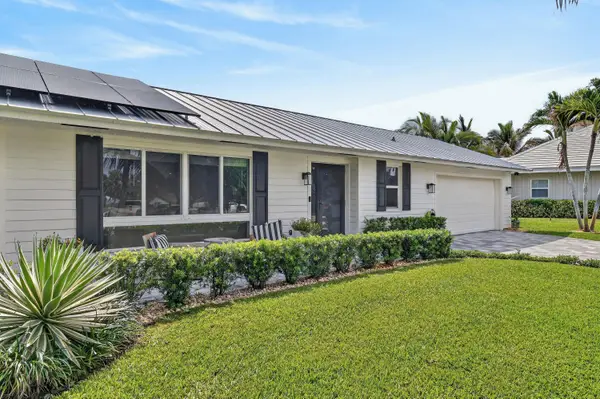 $1,199,999Active3 beds 2 baths2,008 sq. ft.
46 Dogwood Ridge, Tequesta, FL 33469
MLS# B26055122Listed by: NICKLAUS VANCE - New
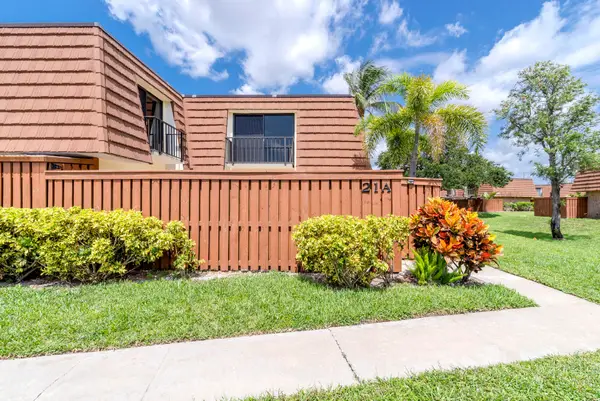 $395,000Active2 beds 3 baths1,325 sq. ft.
3900 County Line Road #21A, Tequesta, FL 33469
MLS# B26053704Listed by: ECHO FINE PROPERTIES - New
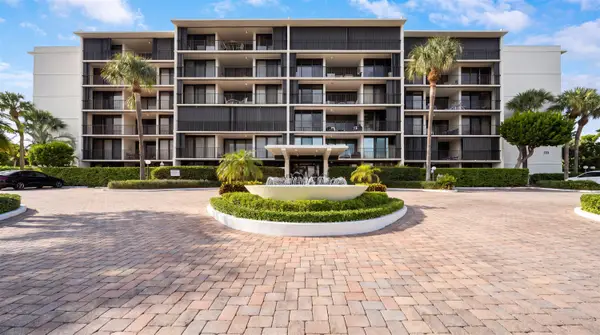 $599,000Active2 beds 2 baths1,200 sq. ft.
225 S Beach Road #102, Jupiter, FL 33469
MLS# B26053341Listed by: ILLUSTRATED PROPERTIES LLC (JUPITER) - New
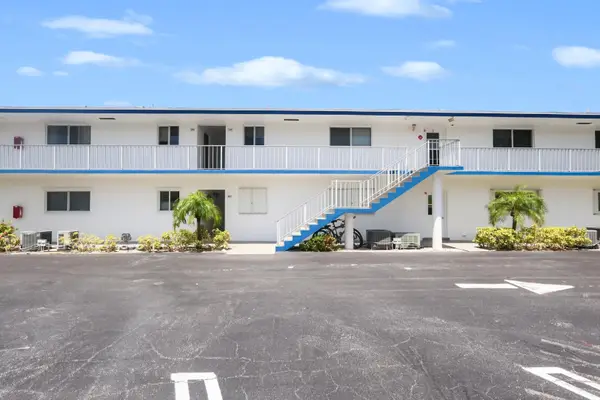 $249,999Active2 beds 2 baths886 sq. ft.
11 Garden Street #206T, Tequesta, FL 33469
MLS# B26053336Listed by: LPT REALTY, LLC - New
 $899,000Active3 beds 2 baths1,930 sq. ft.
9746 SE Landing Place, Tequesta, FL 33469
MLS# B26053291Listed by: ONE SOTHEBY'S INTERNATIONAL RE


Protect your home and budget from life's surprises with an Assurant Home Warranty, backed by a partner that supports you through every step of homeownership. Explore Plans.
©2026 Century 21 Real Estate LLC. All rights reserved. CENTURY 21®, the CENTURY 21 Logo and C21® are service marks owned by Century 21 Real Estate LLC. Century 21 Real Estate LLC fully supports the principles of the Fair Housing Act and the Equal Opportunity Act. Each office is independently owned and operated. Listing information is deemed reliable but not guaranteed accurate.