
426 Tequesta Drive, Tequesta, FL 33469
Local realty services provided by:CENTURY 21 AllPoints Realty
Listed by: laura spalding llc.
Office: under the palms realty, inc.
MLS#:B26095170
Source:RMLS
Price summary
- Price:$749,000
- Price per sq. ft.:$411.54
About this home
Effortless coastal living awaits in the heart of Tequesta! Beautifully renovated and filled with natural light, this inviting 3/2/1 home blends timeless charm with modern comforts. Completely renovated kitchen serves as the heart of the home, complemented by an updated primary bathroom, smooth ceilings & a fresh, airy feel throughout. Beyond the beautiful finishes, an impressive collection of improvements offers added peace of mind, including all impact windows, sliders and garage door, newer roof, new electrical wiring & a new HVAC system. Fresh exterior stucco, soffits, paint, and a new driveway enhance the home's curb appeal. The fenced backyard offers a wonderful opportunity to create your own private outdoor retreat, with room for a pool. Effortless coastal living awaits in the heart of Tequesta! Beautifully renovated and filled with natural light, this inviting 3/2 home blends timeless charm with modern comforts. A completely renovated kitchen serves as the heart of the home, complemented by an updated primary bathroom, smooth ceilings & a fresh, airy feel throughout. Beyond the beautiful finishes, an impressive collection of improvements offers added peace of mind, including all impact windows, sliders and garage door, newer roof, new electrical wiring & a new HVAC system. Fresh exterior stucco, soffits, paint, and a new driveway enhance the home's curb appeal. The fenced backyard offers a wonderful opportunity to create your own private outdoor retreat, with room for a pool. Perfectly positioned in the sought-after Village of Tequesta, where charming local restaurants, boutique shopping, beautiful beaches, and a relaxed coastal lifestyle are all just minutes away. Thoughtfully refreshed, wonderfully welcoming, and ready to be enjoyed. This is Tequesta living at its best!...
Contact an agent
Home facts
- Year built:1959
- Subdivision & Development:Jupiter in the Pines
- Listing ID #:B26095170
- Added:3 day(s) ago
- Updated:November 04, 2026 at 05:53 PM
Rooms and interior
- Bedrooms:3
- Total bathrooms:2
- Full bathrooms:2
- Flooring:Terrazzo, Tile, Wood
- Kitchen Description:Dishwasher, Disposal, Microwave, Refrigerator
- Living area:1,406 sq. ft.
Heating and cooling
- Cooling:Ceiling Fans, Central Air
- Heating:Central
- Central air:Yes
Structure and exterior
- Roof:Shingle
- Year built:1959
- Building area:1,406 sq. ft.
- Construction Materials:Block
- Exterior Features:Patio, Porch, Room for Pool
- Levels:1 Story
Schools
- High school:Jupiter
- Middle school:Jupiter
- Elementary school:Limestone Creek
Utilities
- Water:Public
- Sewer:Public Sewer
Finances and disclosures
- Price:$749,000
- Price per sq. ft.:$411.54
- Tax amount:$604 (2025)
Features and amenities
- Appliances:Dishwasher, Disposal, Dryer, Microwave, Refrigerator, Washer
- Laundry features:Dryer, Washer
Parking
- Total parking spaces:4
- Parking description:Circular Driveway, Driveway, Garage
- Garage:Yes
- Garage spaces:1
New listings near 426 Tequesta Drive
- New
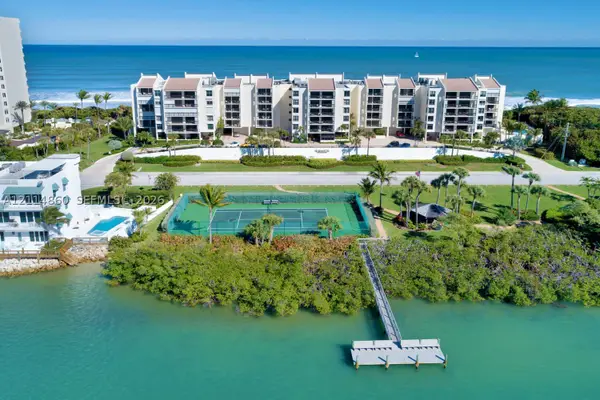 $1,995,000Active2 beds 3 baths1,708 sq. ft.
19670 Beach #C613, Tequesta, FL 33469
MLS# A12114860Listed by: JIC REALTY, INC - New
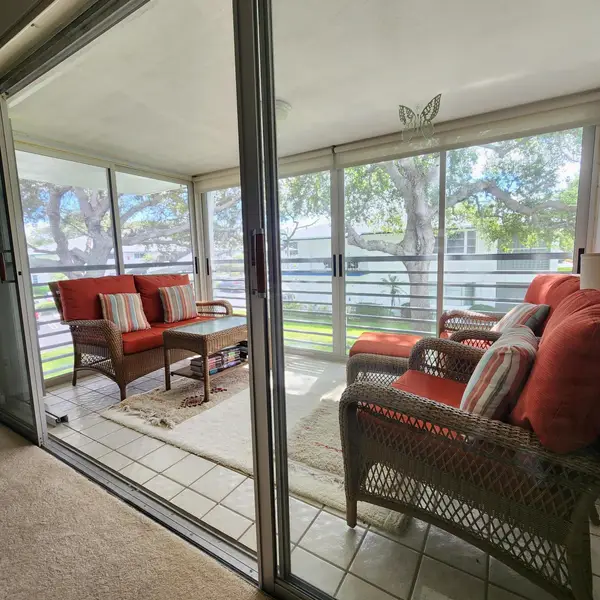 $225,000Active2 beds 2 baths920 sq. ft.
9 Westwood Avenue #205, Tequesta, FL 33469
MLS# B26095228Listed by: WATER POINTE REALTY GROUP - New
 $1,650,000Active3 beds 4 baths3,755 sq. ft.
18660 SE River Ridge Road, Tequesta, FL 33469
MLS# B26094587Listed by: COLDWELL BANKER/ WPB - New
 $265,000Active2 beds 2 baths991 sq. ft.
260 Village Boulevard #5106, Tequesta, FL 33469
MLS# B26094414Listed by: SERHANT - Open Sat, 12 to 2pmNew
 $329,900Active2 beds 2 baths991 sq. ft.
260 Village Boulevard #5305, Tequesta, FL 33469
MLS# B26093609Listed by: NICKLAUS VANCE - New
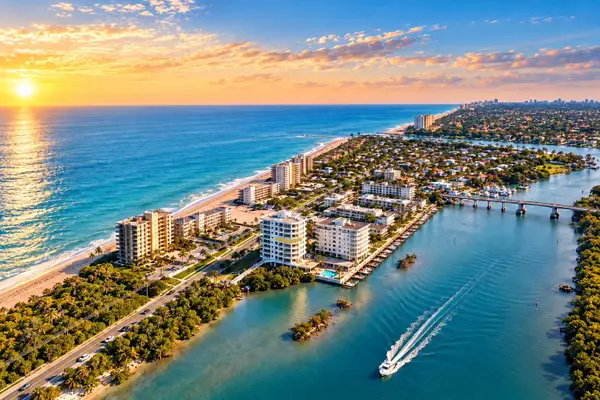 $4,400,000Active2 beds 3 baths2,750 sq. ft.
425 S Beach Road #7R, Tequesta, FL 33469
MLS# B26093629Listed by: ONE SOTHEBY'S INTERNATIONAL REALTY - New
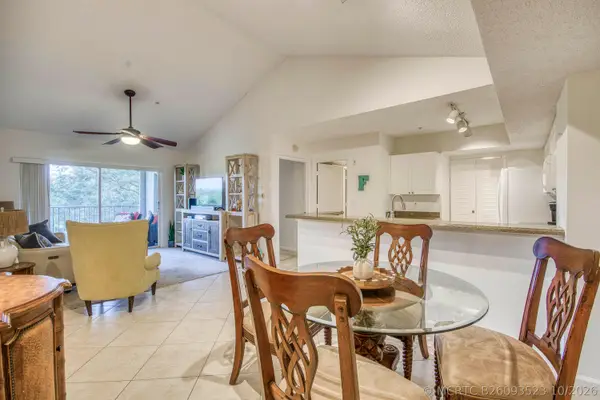 $335,000Active2 beds 2 baths991 sq. ft.
254 Village Boulevard #4306, Tequesta, FL 33469
MLS# B26093523Listed by: ECHO FINE PROPERTIES - New
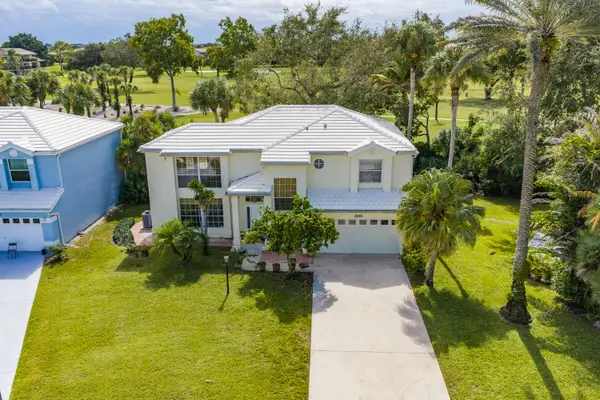 $589,000Active3 beds 3 baths1,885 sq. ft.
18205 SE Fairview Circle, Tequesta, FL 33469
MLS# B26093329Listed by: KELLER WILLIAMS REALTY JUPITER - Open Sun, 1 to 3pmNew
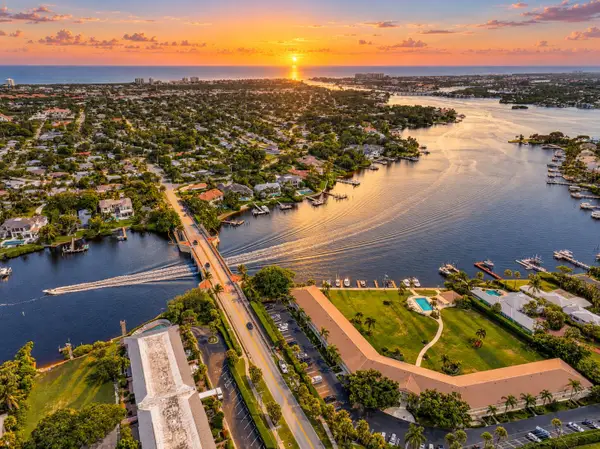 $575,000Active2 beds 2 baths750 sq. ft.
478 Tequesta Drive #115, Tequesta, FL 33469
MLS# B26093337Listed by: ECHO FINE PROPERTIES


Protect your home and budget from life's surprises with an Assurant Home Warranty, backed by a partner that supports you through every step of homeownership. Explore Plans.
©2026 Century 21 Real Estate LLC. All rights reserved. CENTURY 21®, the CENTURY 21 Logo and C21® are service marks owned by Century 21 Real Estate LLC. Century 21 Real Estate LLC fully supports the principles of the Fair Housing Act and the Equal Opportunity Act. Each office is independently owned and operated. Listing information is deemed reliable but not guaranteed accurate.