
14841 94th Street N, The Acreage, FL 33412
Local realty services provided by:CENTURY 21 Move With Us
Listed by: betty garza, cindy zavala
Office: united realty group, inc
MLS#:B26057745
Source:FL_RAMC
Price summary
- Price:$799,500
- Price per sq. ft.:$283.31
About this home
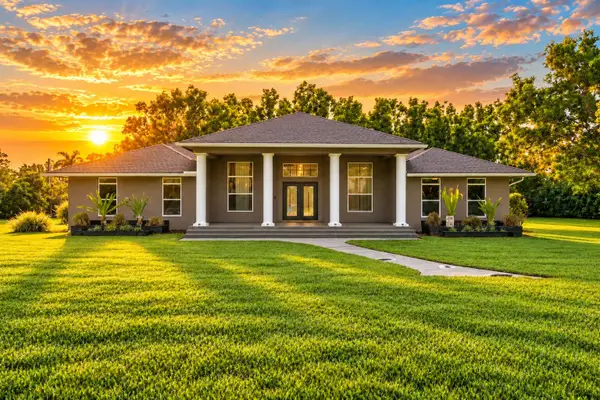
Discover the perfect blend of privacy, space, and modern living! This fully remodeled single-family home sits on over an acre on a quiet dead-end road with no through traffic. Enjoy your own private backyard oasis featuring a sparkling swimming pool, ideal for entertaining or relaxing. Need extra space? The detached workshop/garage is perfect for car enthusiasts, hobbies, storage, or a home business (buyer responsible for checking zoning restrictions). Every detail of this home has been thoughtfully updated, creating a move-in-ready retreat with room to spread out. Don't miss your opportunity to make it yours!
Contact an agent
Home facts
- Year built:1995
- Subdivision & Development:17-42-41~ N 239 FT OF S 2392.36 FT OF E 209 FT OF
- Listing ID #:B26057745
- Added:13 day(s) ago
- Updated:September 14, 2026 at 03:59 PM
Rooms and interior
- Bedrooms:3
- Total bathrooms:2
- Full bathrooms:2
- Rooms Total:3
- Flooring:Laminate
- Kitchen Description:Electric Range, Microwave, Refrigerator
- Living area:1,830 sq. ft.
Heating and cooling
- Cooling:Ceiling Fans, Central Air
- Central air:Yes
Structure and exterior
- Year built:1995
- Building area:1,830 sq. ft.
- Architectural Style:Traditional
- Construction Materials:Wood Siding
- Levels:2 Stories
Schools
- High school:Seminole Ridge Community
- Elementary school:Pierce Hammock
Utilities
- Water:Water Available, Water Connected, Well
Finances and disclosures
- Price:$799,500
- Price per sq. ft.:$283.31
- Tax amount:$4,631 (2025)
Features and amenities
- Appliances:Dryer, Electric Range, Microwave, Refrigerator, Some Electric Appliances, Washer, Water Heater
- Laundry features:Dryer, Washer
- Pool features:In Ground, Screen Enclosure
Parking
- Total parking spaces:2
- Parking description:Attached, Driveway, Garage
- Garage:Yes
 The data relating to real estate for sale on this web site comes in part from a cooperative data exchange program of the Realtor<REGISTERED_LOGO> Association of Martin County, Inc. MLS. Real estate listings held by brokerage firms other than CENTURY 21 Move With Us are marked with the IDX logo (Broker Reciprocity) or name and detailed information about such listings includes the name of the listing brokers. Data provided is deemed reliable but is not guaranteed.
New listings near 14841 94th Street N
- New
 $1,467,500Active4 beds 2 baths2,256 sq. ft.
18353 46th Court N, Loxahatchee, FL 33470
MLS# B26075720Listed by: REACHBRIDGE REAL ESTATE LLC - New
 $995,000Active5 beds 4 baths2,260 sq. ft.
18477 Sycamore Drive W, Loxahatchee, FL 33470
MLS# B26075535Listed by: CABANA WEST REAL ESTATE - New
 $599,000Active3 beds 2 baths1,335 sq. ft.
18887 N 42nd Rd N, Loxahatchee, FL 33470
MLS# A12087850Listed by: KELLER WILLIAMS EAGLE REALTY - New
 $599,000Active4 beds 2 baths1,886 sq. ft.
16701 Mead Hill Drive E, The Acreage, FL 33470
MLS# B26075206Listed by: RE/MAX GOLD - New
 $850,000Active4 beds 3 baths2,633 sq. ft.
9176 190th Street N, Loxahatchee, FL 33470
MLS# B26074880Listed by: RE/MAX DIRECT - New
 $575,000Active3 beds 2 baths1,432 sq. ft.
16785 81st Lane N, Loxahatchee, FL 33470
MLS# B26074860Listed by: REALTY ONE GROUP INNOVATION - New
 $500,000Active3 beds 2 baths1,152 sq. ft.
18725 43rd Road N, Loxahatchee, FL 33470
MLS# B26074724Listed by: EXP REALTY LLC - New
 $465,000Active3 beds 2 baths998 sq. ft.
16933 W Calder Drive W, The Acreage, FL 33470
MLS# B26074614Listed by: PARTNERSHIP REALTY INC. - New
 $699,900Active4 beds 4 baths3,297 sq. ft.
14772 Orange Boulevard, The Acreage, FL 33470
MLS# B26074550Listed by: BERMUDA SHORTS REAL ESTATE SERVICES INC - New
 $734,000Active4 beds 3 baths2,000 sq. ft.
17857 N 82nd Road N, The Acreage, FL 33470
MLS# B26074395Listed by: LOKATION


Protect your home and budget from life's surprises with an Assurant Home Warranty, backed by a partner that supports you through every step of homeownership. Explore Plans.
©2026 Century 21 Real Estate LLC. All rights reserved. CENTURY 21®, the CENTURY 21 Logo and C21® are service marks owned by Century 21 Real Estate LLC. Century 21 Real Estate LLC fully supports the principles of the Fair Housing Act and the Equal Opportunity Act. Each office is independently owned and operated. Listing information is deemed reliable but not guaranteed accurate.