
4692 122nd Drive N, The Acreage, FL 33411
Local realty services provided by:CENTURY 21 AllPoints Realty
Upcoming open houses
- Sun, Oct 2512:00 pm - 05:00 pm
Listed by: richard kim
Office: ashlar realty
MLS#:B26091161
Source:RMLS
Price summary
- Price:$599,900
- Price per sq. ft.:$267.22
About this home
* A rare, versatile property with bona fide equestrian amenities at the front of The Acreage, priced to sell! * This manicured 1.25-acre property offers cross-fenced paddocks and a metal-roof barn with three 12' x 12' stalls and a wash rack. The barn doubles as flexible space for a workshop, hobbies, or storage. A two-car garage, multiple carports, and a spacious driveway provide parking for vehicles, boats, and horse trailers. An RV hookup supplies power (50-amp) and water. The charming 3-bedroom, 2-bath CBS ranch home features a metal roof, covered front porch and expansive covered rear lanai. The grounds include a large fenced animal enclosure, and room to add a pool. * Enjoy equestrian pursuits, hobbies and outdoor living with the privacy, quiet and no-HOA freedom of The Acreage! *
Contact an agent
Home facts
- Year built:1979
- Subdivision & Development:Acreage
- Listing ID #:B26091161
- Added:3 day(s) ago
- Updated:October 25, 2026 at 11:22 AM
Rooms and interior
- Bedrooms:3
- Total bathrooms:2
- Full bathrooms:2
- Flooring:Ceramic Tile, Laminate, Tile, Wood
- Kitchen Description:Dishwasher, Freezer, Refrigerator
- Living area:1,465 sq. ft.
Heating and cooling
- Cooling:Ceiling Fans, Central Air
- Heating:Central, Heat Pump
- Central air:Yes
Structure and exterior
- Roof:Metal
- Year built:1979
- Building area:1,465 sq. ft.
- Lot area:1.25 Acres
- Architectural Style:Ranch
- Construction Materials:Block, Stucco
- Exterior Features:Lighting, Patio, Porch, Room for Pool, Screened
- Levels:1 Story
Schools
- High school:Royal Palm Beach
- Middle school:Western Pines
- Elementary school:Golden Grove
Utilities
- Water:Public, Well
- Sewer:Septic Tank
Finances and disclosures
- Price:$599,900
- Price per sq. ft.:$267.22
- Tax amount:$3,169 (2025)
Features and amenities
- Appliances:Dishwasher, Dryer, Freezer, Refrigerator, Washer
- Laundry features:Dryer, In Garage, Laundry Tub, Washer
Parking
- Total parking spaces:16
- Parking description:Attached Carport, Covered, Detached, Driveway, Garage, Garage Door Opener, Open, RV Access Parking
- Garage:Yes
- Garage spaces:2
- Carport spaces:2
New listings near 4692 122nd Drive N
- New
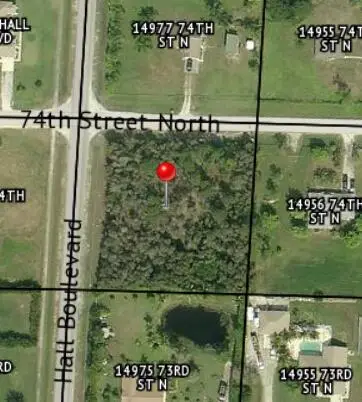 $295,000Active1.31 Acres
Xxxx 74th Street N, Loxahatchee, FL 33470
MLS# B26092403Listed by: RE/MAX DIRECT - New
 $1,150,000Active4 beds 3 baths1,816 sq. ft.
7071 Mandarin Boulevard, Loxahatchee, FL 33470
MLS# B26092186Listed by: COLDWELL BANKER/ WPB - New
 $699,999Active4 beds 2 baths1,750 sq. ft.
12946 66th Street N, West Palm Beach, FL 33412
MLS# B26091730Listed by: RE/MAX DIRECT - Open Sun, 2 to 4pmNew
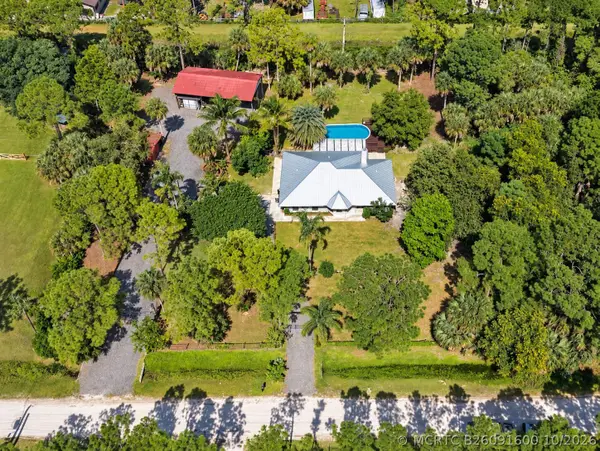 $699,999Active4 beds 3 baths2,000 sq. ft.
17857 82nd Road N, Loxahatchee, FL 33470
MLS# B26091600Listed by: SERHANT - New
 $737,000Active3 beds 3 baths2,629 sq. ft.
1172 Tangled Orchard Trce, Loxahatchee, FL 33470
MLS# A12110403Listed by: REALTY EXCHANGE INC - New
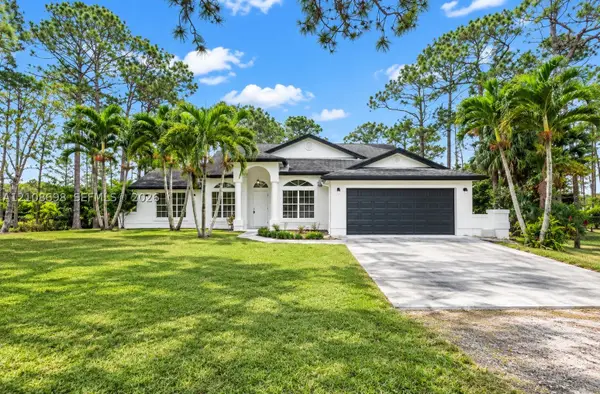 $875,000Active4 beds 3 baths2,496 sq. ft.
15136 N 69th Ct N, Loxahatchee, FL 33470
MLS# A12108698Listed by: TREXY INTERNATIONAL REALTY, INC - Open Mon, 9am to 7pmNew
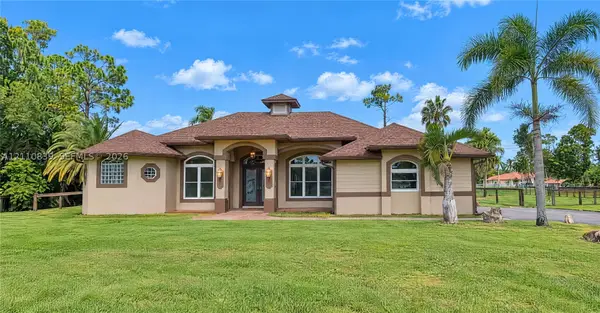 $1,050,000Active6 beds 4 baths3,599 sq. ft.
12795 N 79th Ct N, West Palm Beach, FL 33412
MLS# A12110839Listed by: OPENDOOR BROKERAGE LLC - New
 $579,990Active3 beds 2 baths1,479 sq. ft.
18523 40th Run N, The Acreage, FL 33470
MLS# B26091098Listed by: CGI REALTY - New
 $1,050,000Active4 beds 3 baths2,057 sq. ft.
13881 40th Street N, West Palm Beach, FL 33411
MLS# B26090741Listed by: THE CORCORAN GROUP


Protect your home and budget from life's surprises with an Assurant Home Warranty, backed by a partner that supports you through every step of homeownership. Explore Plans.
©2026 Century 21 Real Estate LLC. All rights reserved. CENTURY 21®, the CENTURY 21 Logo and C21® are service marks owned by Century 21 Real Estate LLC. Century 21 Real Estate LLC fully supports the principles of the Fair Housing Act and the Equal Opportunity Act. Each office is independently owned and operated. Listing information is deemed reliable but not guaranteed accurate.