
1103 Miona Shores Drive, The Villages, FL 32162
Local realty services provided by:CENTURY 21 North East
Listed by: sally love
Office: sally love real estate
MLS#:G5118628
Source:MFRMLS
Price summary
- Price:$1,585,000
- Price per sq. ft.:$286.41
About this home
BOND PAID! Welcome to this SPECTACULAR CUSTOM ST. AUGUSTINE PREMIER HOME, offering over 4,200+ square feet, 4 bedrooms, 3 baths, a 3-CAR GARAGE, and a STUNNING PRIVATE SALTWATER HEATED POOL AND SPA. Located on a beautifully landscaped 0.38-acre homesite in the all premier VILLAGE of BRIDGEPORT AT MIONA SHORES, this exceptional residence combines GRAND-SCALE entertaining with the comfort and warmth of everyday FLORIDA living. A custom pavered decorative drive, walkway, and front porch create beautiful CURB APPEAL, while elegant LEADED GLASS front doors welcome you into the spacious foyer. TILE flooring flows throughout the principal living spaces, while HARDWOOD flooring brings warmth and elegance to the bedrooms. The formal living room features impressive 12-foot ceilings and flows seamlessly into the BONUS room and FAMILY room. A formal dining room just off the foyer features a beautiful chandelier and custom drapes. At the heart of the home is the NEWLY RENOVATED kitchen, thoughtfully designed for both everyday living and entertaining. Features include NEW cabinetry, an OVERSIZED island with seamless GRANITE countertops, COOKTOP with HOOD and pot filler, STAINLESS appliances, NEW refrigerator, double WALL OVENS, TILE backsplash, APPLIANCE GARAGE perfect for a hidden coffee bar, MICROWAVE DRAWER, wine storage, bar area, pot drawers, LIGHTED cabinetry, and INSTANT hot water. The spacious WALK-IN PANTRY is exceptionally organized with a four-Lazy-Susan SHELVING SYSTEM. The family and bonus room creates a wonderful gathering space enhanced by CROWN MOLDING, PLANTATION SHUTTERS, tray ceiling with crown trim and lighting, and a beautiful ACCENT BRICK WALL surrounding a built-in entertainment center with TV space and cabinetry. This generous area provides plenty of room for casual dining, relaxing, and entertaining. Step outside and discover your own TROPICAL ENCLAVE. The spectacular PRIVATE outdoor living area has been thoughtfully landscaped to create the feeling of a secluded Florida resort. Lush greenery and mature tropical foliage surround the SALTWATER HEATED POOL and SPA, complemented by elegant TRAVERTINE decking, travertine columns with brick trim, and a SUMMER kitchen. It is a truly PRIVATE and PEACEFUL oasis designed for year-round enjoyment. The 528-square-foot PRIMARY SUITE is a luxurious retreat featuring a SITTING AREA, tray ceiling, CUSTOM drapes, wall-mounted TV, and sliding glass doors opening directly to the POOL AREA. A private hallway leads to the beautifully RENOVATED EN-SUITE bath and EXPANSIVE WALK-IN closet, plus an additional generous closet and separate storage closet. The renovated PRIMARY BATH features DUAL vanities, LIGHTED mirrors, a beautifully tiled WALK-IN SHOWER with lighted shaving mirror, and electrical outlets inside the cabinetry for hairdryers and other appliances. Two front guest bedrooms share a beautifully RENOVATED bath, while the FOURTH bedroom—currently utilized as an office—offers a generous closet and excellent flexibility for guests, hobbies, or work-from-home needs. The spacious 3-CAR GARAGE features EPOXY flooring, abundant built-in cabinetry, and a WHOLE-HOUSE water filtration system. Additional major updates include a 2016 ROOF, two newer water heaters (2019), and both HVAC systems replaced in 2023. This extraordinary home offers an exceptional combination of space, privacy, luxury finishes, extensive renovations, and resort-style outdoor living. THIS IS A UNIQUE, AMAZING HOME!...
Contact an agent
Home facts
- Year built:2008
- Subdivision & Development:THE VILLAGES
- Listing ID #:G5118628
- Added:7 day(s) ago
- Updated:October 12, 2026 at 12:07 PM
Rooms and interior
- Bedrooms:4
- Total bathrooms:3
- Full bathrooms:3
- Flooring:Ceramic Tile, Hardwood
- Dining Description:Formal Dining Room
- Kitchen Description:Cooktop, Dishwasher, Disposal, Kitchen/Family Room Combo, Microwave, Range Hood, Refrigerator, Stone Counters, Water Filtration System, Water Softener
- Bedroom Description:High Ceilings, Primary Bedroom Main Floor, Split Bedroom, Walk-In Closet(s)
- Living area:4,272 sq. ft.
Heating and cooling
- Cooling:Central Air, Mini-Split Unit(s), Zoned
- Heating:Central, Natural Gas
- Central air:Yes
Structure and exterior
- Roof:Shingle
- Year built:2008
- Building area:4,272 sq. ft.
- Lot area:0.38 Acres
- Lot Features:Landscaped, Oversized
- Construction Materials:Block, Stucco
- Exterior Features:Covered Porch/Patio, Deck, Outdoor Grill, Outdoor Kitchen, Rain Gutters, Screened
- Foundation Description:Slab
- Levels:1 Story
Utilities
- Water:Public, Water Connected
- Sewer:Public, Public Sewer, Sewer Connected
Finances and disclosures
- Price:$1,585,000
- Price per sq. ft.:$286.41
- Tax amount:$5,553 (2025)
Features and amenities
- Appliances:Cooktop, Dishwasher, Disposal, Dryer, Electric Water Heater, Gas Water Heater, Irrigation Equipment, Microwave, Range Hood, Refrigerator, Washer, Water Filtration System, Water Softener
- Laundry features:Dryer, Electric Dryer Hookup, Gas Dryer Hookup, Inside, Laundry Room, Washer
- Amenities:BB/HS Internet Available, Built-In Features, Ceiling Fans(s), Crown Molding, High Ceilings, Irrigation Equipment, Kitchen/Family Room Combo, Natural Gas Connected, Primary Bedroom Main Floor, Split Bedroom, Stone Counters, Tray Ceiling(s), Underground Utilities, Vaulted Ceiling(s), Walk-In Closet(s), Window Treatments
- Pool features:Gunite, Heated, In Ground, Private Pool, Salt Water, Screen Enclosure
Parking
- Parking description:Attached Garage, Garage Door Opener, Oversized
- Garage:Yes
- Garage spaces:3
 The information being provided by Stellar Mls is for the consumer's personal, non-commercial use and may not be used for any purpose other than to identify prospective properties consumer may be interested in purchasing. Any information relating to real estate for sale referenced on this web site comes from the Internet Data Exchange (IDX) program of the Stellar Mls. CENTURY 21 North East is not a Multiple Listing Service (MLS), nor does it offer MLS access. This website is a service of CENTURY 21 North East, a broker participant of Stellar Mls. This web site may reference real estate listing(s) held by a brokerage firm other than the broker and/or agent who owns this web site.
The accuracy of all information, regardless of source, including but not limited to open house information, square footages and lot sizes, is deemed reliable but not guaranteed and should be personally verified through personal inspection by and/or with the appropriate professionals. The data contained herein is copyrighted by Stellar Mls and is protected by all applicable copyright laws. Any unauthorized dissemination of this information is in violation of copyright laws and is strictly prohibited.
Properties in listings may have been sold or may no longer be available.
Copyright 2026 Stellar Mls. All rights reserved. MFRMLS Member Broker: Jim D’Amico
The information being provided by Stellar Mls is for the consumer's personal, non-commercial use and may not be used for any purpose other than to identify prospective properties consumer may be interested in purchasing. Any information relating to real estate for sale referenced on this web site comes from the Internet Data Exchange (IDX) program of the Stellar Mls. CENTURY 21 North East is not a Multiple Listing Service (MLS), nor does it offer MLS access. This website is a service of CENTURY 21 North East, a broker participant of Stellar Mls. This web site may reference real estate listing(s) held by a brokerage firm other than the broker and/or agent who owns this web site.
The accuracy of all information, regardless of source, including but not limited to open house information, square footages and lot sizes, is deemed reliable but not guaranteed and should be personally verified through personal inspection by and/or with the appropriate professionals. The data contained herein is copyrighted by Stellar Mls and is protected by all applicable copyright laws. Any unauthorized dissemination of this information is in violation of copyright laws and is strictly prohibited.
Properties in listings may have been sold or may no longer be available.
Copyright 2026 Stellar Mls. All rights reserved. MFRMLS Member Broker: Jim D’AmicoNew listings near 1103 Miona Shores Drive
- Coming Soon
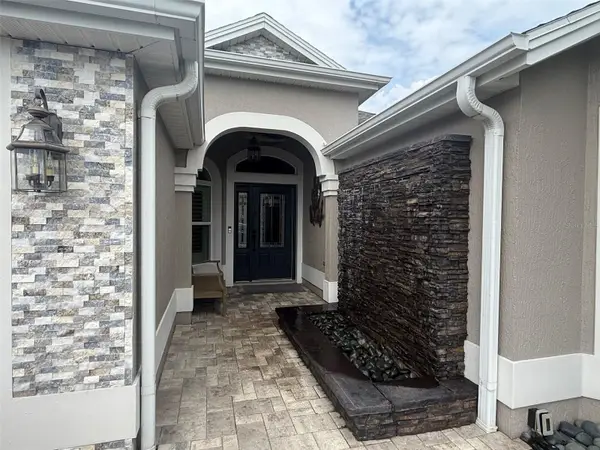 $1,600,000Coming Soon3 beds 2 baths2,033 sq. ft.
3720 Vineland Avenue, THE VILLAGES, FL 32163
MLS# G5118899Listed by: REALTY EXECUTIVES IN THE VILLAGES - Coming Soon
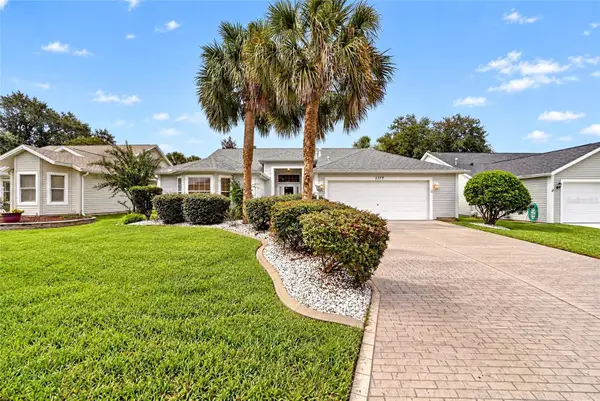 $449,900Coming Soon3 beds 2 baths2,174 sq. ft.
1177 Oak Forest Drive, THE VILLAGES, FL 32162
MLS# OM733755Listed by: SALLY LOVE REAL ESTATE - Coming Soon
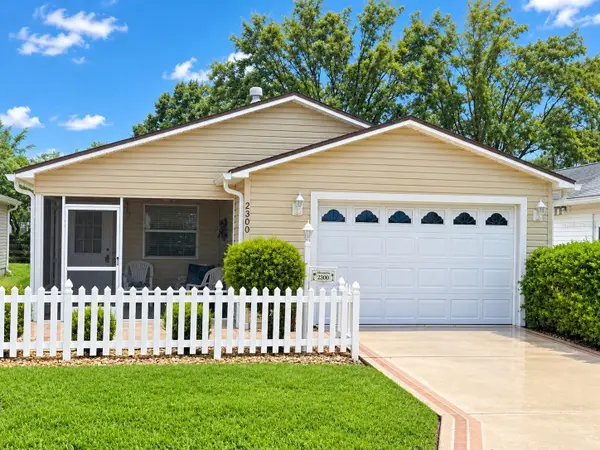 $269,000Coming Soon2 beds 2 baths1,156 sq. ft.
2300 Riley Road, THE VILLAGES, FL 32162
MLS# G5118733Listed by: LPT REALTY, LLC - Coming Soon
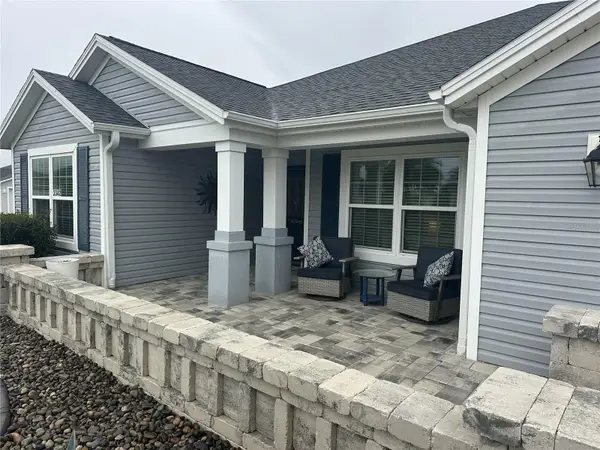 $499,900Coming Soon4 beds 2 baths2,013 sq. ft.
3342 Veltre Way, THE VILLAGES, FL 32163
MLS# G5118796Listed by: SALLY LOVE REAL ESTATE - Coming Soon
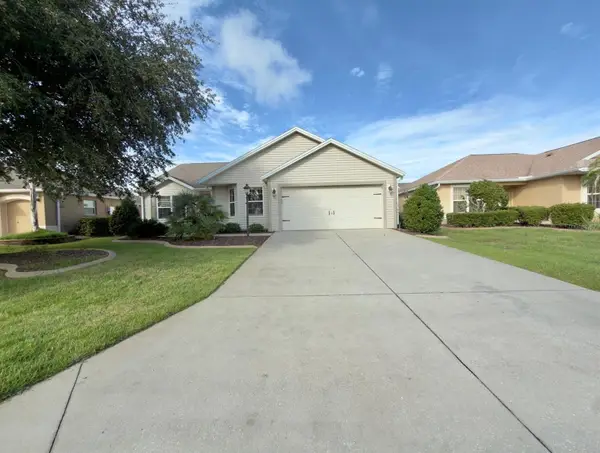 $400,000Coming Soon3 beds 2 baths1,568 sq. ft.
497 Little River Path, THE VILLAGES, FL 32162
MLS# G5118750Listed by: REALTY EXECUTIVES IN THE VILLAGES - Coming Soon
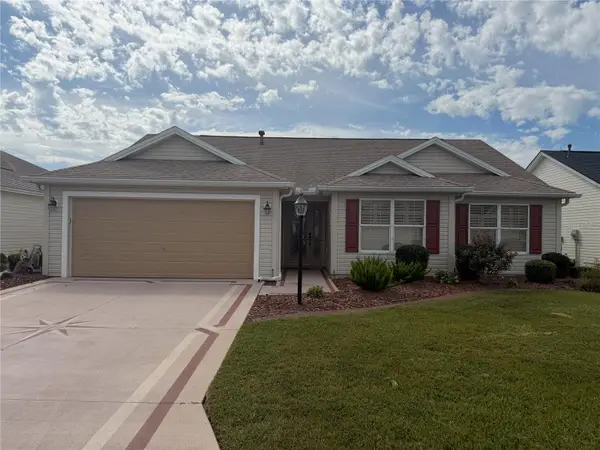 $375,000Coming Soon3 beds 2 baths1,746 sq. ft.
3064 Burbank Lane, THE VILLAGES, FL 32162
MLS# G5118428Listed by: REALTY EXECUTIVES IN THE VILLAGES - Coming Soon
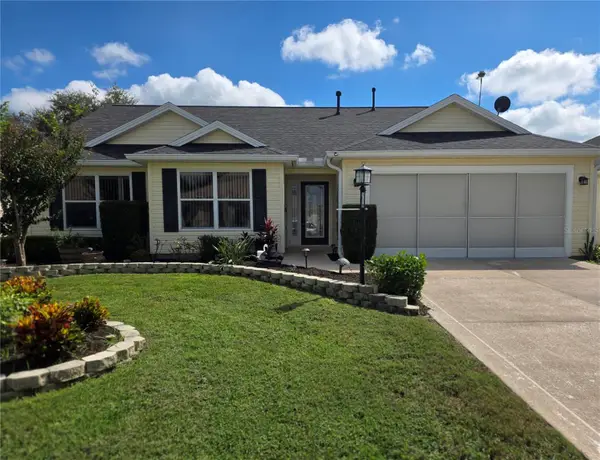 $439,900Coming Soon3 beds 2 baths1,520 sq. ft.
3512 Sterling Street, THE VILLAGES, FL 32162
MLS# G5118370Listed by: RE/MAX PREMIER REALTY - Open Tue, 10am to 12pmNew
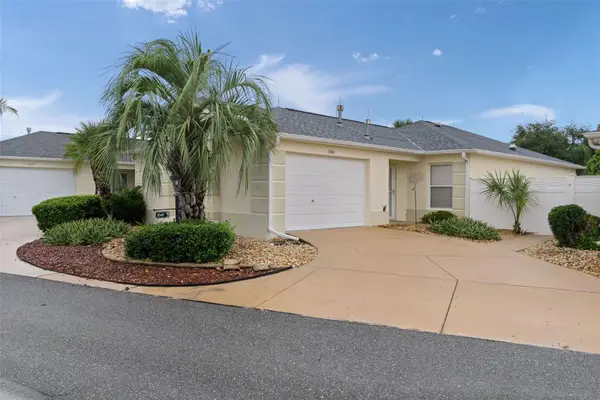 $335,000Active2 beds 2 baths1,196 sq. ft.
1041 Reidville Road, THE VILLAGES, FL 32162
MLS# G5118808Listed by: REALTY EXECUTIVES IN THE VILLAGES - New
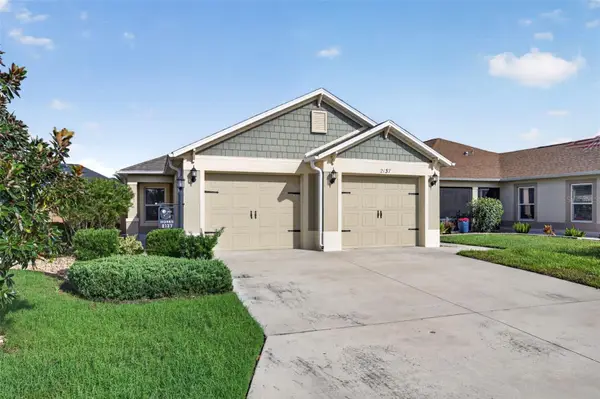 $359,000Active3 beds 2 baths1,484 sq. ft.
2137 Locklin Lane, THE VILLAGES, FL 32163
MLS# G5118838Listed by: KELLER WILLIAMS ELITE PARTNERS III REALTY - New
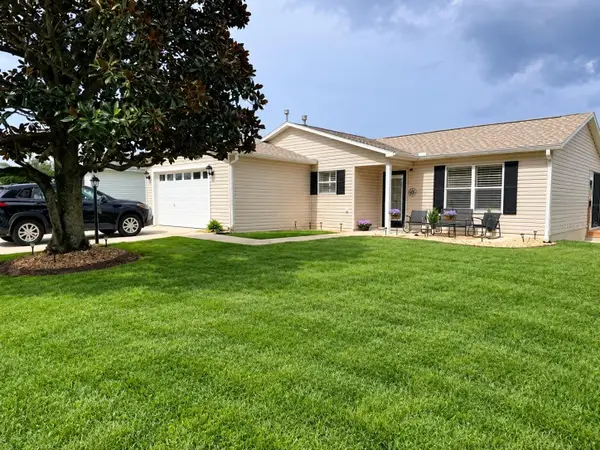 $349,000Active2 beds 2 baths1,100 sq. ft.
1019 Golden Grove Drive, THE VILLAGES, FL 32162
MLS# G5118935Listed by: FLORIDA REALTY INVESTMENTS


Protect your home and budget from life's surprises with an Assurant Home Warranty, backed by a partner that supports you through every step of homeownership. Explore Plans.
©2026 Century 21 Real Estate LLC. All rights reserved. CENTURY 21®, the CENTURY 21 Logo and C21® are service marks owned by Century 21 Real Estate LLC. Century 21 Real Estate LLC fully supports the principles of the Fair Housing Act and the Equal Opportunity Act. Each office is independently owned and operated. Listing information is deemed reliable but not guaranteed accurate.