
1116 Maynard Path, The Villages, FL 32163
Local realty services provided by:CENTURY 21 Link Realty, Inc.
1116 Maynard Path,The Villages, FL 32163
$819,000
- 3 Beds
- 2 Baths
- - sq. ft.
- Single family
- Sold
Listed by: gabriela bryceland, charmaine adams
Office: realty executives in the villages
MLS#:G5113495
Source:MFRMLS
Sorry, we are unable to map this address
Price summary
- Price:$819,000
About this home
Welcoming you into the highly sought-after Village of Bradford is this exceptional Iris model. This home blends beautiful design, smart technology, and an outdoor retreat that feels like your own private-oasis.
The heart of the home is an inviting open-concept living space where friends and family naturally gather. The chef-inspired kitchen is beautifully appointed with rich Joplin maple cabinetry featuring soft-close drawers, gleaming granite countertops, tile backsplash, accent lighting, pull-out shelving, a pantry, and a suite of GE stainless steel appliances highlighted by a Café slide-in range. Elegant tile flooring, plantation shutters, and a timeless neutral palette create a bright and refined atmosphere throughout the main living areas.
The spacious primary suite offers a peaceful escape with a tray ceiling, generous walk-in closet, dual vanities, and a luxurious Roman-style tiled shower. A thoughtfully designed guest wing, tucked behind a pocket door, provides privacy and comfort for visitors with two guest bedrooms and a full bath.
Beyond the interior, the lifestyle truly comes alive. Step outside to your own private paradise featuring a spectacular 32' x 15' heated saltwater pool complete with a beach entry, soothing waterfall, hotub spa, and expansive outdoor living space designed for entertaining, relaxing, and enjoying Florida's sunshine year-round. The covered patio area has been beautifully updated with sliding glass doors transitioning this space into an all seasons lanai for year round enjoyment. To add to the perfectly thought out design, the home is also equipped with full remote shades on the enclosed lanai.
Practical upgrades abound, including an expanded two-car plus golf car garage with epoxy floors, remote controlled garage screen doors, and pull-down attic access. Modern conveniences are seamlessly integrated with LG washer & dryer, irrigation system, garage door openers, Denon audio system, & Swann video security that can all be controlled thru your phone/WIFI.
Located just minutes by golf car from shopping, dining, healthcare, and entertainment via the Chitty Chatty Bridge and Meggison Road, you'll also enjoy easy access to Sawgrass Grove, Aviary Recreation Center, and miles of scenic walking and biking trails. This is more than a beautiful home—it's an opportunity to embrace the vibrant Villages lifestyle at its finest. Come see it for yourself today, as this amazing opportunity will not last long!...
Contact an agent
Home facts
- Year built:2020
- Subdivision & Development:VILLAGES/SOUTHERN OAKS UN #47
- Listing ID #:G5113495
- Added:74 day(s) ago
- Updated:August 23, 2026 at 07:50 AM
Rooms and interior
- Bedrooms:3
- Total bathrooms:2
- Full bathrooms:2
- Flooring:Carpet, Tile
- Dining Description:Eat In Kitchen, Living Room/Dining Room Combo
- Kitchen Description:Dishwasher, Eat-in Kitchen, Kitchen/Family Room Combo, Microwave, Range, Refrigerator, Stone Counters
- Bedroom Description:High Ceilings, Primary Bedroom Main Floor, Walk-In Closet(s)
Heating and cooling
- Cooling:Central Air
- Heating:Central
- Central air:Yes
Structure and exterior
- Roof:Shingle
- Year built:2020
- Lot Features:Landscaped, Paved
- Construction Materials:Block, Stucco
- Exterior Features:Covered Porch/Patio, Lighting, Rear Porch, Screened
- Foundation Description:Slab
- Levels:1 Story
Utilities
- Water:Public, Water Connected
- Sewer:Public, Public Sewer
Finances and disclosures
- Price:$819,000
- Tax amount:$5,541 (2025)
Features and amenities
- Appliances:Dishwasher, Dryer, Irrigation Equipment, Microwave, Range, Refrigerator, Washer
- Laundry features:Dryer, Inside, Laundry Room, Washer
- Amenities:Cable Available, Ceiling Fans(s), Eat-in Kitchen, Golf Course, High Ceilings, Irrigation Equipment, Kitchen/Family Room Combo, Living Room/Dining Room Combo, Open Floorplan, Primary Bedroom Main Floor, Recreation Facilities, Stone Counters, Tennis Court(s), Tray Ceiling(s), Underground Utilities, Walk-In Closet(s), Window Treatments
- Pool features:Heated, Private Pool, Salt Water, Screen Enclosure
Parking
- Parking description:Attached Garage, Garage Door Opener, Golf Cart Garage
- Garage:Yes
- Garage spaces:2
 The information being provided by Stellar Mls is for the consumer's personal, non-commercial use and may not be used for any purpose other than to identify prospective properties consumer may be interested in purchasing. Any information relating to real estate for sale referenced on this web site comes from the Internet Data Exchange (IDX) program of the Stellar Mls. CENTURY 21 Link Realty, Inc. is not a Multiple Listing Service (MLS), nor does it offer MLS access. This website is a service of CENTURY 21 Link Realty, Inc., a broker participant of Stellar Mls. This web site may reference real estate listing(s) held by a brokerage firm other than the broker and/or agent who owns this web site.
The accuracy of all information, regardless of source, including but not limited to open house information, square footages and lot sizes, is deemed reliable but not guaranteed and should be personally verified through personal inspection by and/or with the appropriate professionals. The data contained herein is copyrighted by Stellar Mls and is protected by all applicable copyright laws. Any unauthorized dissemination of this information is in violation of copyright laws and is strictly prohibited.
Properties in listings may have been sold or may no longer be available.
Copyright 2026 Stellar Mls. All rights reserved. MFRMLS Member Broker: Danielle DeCarbo
The information being provided by Stellar Mls is for the consumer's personal, non-commercial use and may not be used for any purpose other than to identify prospective properties consumer may be interested in purchasing. Any information relating to real estate for sale referenced on this web site comes from the Internet Data Exchange (IDX) program of the Stellar Mls. CENTURY 21 Link Realty, Inc. is not a Multiple Listing Service (MLS), nor does it offer MLS access. This website is a service of CENTURY 21 Link Realty, Inc., a broker participant of Stellar Mls. This web site may reference real estate listing(s) held by a brokerage firm other than the broker and/or agent who owns this web site.
The accuracy of all information, regardless of source, including but not limited to open house information, square footages and lot sizes, is deemed reliable but not guaranteed and should be personally verified through personal inspection by and/or with the appropriate professionals. The data contained herein is copyrighted by Stellar Mls and is protected by all applicable copyright laws. Any unauthorized dissemination of this information is in violation of copyright laws and is strictly prohibited.
Properties in listings may have been sold or may no longer be available.
Copyright 2026 Stellar Mls. All rights reserved. MFRMLS Member Broker: Danielle DeCarboNew listings near 1116 Maynard Path
- Coming Soon
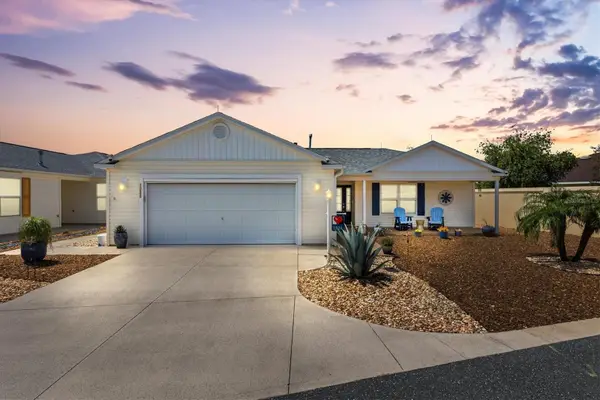 $450,000Coming Soon2 beds 2 baths1,740 sq. ft.
1026 Smyrna Street, THE VILLAGES, FL 32162
MLS# A4703650Listed by: LPT REALTY, LLC - Coming Soon
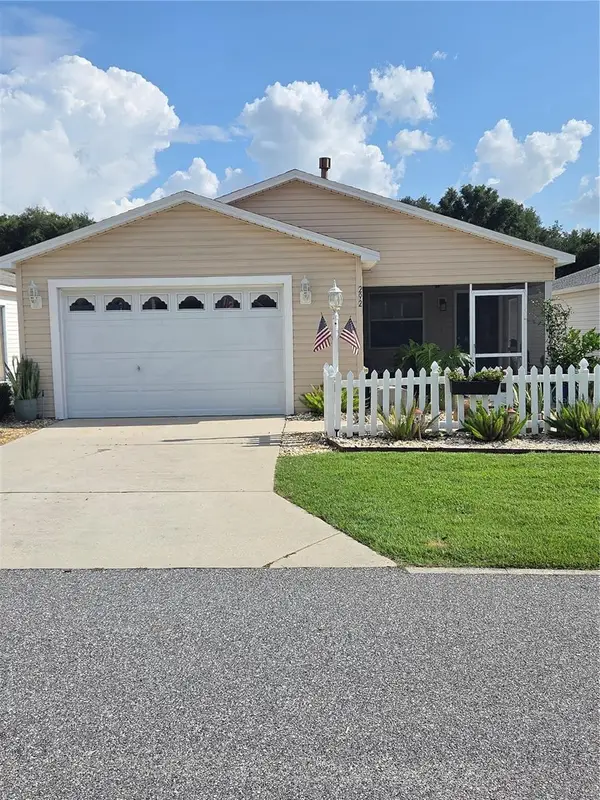 $307,000Coming Soon2 beds 2 baths1,156 sq. ft.
292 Starr Lane, THE VILLAGES, FL 32162
MLS# G5116519Listed by: WORTH CLARK REALTY - Coming Soon
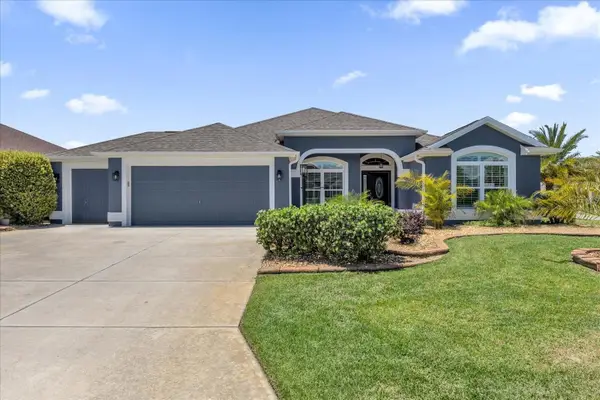 $525,000Coming Soon3 beds 2 baths1,926 sq. ft.
3984 Mcdowell Drive, THE VILLAGES, FL 32163
MLS# G5116444Listed by: REALTY EXECUTIVES IN THE VILLAGES - Coming Soon
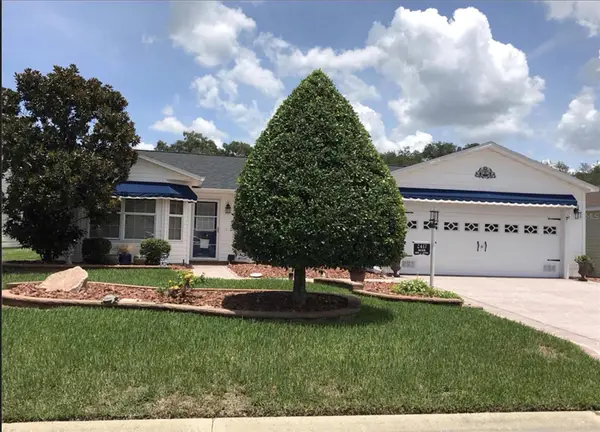 $438,000Coming Soon3 beds 2 baths1,792 sq. ft.
2417 Tatum Terrace, THE VILLAGES, FL 32162
MLS# G5116638Listed by: DOWN HOME REALTY, LLLP - Coming Soon
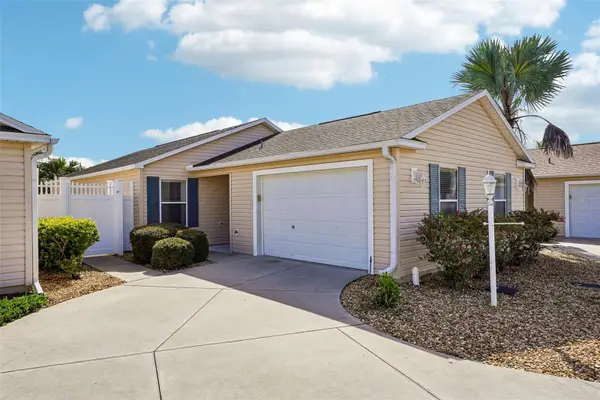 $315,000Coming Soon2 beds 2 baths1,138 sq. ft.
2339 Sebring Street, THE VILLAGES, FL 32162
MLS# G5116177Listed by: COLDWELL BANKER VANGUARD LIFESTYLE REALTY - Coming SoonOpen Sun, 12:30 to 3pm
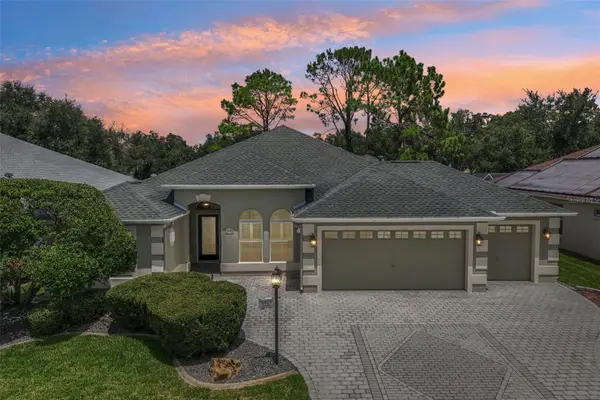 $795,000Coming Soon3 beds 2 baths2,582 sq. ft.
3425 Sterling Street, THE VILLAGES, FL 32162
MLS# G5116372Listed by: COLDWELL BANKER VANGUARD LIFESTYLE REALTY - New
 $549,000Active3 beds 3 baths1,869 sq. ft.
5838 Julian Loop, THE VILLAGES, FL 32163
MLS# TB8541357Listed by: FLAT FEE MLS REALTY - New
 $260,000Active2 beds 2 baths1,121 sq. ft.
1606 Campos Drive, THE VILLAGES, FL 32162
MLS# G5116809Listed by: WORTH CLARK REALTY - Open Tue, 11am to 1pmNew
 $450,000Active3 beds 2 baths2,014 sq. ft.
16822 SE 93rd Cuthbert Circle, THE VILLAGES, FL 32162
MLS# G5116657Listed by: FLORIDA FINE HOMES REALTY, LLC - New
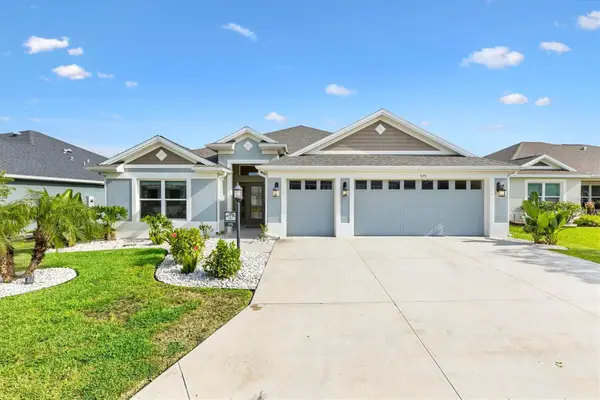 $549,000Active3 beds 2 baths1,918 sq. ft.
575 Randall Road, THE VILLAGES, FL 32163
MLS# G5116789Listed by: LPT REALTY, LLC


Protect your home and budget from life's surprises with an Assurant Home Warranty, backed by a partner that supports you through every step of homeownership. Explore Plans.
©2026 Century 21 Real Estate LLC. All rights reserved. CENTURY 21®, the CENTURY 21 Logo and C21® are service marks owned by Century 21 Real Estate LLC. Century 21 Real Estate LLC fully supports the principles of the Fair Housing Act and the Equal Opportunity Act. Each office is independently owned and operated. Listing information is deemed reliable but not guaranteed accurate.