
1276 Northbrook Place, The Villages, FL 32162
Local realty services provided by:CENTURY 21 Nature Coast
Listed by: jill ruell
Office: re/max foxfire - summerfield
MLS#:857294
Source:FL_CMLS
Price summary
- Price:$349,900
- Price per sq. ft.:$197.68
About this home
NO BOND!!! WELCOME TO THE VILLAGE OF GLENBROOK. THIS WELL MAINTAINED 3BR, 2BA HOME WITH AN OVERSIZED GARAGE IS LOCATED NEAR SHOPPING, DINING, ENTERTAINMENT AND MEDICAL FACILITIES. FIVE MINUTES TO SAVANNAH CENTER AND GLENVIEW COUNTRY CLUB. TEN MINUTES TO SPANISH SPRINGS TOWN SQUARE AND LAKE SUMTER LANDING TOWN SQUARE. ROOF 2018. WELL MAINTAINED HVAC, TANKLESS WATER HEATER, 3 SOLAR TUBES (KITCHEN, BATHROOM AND LAUNDRY ROOM), PULL OUTS IN KITCHEN AND PRIMARY BATH. THERE IS A VENT FAN IN GARAGE, FLOORING ABOVE GARAGE FOR MAXIMUM STORAGE AND AN ELECTRIC SCREEN GARAGE DOOR. SUNSHADES ON LANAI FOR SUN PROTECTION AND PRIVACY. COME SEE THIS HOME TODAY.
Contact an agent
Home facts
- Year built:2001
- Subdivision & Development:Not on List
- Listing ID #:857294
- Added:50 day(s) ago
- Updated:October 11, 2026 at 02:32 PM
Rooms and interior
- Bedrooms:3
- Total bathrooms:2
- Full bathrooms:2
- Rooms Total:8
- Flooring:Carpet, Tile
- Dining Description:High Ceilings, Vaulted Ceilings
- Bathrooms Description:High Ceilings
- Kitchen Description:Dishwasher, Disposal, Electric Oven, Electric Range, High Ceilings, Microwave, Refrigerator
- Bedroom Description:High Ceilings, Split Bedrooms, Vaulted Ceilings, Walk In Closets
- Living area:1,392 sq. ft.
Heating and cooling
- Cooling:Central Air
- Heating:Central, Gas
- Central air:Yes
Structure and exterior
- Roof:Asphalt, Shingle
- Year built:2001
- Building area:1,392 sq. ft.
- Lot area:0.14 Acres
- Lot Features:Cleared
- Architectural Style:One Story
- Construction Materials:Vinyl siding
- Foundation Description:Slab
- Levels:1 Story
Utilities
- Water:Public
- Sewer:Public Sewer
Finances and disclosures
- Price:$349,900
- Price per sq. ft.:$197.68
- Tax amount:$1,978 (2025)
Features and amenities
- Laundry features:Dryer, Washer
- Amenities:Smoke Detectors, Walk In Closets
Parking
- Total parking spaces:2
- Parking description:Attached, Concrete, Concrete Driveway, Driveway, Garage
- Garage:Yes
- Garage spaces:2
New listings near 1276 Northbrook Place
- Coming Soon
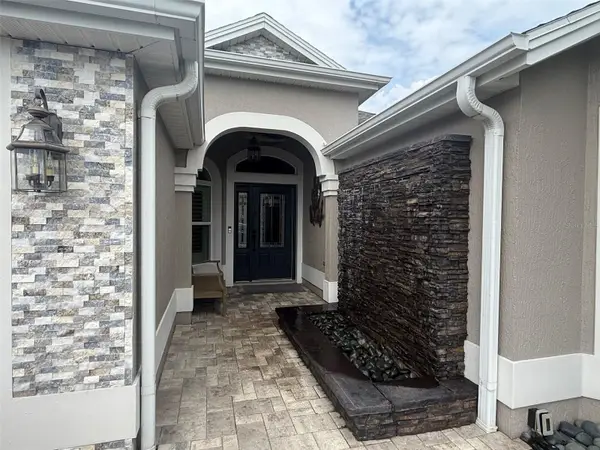 $1,600,000Coming Soon3 beds 2 baths2,033 sq. ft.
3720 Vineland Avenue, THE VILLAGES, FL 32163
MLS# G5118899Listed by: REALTY EXECUTIVES IN THE VILLAGES - Coming Soon
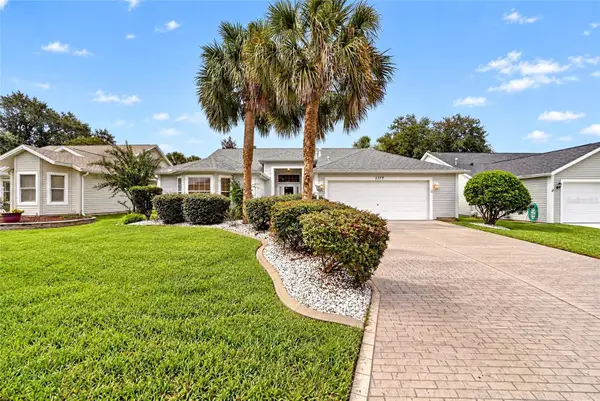 $449,900Coming Soon3 beds 2 baths2,174 sq. ft.
1177 Oak Forest Drive, THE VILLAGES, FL 32162
MLS# OM733755Listed by: SALLY LOVE REAL ESTATE - Coming Soon
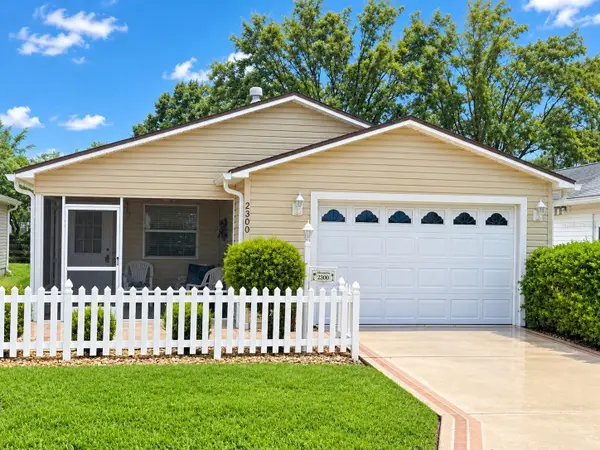 $269,000Coming Soon2 beds 2 baths1,156 sq. ft.
2300 Riley Road, THE VILLAGES, FL 32162
MLS# G5118733Listed by: LPT REALTY, LLC - Coming Soon
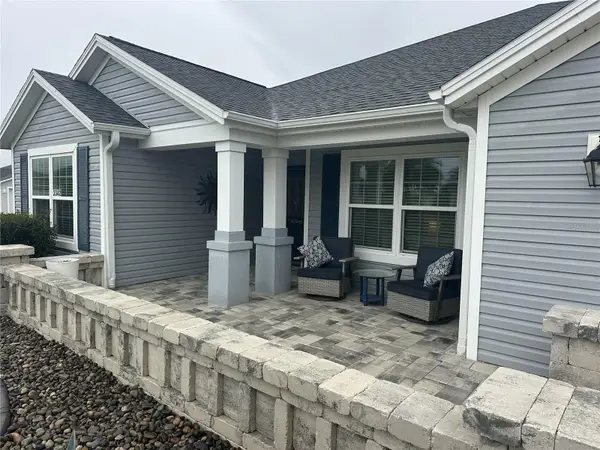 $499,900Coming Soon4 beds 2 baths2,013 sq. ft.
3342 Veltre Way, THE VILLAGES, FL 32163
MLS# G5118796Listed by: SALLY LOVE REAL ESTATE - Coming Soon
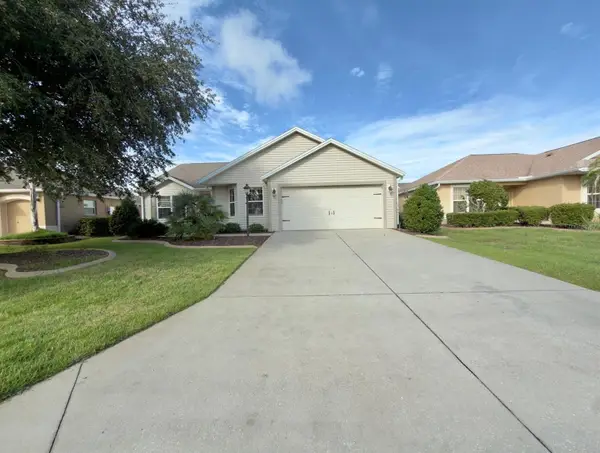 $400,000Coming Soon3 beds 2 baths1,568 sq. ft.
497 Little River Path, THE VILLAGES, FL 32162
MLS# G5118750Listed by: REALTY EXECUTIVES IN THE VILLAGES - Coming Soon
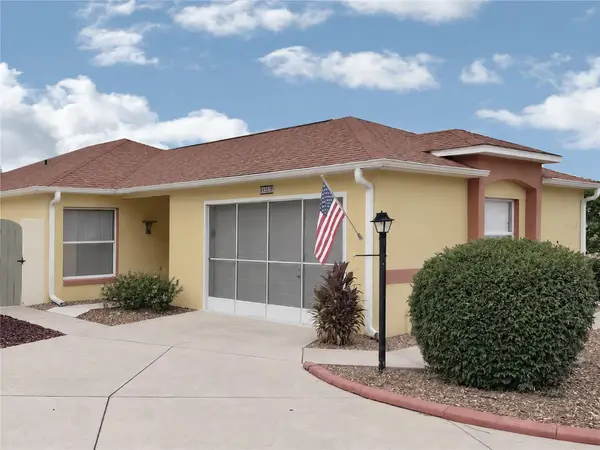 $274,500Coming Soon2 beds 2 baths978 sq. ft.
1318 Balboa Court, THE VILLAGES, FL 32159
MLS# G5118646Listed by: RE/MAX PREMIER REALTY LADY LK - Coming Soon
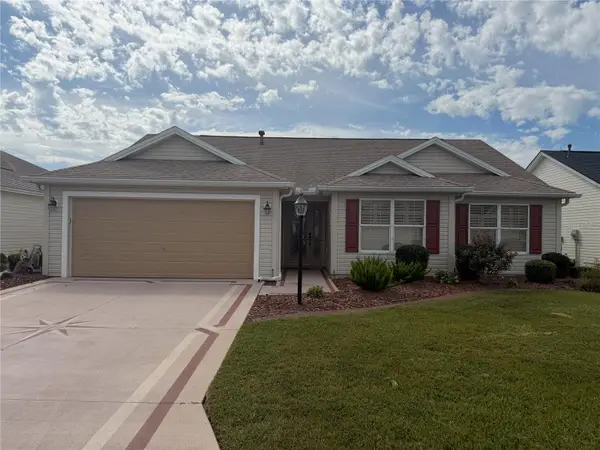 $375,000Coming Soon3 beds 2 baths1,746 sq. ft.
3064 Burbank Lane, THE VILLAGES, FL 32162
MLS# G5118428Listed by: REALTY EXECUTIVES IN THE VILLAGES - Coming Soon
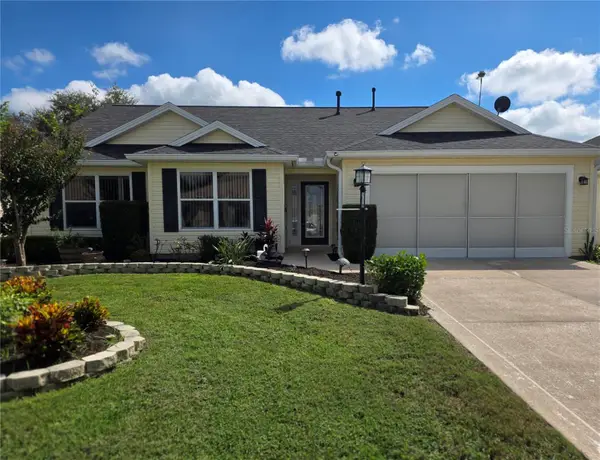 $439,900Coming Soon3 beds 2 baths1,520 sq. ft.
3512 Sterling Street, THE VILLAGES, FL 32162
MLS# G5118370Listed by: RE/MAX PREMIER REALTY - New
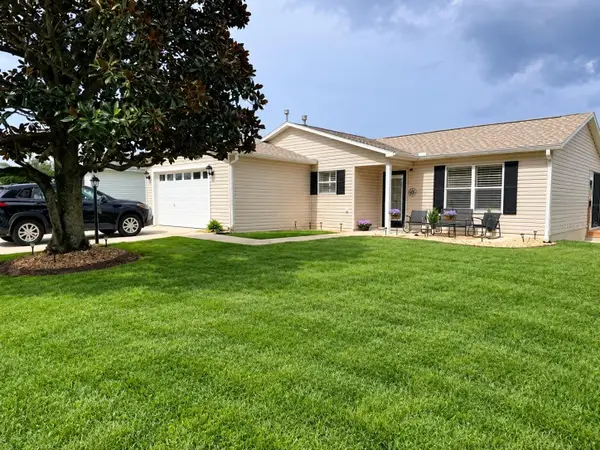 $349,000Active2 beds 2 baths1,100 sq. ft.
1019 Golden Grove Drive, THE VILLAGES, FL 32162
MLS# G5118935Listed by: FLORIDA REALTY INVESTMENTS - New
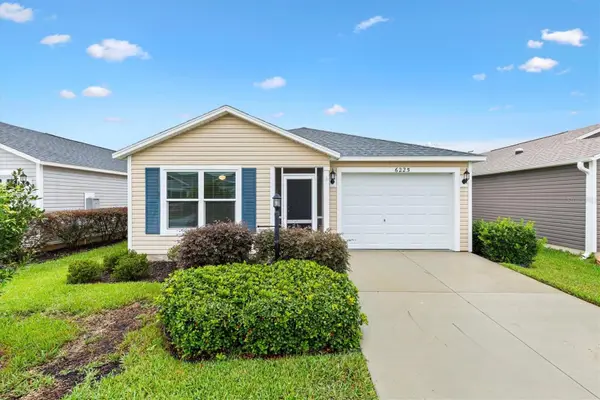 $252,900Active2 beds 2 baths963 sq. ft.
6225 Dingman Way, THE VILLAGES, FL 32163
MLS# OM733618Listed by: LPT REALTY, LLC


Protect your home and budget from life's surprises with an Assurant Home Warranty, backed by a partner that supports you through every step of homeownership. Explore Plans.
©2026 Century 21 Real Estate LLC. All rights reserved. CENTURY 21®, the CENTURY 21 Logo and C21® are service marks owned by Century 21 Real Estate LLC. Century 21 Real Estate LLC fully supports the principles of the Fair Housing Act and the Equal Opportunity Act. Each office is independently owned and operated. Listing information is deemed reliable but not guaranteed accurate.