1302 La Estrellita Way, The Villages, FL 32162
Local realty services provided by:CENTURY 21 Results
Listed by: karen kamperman
Office: keller williams cornerstone re
MLS#:G5118101
Source:MFRMLS
Price summary
- Price:$550,000
- Price per sq. ft.:$190.44
About this home
SUPER LOCATION! PRIVATE CUL DE SAC LOT! Exquisite 3/2 expanded CBS Lantana Designer home in the Village of Santiago on Cul de sac with no homes behind. NO BOND! New Roof 2023, HVAC 2017. Close to Spanish Springs Town Square and Lake Sumter Landing, Glenview Country Club and Championship Golf Course, Savannah Regional Recreation Center, Santiago Family Pool, and walking distance to El Santiago and El Diablo Golf Courses and Recreation Centers.
Stunning brick paver driveway and walkway, complemented by custom landscaped grounds lead to a charming covered front porch. Step inside to an elegant entry foyer adorned with a decorative stone wall. The open and split floor plan showcases ceramic tile, plantation shutters, and recessed lighting on dimmers, while two bedrooms feature attractive wood-look laminate flooring. The spacious living room boasts a large glass plate window for breathtaking views and a decorative wood wall with floating shelf. French doors open to a serene covered back porch perfect for relaxation. Access the back yard from the porch via stairs and enjoy your private dining patio. The dining nook features a charming window seat with tinted windows that invites you to unwind and connect with nature, while the remodeled kitchen is a chef's dream with upgraded Viking Double Oven and Gas Cooktop with grill, GE Profile Refrigerator, newer Dishwasher, Upgraded Cabinets, QUARTZ countertops, quartz and a stylish diamond-patterned tile backsplash. Additional features in the kitchen include breakfast bar, small island, pantry closet and additional Butler's pantry in the large Laundry/Utility room. The primary bedroom features French doors with Storm Doors leading to a private Juliette balcony with awning. The primary bath has a skylight, relaxing soaking garden tub, walk-in shower, make-up vanity and large walk-in closet. The guest bedrooms share an ungraded bath with tub shower combo and solar tube. One bedroom, without a closet, is perfect for work, study or craft room. Additional features that make this home special are ceiling fans throughout, central vacuuming system, skylight in Kitchen and Master Bath, energy saving Gas hot water heater, new garage door opener and epoxy garage floor, irrigation drip system, termite bond, and 3 zone heating and air condition control. Some furniture available separately. Please watch our video of this spectacular home! Make your appointment so you can savor life all The Villages and surrounding area have to provide....
Contact an agent
Home facts
- Year built:2001
- Subdivision & Development:THE VILLAGES
- Listing ID #:G5118101
- Updated:September 26, 2026 at 10:49 AM
Rooms and interior
- Bedrooms:3
- Total bathrooms:2
- Full bathrooms:2
- Flooring:Laminate, Tile
- Dining Description:Eat In Kitchen
- Kitchen Description:Built-In Oven, Cooktop, Dishwasher, Disposal, Eat-in Kitchen, Microwave, Range Hood, Refrigerator
- Bedroom Description:High Ceilings
- Living area:2,197 sq. ft.
Heating and cooling
- Cooling:Central Air
- Heating:Central, Heat Pump
- Central air:Yes
Structure and exterior
- Roof:Shingle
- Year built:2001
- Building area:2,197 sq. ft.
- Lot area:0.28 Acres
- Lot Features:Cul-de-sac
- Architectural Style:Contemporary
- Construction Materials:Block, Stucco
- Exterior Features:Awning(s), Balcony, Covered Porch/Patio, Front Porch, Patio, Porch, Rain Gutters, Rear Porch, Sidewalk
- Foundation Description:Slab
- Levels:1 Story
Utilities
- Water:Public, Water Available, Water Connected
- Sewer:Public Sewer, Sewer Connected
Finances and disclosures
- Price:$550,000
- Price per sq. ft.:$190.44
- Tax amount:$4,380 (2025)
Features and amenities
- Appliances:Built-in Oven, Cooktop, Dishwasher, Disposal, Dryer, Electric Water Heater, Irrigation Equipment, Microwave, Range Hood, Refrigerator, Washer
- Laundry features:Dryer, Laundry Room, Washer
- Amenities:BB/HS Internet Available, Basketball Court, Cable Available, Ceiling Fans(s), Central Vaccum, Eat-in Kitchen, Electricity Available, Fitness Center, Golf Course, High Ceilings, Irrigation Equipment, Natural Gas Available, Natural Gas Connected, Open Floorplan, Phone Available, Pickleball Court(s), Pool, Racquetball, Recreation Facilities, Shuffleboard Court, Tennis Court(s)
- Pool features:Pool, Public Pool
Parking
- Parking description:Attached Garage, Driveway, Garage Door Opener
- Garage:Yes
- Garage spaces:2
 The information being provided by Stellar Mls is for the consumer's personal, non-commercial use and may not be used for any purpose other than to identify prospective properties consumer may be interested in purchasing. Any information relating to real estate for sale referenced on this web site comes from the Internet Data Exchange (IDX) program of the Stellar Mls. CENTURY 21 Results is not a Multiple Listing Service (MLS), nor does it offer MLS access. This website is a service of CENTURY 21 Results, a broker participant of Stellar Mls. This web site may reference real estate listing(s) held by a brokerage firm other than the broker and/or agent who owns this web site.
The accuracy of all information, regardless of source, including but not limited to open house information, square footages and lot sizes, is deemed reliable but not guaranteed and should be personally verified through personal inspection by and/or with the appropriate professionals. The data contained herein is copyrighted by Stellar Mls and is protected by all applicable copyright laws. Any unauthorized dissemination of this information is in violation of copyright laws and is strictly prohibited.
Properties in listings may have been sold or may no longer be available.
Copyright 2026 Stellar Mls. All rights reserved.
The information being provided by Stellar Mls is for the consumer's personal, non-commercial use and may not be used for any purpose other than to identify prospective properties consumer may be interested in purchasing. Any information relating to real estate for sale referenced on this web site comes from the Internet Data Exchange (IDX) program of the Stellar Mls. CENTURY 21 Results is not a Multiple Listing Service (MLS), nor does it offer MLS access. This website is a service of CENTURY 21 Results, a broker participant of Stellar Mls. This web site may reference real estate listing(s) held by a brokerage firm other than the broker and/or agent who owns this web site.
The accuracy of all information, regardless of source, including but not limited to open house information, square footages and lot sizes, is deemed reliable but not guaranteed and should be personally verified through personal inspection by and/or with the appropriate professionals. The data contained herein is copyrighted by Stellar Mls and is protected by all applicable copyright laws. Any unauthorized dissemination of this information is in violation of copyright laws and is strictly prohibited.
Properties in listings may have been sold or may no longer be available.
Copyright 2026 Stellar Mls. All rights reserved.New listings near 1302 La Estrellita Way
- Coming Soon
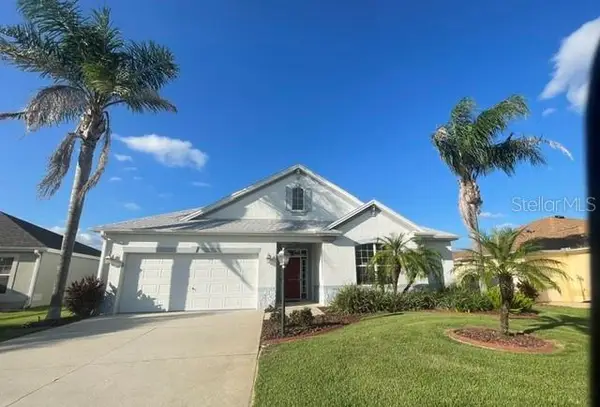 $525,000Coming Soon3 beds 3 baths2,075 sq. ft.
1025 Winnsboro Drive, THE VILLAGES, FL 32162
MLS# G5117177Listed by: LPT REALTY, LLC - Coming Soon
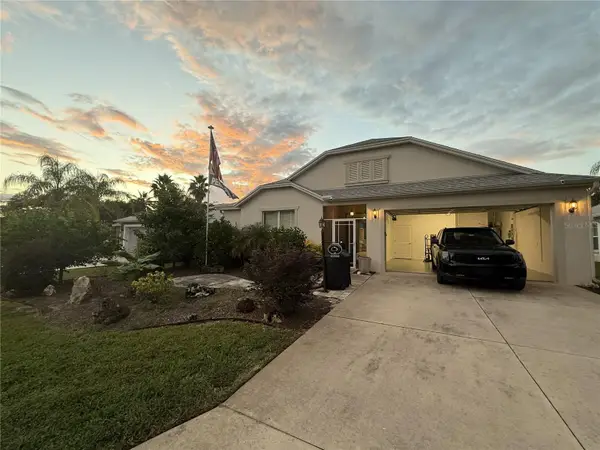 $555,000Coming Soon3 beds 3 baths2,043 sq. ft.
349 Pacolet Terrace, THE VILLAGES, FL 32162
MLS# G5118194Listed by: REALTY EXECUTIVES IN THE VILLAGES - Coming Soon
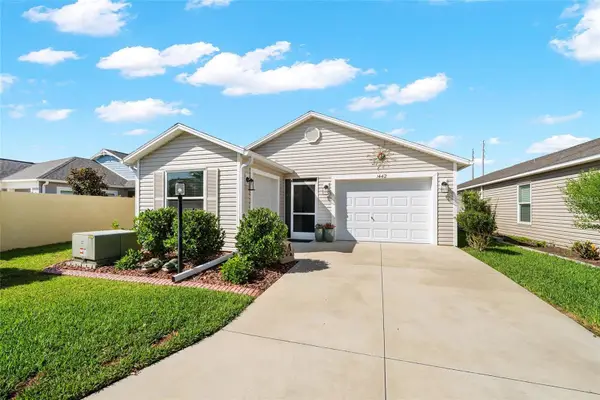 $329,000Coming Soon2 beds 2 baths1,257 sq. ft.
1442 Joshua Court, THE VILLAGES, FL 32163
MLS# G5118241Listed by: SALLY LOVE REAL ESTATE - Coming Soon
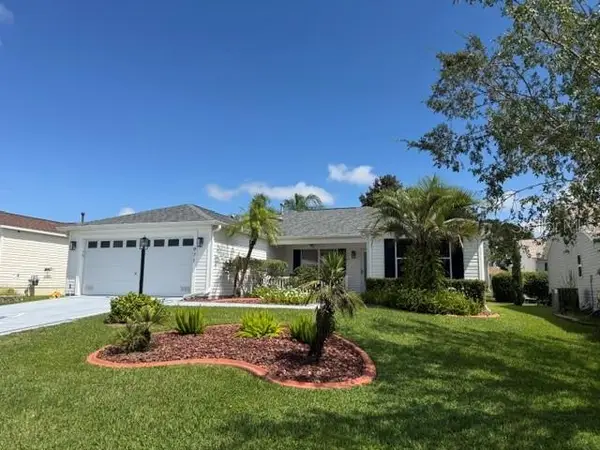 $349,000Coming Soon3 beds 2 baths1,392 sq. ft.
971 Kingmont Terrace, THE VILLAGES, FL 32162
MLS# G5118251Listed by: FLORIDA REALTY INVESTMENTS - Coming Soon
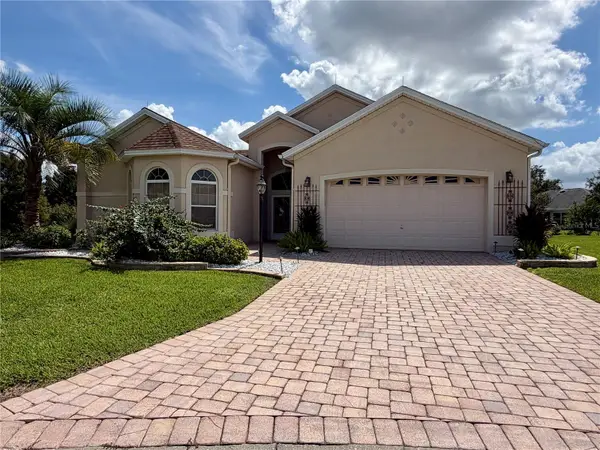 $799,000Coming Soon3 beds 4 baths2,317 sq. ft.
1802 Estafana Way, THE VILLAGES, FL 32159
MLS# G5118073Listed by: BROKER ASSOCIATES REALTY - Coming Soon
 $250,000Coming Soon2 beds 2 baths1,148 sq. ft.
644 Ellsworth Way, LADY LAKE, FL 32162
MLS# OM731343Listed by: COMPASS FLORIDA LLC - New
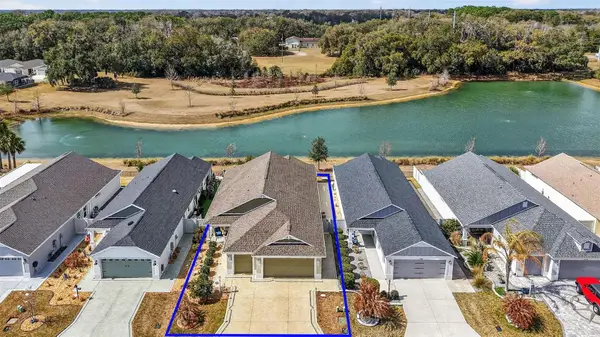 $599,000Active3 beds 2 baths1,809 sq. ft.
5546 Cottrell Court, THE VILLAGES, FL 32163
MLS# G5118286Listed by: LPT REALTY, LLC - New
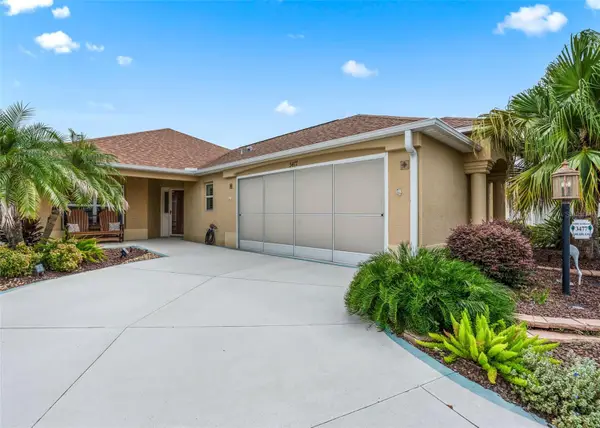 $450,000Active3 beds 2 baths1,570 sq. ft.
3477 Melbourne Lane, THE VILLAGES, FL 32163
MLS# G5118264Listed by: REAL BROKER, LLC - New
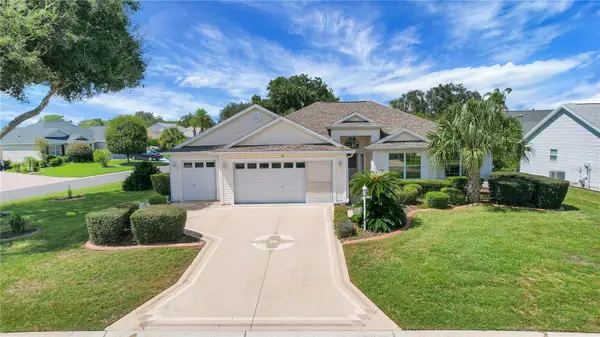
 $388,876Active3 beds 2 baths1,766 sq. ft.
8305 SE 168th Mardell Lane, THE VILLAGES, FL 32162
MLS# G5118178Listed by: CENTURY 21 ALTON CLARK


Protect your home and budget from life's surprises with an Assurant Home Warranty, backed by a partner that supports you through every step of homeownership. Explore Plans.
©2026 Century 21 Real Estate LLC. All rights reserved. CENTURY 21®, the CENTURY 21 Logo and C21® are service marks owned by Century 21 Real Estate LLC. Century 21 Real Estate LLC fully supports the principles of the Fair Housing Act and the Equal Opportunity Act. Each office is independently owned and operated. Listing information is deemed reliable but not guaranteed accurate.