
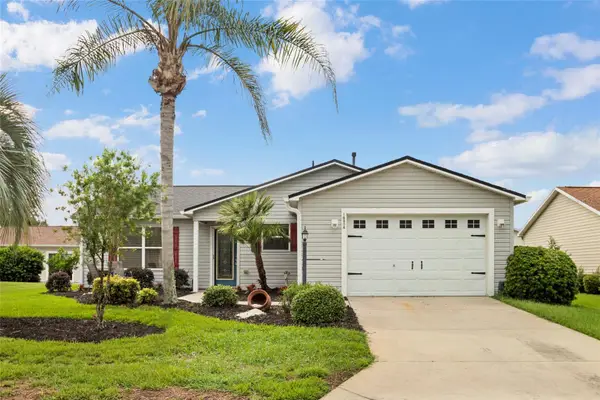
1441 W Schwartz Boulevard, The Villages, FL 32159
Local realty services provided by:CENTURY 21 RoseBay
Listed by: karen kamperman
Office: keller williams cornerstone re
MLS#:G5117481
Source:MFRMLS
Price summary
- Price:$350,000
- Price per sq. ft.:$152.04
About this home
Totally remodeled, mid-century designed home delivers direct golf cart convenience within a 5-minute ride to Spanish Springs Town Center, Orange Blossom Country Club, Hilltop adult pool, Publix, Aldi and the new Paradise Recreation Center and family pool. Lake Sumter Landing is just a short 5-minute golf cart ride. Beautifully laid out indoor and outdoor living areas provide multiple entertaining options and views to the surrounding green garden oasis.
Designed for the carefree Villages lifestyle, rooms are generous, light filled and include plenty of storage. Completely remodeled in 2025, the home features new HVAC 2024, Roof 2025, Hot Water Heater 2024, kitchen, bathrooms, electrical updates, garage door, LVT flooring and much more.
This home features Caesarstone Quartz countertops and backsplash, and skylight in the kitchen, ambient colored LED lighting in kitchen and laundry room, extended living room and bedroom by 2 feet at both ends, enclosed Florida room with mini split, oversized bedroom closets, crown molding, modern ceiling fans, interior laundry, entry hall closet, front facing Zen Den (screened lanai), golf cart garage with storage, and electric set up for bathroom bidets.
Stylishly furnished with unique art, this turnkey home allows one to easily merge in their personal items and settle quickly into the Village lifestyle. Be sure to watch our video and make an appointment to see this gorgeous home so you can start living The Villages Dream!...
Contact an agent
Home facts
- Year built:1989
- Subdivision & Development:THE VILLAGES
- Listing ID #:G5117481
- Added:1 day(s) ago
- Updated:September 12, 2026 at 05:17 PM
Rooms and interior
- Bedrooms:2
- Total bathrooms:2
- Full bathrooms:2
- Flooring:Luxury Vinyl, Tile
- Kitchen Description:Built-In Oven, Cooktop, Dishwasher, Disposal, Microwave, Refrigerator, Solid Wood Cabinets
- Bedroom Description:High Ceilings, Walk-In Closet(s)
- Basement Description:Pillar/Post/Pier
- Living area:1,712 sq. ft.
Heating and cooling
- Cooling:Central Air
- Heating:Heat Pump
- Central air:Yes
Structure and exterior
- Roof:Shingle
- Year built:1989
- Building area:1,712 sq. ft.
- Lot area:0.15 Acres
- Architectural Style:Contemporary
- Construction Materials:Frame, Vinyl Siding
- Exterior Features:Enclosed, Rain Gutters
- Foundation Description:Pillar/post/pier
- Levels:1 Story
Utilities
- Water:Public, Water Connected
- Sewer:Public Sewer, Sewer Connected
Finances and disclosures
- Price:$350,000
- Price per sq. ft.:$152.04
- Tax amount:$3,747 (2025)
Features and amenities
- Appliances:Built-in Oven, Cooktop, Dishwasher, Disposal, Dryer, Microwave, Refrigerator, Washer
- Laundry features:Dryer, Laundry Room, Washer
- Amenities:BB/HS Internet Available, Basketball Court, Cable Available, Ceiling Fans(s), Crown Molding, Electricity Available, Fitness Center, Golf Course, High Ceilings, Open Floorplan, Phone Available, Pickleball Court(s), Pool, Racquetball, Recreation Facilities, Shuffleboard Court, Solid Wood Cabinets, Spa/Hot Tub, Tennis Court(s), Vaulted Ceiling(s), Walk-In Closet(s), Window Treatments
- Pool features:Pool, Public Pool
Parking
- Parking description:Driveway, Golf Cart Garage
 The information being provided by Stellar Mls is for the consumer's personal, non-commercial use and may not be used for any purpose other than to identify prospective properties consumer may be interested in purchasing. Any information relating to real estate for sale referenced on this web site comes from the Internet Data Exchange (IDX) program of the Stellar Mls. CENTURY 21 RoseBay is not a Multiple Listing Service (MLS), nor does it offer MLS access. This website is a service of CENTURY 21 RoseBay, a broker participant of Stellar Mls. This web site may reference real estate listing(s) held by a brokerage firm other than the broker and/or agent who owns this web site.
The accuracy of all information, regardless of source, including but not limited to open house information, square footages and lot sizes, is deemed reliable but not guaranteed and should be personally verified through personal inspection by and/or with the appropriate professionals. The data contained herein is copyrighted by Stellar Mls and is protected by all applicable copyright laws. Any unauthorized dissemination of this information is in violation of copyright laws and is strictly prohibited.
Properties in listings may have been sold or may no longer be available.
Copyright 2026 Stellar Mls. All rights reserved. MFRMLS Member Broker: Rebecca Culp
The information being provided by Stellar Mls is for the consumer's personal, non-commercial use and may not be used for any purpose other than to identify prospective properties consumer may be interested in purchasing. Any information relating to real estate for sale referenced on this web site comes from the Internet Data Exchange (IDX) program of the Stellar Mls. CENTURY 21 RoseBay is not a Multiple Listing Service (MLS), nor does it offer MLS access. This website is a service of CENTURY 21 RoseBay, a broker participant of Stellar Mls. This web site may reference real estate listing(s) held by a brokerage firm other than the broker and/or agent who owns this web site.
The accuracy of all information, regardless of source, including but not limited to open house information, square footages and lot sizes, is deemed reliable but not guaranteed and should be personally verified through personal inspection by and/or with the appropriate professionals. The data contained herein is copyrighted by Stellar Mls and is protected by all applicable copyright laws. Any unauthorized dissemination of this information is in violation of copyright laws and is strictly prohibited.
Properties in listings may have been sold or may no longer be available.
Copyright 2026 Stellar Mls. All rights reserved. MFRMLS Member Broker: Rebecca CulpNew listings near 1441 W Schwartz Boulevard
- Coming Soon
 $459,000Coming Soon3 beds 2 baths1,569 sq. ft.
5684 Patterson Loop, THE VILLAGES, FL 32163
MLS# G5116802Listed by: FLORIDA REALTY INVESTMENTS - Coming Soon
 $479,900Coming Soon3 beds 2 baths1,612 sq. ft.
1945 Fiddlewood Place, THE VILLAGES, FL 32162
MLS# G5117625Listed by: RE/MAX PREMIER REALTY - Coming Soon
 $298,700Coming Soon3 beds 2 baths1,256 sq. ft.
16804 SE 96th Chapelwood Circle #52, THE VILLAGES, FL 32162
MLS# OM730692Listed by: SALLY LOVE REAL ESTATE - Coming Soon
 $569,000Coming Soon3 beds 2 baths1,930 sq. ft.
591 Baker Lane, THE VILLAGES, FL 32163
MLS# G5116561Listed by: REALTY EXECUTIVES IN THE VILLAGES - Coming Soon
 $539,000Coming Soon3 beds 2 baths1,755 sq. ft.
652 San Pedro Drive, THE VILLAGES, FL 32159
MLS# G5117480Listed by: REALTY EXECUTIVES IN THE VILLAGES - Coming Soon
 $349,900Coming Soon2 beds 2 baths1,258 sq. ft.
1075 Burnettown Place, THE VILLAGES, FL 32162
MLS# G5117510Listed by: WORTH CLARK REALTY - Coming Soon
 $429,900Coming Soon3 beds 2 baths1,612 sq. ft.
2289 Swansea Terrace, THE VILLAGES, FL 32162
MLS# G5117512Listed by: WORTH CLARK REALTY - Coming Soon
 $515,000Coming Soon3 beds 2 baths1,927 sq. ft.
571 Troy Loop, THE VILLAGES, FL 32162
MLS# OM730809Listed by: KELLER WILLIAMS CORNERSTONE RE - Coming Soon
 $245,000Coming Soon2 beds 2 baths1,160 sq. ft.
16878 SE 94th Sunnybrook Circle, THE VILLAGES, FL 32162
MLS# G5117343Listed by: DOWN HOME REALTY, LLLP - Coming Soon
 $250,000Coming Soon2 beds 2 baths1,148 sq. ft.
644 Ellsworth Way, LADY LAKE, FL 32162
MLS# OM731343Listed by: COMPASS FLORIDA LLC


Protect your home and budget from life's surprises with an Assurant Home Warranty, backed by a partner that supports you through every step of homeownership. Explore Plans.
©2026 Century 21 Real Estate LLC. All rights reserved. CENTURY 21®, the CENTURY 21 Logo and C21® are service marks owned by Century 21 Real Estate LLC. Century 21 Real Estate LLC fully supports the principles of the Fair Housing Act and the Equal Opportunity Act. Each office is independently owned and operated. Listing information is deemed reliable but not guaranteed accurate.