
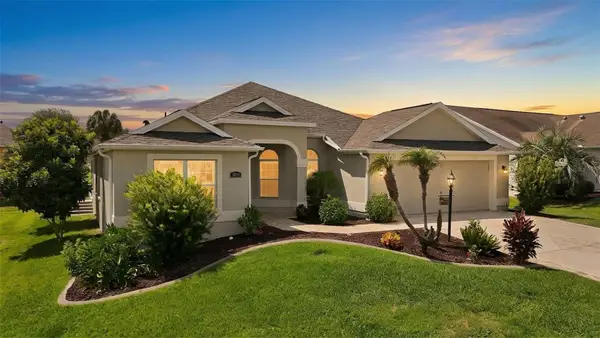
1527 Golden Ridge Drive, The Villages, FL 32162
Local realty services provided by:CENTURY 21 Alliance Realty Group
1527 Golden Ridge Drive,The Villages, FL 32162
$685,000
- 3 Beds
- 2 Baths
- - sq. ft.
- Single family
- Sold
Listed by: patti belton
Office: realty executives in the villages
MLS#:G5115405
Source:MFRMLS
Sorry, we are unable to map this address
Price summary
- Price:$685,000
About this home
Golf Course Home • Room for Custom Pool • Brand New Roof • Village of Poinciana *Juniper Designer Model • 2,000 Sq. Ft. Living • Championship Cane Garden Golf Course • Granite Throughout • Enclosed Climate-Controlled Lanai • Oversized Garage + Golf Cart Garage • Replacement Windows 2022 • Natural Gas • Crown Molding Throughout * NO BOND
Check out the Walk-through video Tour by clicking on the TOUR link above.
Welcome Home to this beautifully updated Juniper Designer Home, a spacious floor plan similar to the ever-popular Lantana, ideally positioned in the highly desirable Village of Poinciana. Overlooking the Championship Cane Garden Golf Course from the ladies' tee box on Hole #9, this exceptional property offers breathtaking golf course views, quality upgrades throughout, and an oversized backyard with plenty of room to design your dream custom pool or expand the outdoor living space with an additional birdcage enclosure.
From the moment you arrive, the paver driveway and walkway, custom stained-glass entry window, leaded glass front door with matching sidelights, and transom windows create an elegant first impression. Inside, decorative tile flooring with custom inlays, crown molding throughout, and multiple solar tubes fill the home with warmth, natural light, and timeless style.
Designed for entertaining, the expansive open floor plan seamlessly connects the living room, dining area, and beautifully remodeled kitchen. The chef's kitchen showcases upgraded cabinetry, soft neutral finishes, quartz countertops with a matching quartz backsplash, stainless steel appliances, natural gas cooking, pull-out cabinet drawers, a spacious double pantry, breakfast bar seating, and a sunny eat-in kitchen nook perfect for casual dining.
The private primary suite offers peaceful golf course views, a customized walk-in closet with exceptional organization, and a beautifully updated ensuite bathroom featuring granite countertops, dual sinks, and a spacious tiled walk-in shower with built-in bench seating. Two comfortable guest bedrooms provide privacy for family and visitors, including a front guest room with a desirable bump-out addition, built-in cabinetry, generous closet space, and large windows that fill the room with natural light.
One of the home's most impressive features is the oversized temperature controlled enclosed lanai, creating year-round living space while panoramic windows frame spectacular views of the Cane Garden Championship Golf Course. Step outside to enjoy the adjacent pergola, providing the perfect setting for grilling or relaxing while overlooking the beautifully landscaped backyard with endless possibilities for future outdoor enhancements.
Additional features include a NEW ROOF 2026, replacement windows installed in 2022, professionally maintained HVAC (2014), renewed termite bond, two-car garage plus golf cart garage, insulated garage doors, extensive built-in garage storage, attic ladder access, and a spacious interior laundry room complete with utility sink and built-in desk workspace.
The Village of Poinciana remains one of The Villages' most sought-after locations, offering convenient access to Lake Sumter Landing Market Square, Brownwood Paddock Square, Cane Garden Country Club, recreation centers, championship and executive golf courses, swimming pools, pickleball, walking trails, and the extensive shopping, dining, and everyday conveniences along the County Road 466 corridor....
Contact an agent
Home facts
- Year built:2004
- Subdivision & Development:THE VILLAGES
- Listing ID #:G5115405
- Added:38 day(s) ago
- Updated:September 05, 2026 at 07:18 AM
Rooms and interior
- Bedrooms:3
- Total bathrooms:2
- Full bathrooms:2
- Flooring:Laminate, Tile
- Dining Description:Eat In Kitchen, Living Room/Dining Room Combo
- Kitchen Description:Dishwasher, Disposal, Eat-in Kitchen, Microwave, Range, Refrigerator, Stone Counters
- Bedroom Description:Primary Bedroom Main Floor, Walk-In Closet(s)
Heating and cooling
- Cooling:Central Air
- Heating:Central
- Central air:Yes
Structure and exterior
- Roof:Shingle
- Year built:2004
- Lot Features:On Golf Course, Oversized
- Construction Materials:Vinyl Siding
- Exterior Features:Rain Gutters
- Foundation Description:Slab
- Levels:1 Story
Utilities
- Water:Public, Water Available, Water Connected
- Sewer:Public Sewer, Sewer Available, Sewer Connected
Finances and disclosures
- Price:$685,000
- Tax amount:$3,342 (2025)
Features and amenities
- Appliances:Dishwasher, Disposal, Dryer, Gas Water Heater, Irrigation Equipment, Microwave, Range, Refrigerator, Washer
- Laundry features:Dryer, Inside, Laundry Room, Washer
- Amenities:Built-In Features, Cable Available, Ceiling Fans(s), Crown Molding, Eat-in Kitchen, Electricity Available, Irrigation Equipment, Living Room/Dining Room Combo, Natural Gas Available, Open Floorplan, Phone Available, Primary Bedroom Main Floor, Stone Counters, Tray Ceiling(s), Underground Utilities, Vaulted Ceiling(s), Walk-In Closet(s), Window Treatments
- Pool features:Public Pool
Parking
- Parking description:Attached Garage, Driveway, Garage Door Opener, Golf Cart Garage, Golf Cart Parking
- Garage:Yes
- Garage spaces:2
 The information being provided by Stellar Mls is for the consumer's personal, non-commercial use and may not be used for any purpose other than to identify prospective properties consumer may be interested in purchasing. Any information relating to real estate for sale referenced on this web site comes from the Internet Data Exchange (IDX) program of the Stellar Mls. CENTURY 21 Alliance Realty Group is not a Multiple Listing Service (MLS), nor does it offer MLS access. This website is a service of CENTURY 21 Alliance Realty Group, a broker participant of Stellar Mls. This web site may reference real estate listing(s) held by a brokerage firm other than the broker and/or agent who owns this web site.
The accuracy of all information, regardless of source, including but not limited to open house information, square footages and lot sizes, is deemed reliable but not guaranteed and should be personally verified through personal inspection by and/or with the appropriate professionals. The data contained herein is copyrighted by Stellar Mls and is protected by all applicable copyright laws. Any unauthorized dissemination of this information is in violation of copyright laws and is strictly prohibited.
Properties in listings may have been sold or may no longer be available.
Copyright 2026 Stellar Mls. All rights reserved. MFRMLS Member Broker: Joseph Pettinella
The information being provided by Stellar Mls is for the consumer's personal, non-commercial use and may not be used for any purpose other than to identify prospective properties consumer may be interested in purchasing. Any information relating to real estate for sale referenced on this web site comes from the Internet Data Exchange (IDX) program of the Stellar Mls. CENTURY 21 Alliance Realty Group is not a Multiple Listing Service (MLS), nor does it offer MLS access. This website is a service of CENTURY 21 Alliance Realty Group, a broker participant of Stellar Mls. This web site may reference real estate listing(s) held by a brokerage firm other than the broker and/or agent who owns this web site.
The accuracy of all information, regardless of source, including but not limited to open house information, square footages and lot sizes, is deemed reliable but not guaranteed and should be personally verified through personal inspection by and/or with the appropriate professionals. The data contained herein is copyrighted by Stellar Mls and is protected by all applicable copyright laws. Any unauthorized dissemination of this information is in violation of copyright laws and is strictly prohibited.
Properties in listings may have been sold or may no longer be available.
Copyright 2026 Stellar Mls. All rights reserved. MFRMLS Member Broker: Joseph PettinellaNew listings near 1527 Golden Ridge Drive
- Coming Soon
 $358,000Coming Soon2 beds 2 baths1,452 sq. ft.
1503 Escandon Place, THE VILLAGES, FL 32162
MLS# G5117239Listed by: ERA GRIZZARD REAL ESTATE - Coming Soon
 $575,000Coming Soon3 beds 2 baths1,926 sq. ft.
1349 Patrick Place, THE VILLAGES, FL 32162
MLS# G5115825Listed by: REALTY EXECUTIVES IN THE VILLAGES - Coming Soon
 $250,000Coming Soon2 beds 2 baths1,148 sq. ft.
644 Ellsworth Way, LADY LAKE, FL 32162
MLS# OM731343Listed by: COMPASS FLORIDA LLC - Open Sat, 12:30 to 2:30pmNew
 $524,900Active3 beds 2 baths1,574 sq. ft.
3743 New Moon Avenue, THE VILLAGES, FL 32163
MLS# G5117420Listed by: WORTH CLARK REALTY - New
 $550,000Active2 beds 2 baths1,397 sq. ft.
1802 Puerto Bello Drive, THE VILLAGES, FL 32159
MLS# G5117344Listed by: ERA GRIZZARD REAL ESTATE - New
 $500,000Active3 beds 2 baths1,956 sq. ft.
1389 Kilgore Way, THE VILLAGES, FL 32163
MLS# G5117314Listed by: REALTY EXECUTIVES IN THE VILLAGES  $1,400,000Pending3 beds 2 baths2,085 sq. ft.
1916 Wicker Terrace, THE VILLAGES, FL 32163
MLS# G5117416Listed by: REALTY EXECUTIVES IN THE VILLAGES- New
 $395,000Active3 beds 2 baths1,372 sq. ft.
17535 SE 84th Foxgrove Avenue, THE VILLAGES, FL 32162
MLS# G5117277Listed by: BASSETT PREMIER REALTY INC - New
 $474,900Active3 beds 2 baths1,927 sq. ft.
2094 Dipper Loop, THE VILLAGES, FL 32162
MLS# G5116886Listed by: WORTH CLARK REALTY - Open Sat, 10am to 12pmNew
 $198,900Active2 beds 2 baths1,040 sq. ft.
1541 Doral Circle, THE VILLAGES, FL 32159
MLS# G5116867Listed by: WORTH CLARK REALTY


Protect your home and budget from life's surprises with an Assurant Home Warranty, backed by a partner that supports you through every step of homeownership. Explore Plans.
©2026 Century 21 Real Estate LLC. All rights reserved. CENTURY 21®, the CENTURY 21 Logo and C21® are service marks owned by Century 21 Real Estate LLC. Century 21 Real Estate LLC fully supports the principles of the Fair Housing Act and the Equal Opportunity Act. Each office is independently owned and operated. Listing information is deemed reliable but not guaranteed accurate.