
1691 Schau Street, The Villages, FL 32163
Local realty services provided by:CENTURY 21 Myers Rose Realty
Upcoming open houses
- Sat, Sep 1912:00 pm - 03:00 pm
- Sun, Sep 2012:00 pm - 03:00 pm
Listed by: jeremy schoenberger
Office: lpt realty, llc.
MLS#:G5117916
Source:MFRMLS
Price summary
- Price:$359,500
- Price per sq. ft.:$183.79
About this home
Welcome to Your New Home in Cliff Villas, located in the Village of Monarch Grove! Come see this beautifully landscaped Fenced and Gated Patio and Backyard, without the Courtyard Villa Price Tag! This 3/2 Emerald model is the largest of the Patio Villa style of homes, and this home is quite a rare find! 2 Car Garage PLUS Separate Golf Car Garage. 3 full bedrooms, and 1426 Sq. ft. makes the spacious interiors perfect for entertaining, a home office, or just up-sizing your lifestyle in The Villages without downsizing! Continue the open and spacious feel as you step outside through the sliding glass doors to catch some beautiful rays of sun on your private fenced patio. Plenty of room for a grill, patio table and chairs, and more! Then step into the gated backyard that is fully fenced, with lush green grass, perfect for your furry friends or just to relax with plenty of yard space! And what to do nearby for your active lifestyle? You have several nearby rec centers and golf courses with lots of amenities to choose from. Just hop on your golf car and 2 minutes away is Riverbend Rec Center with it's Resort Style Family Pool, Firepit, Pool Tables, and outdoor picnic area and sports. Just a couple minutes up the road from Riverbend you'll find the large Everglades Rec Center with Card and Craft rooms, large banquet areas, and huge Adult's Sports Pool for water fitness, volleyball, laps, and more! This home is centrally located between Magnolia Plaza amenities such as grocery, drugstore, restaurants, convenience stores and the new and exciting Eastport Area that recently opened and is serving Villagers with many more restaurants, live nightly entertainment, walking areas, water views, and more!!! Don't miss your chance to get all the bells and whistles you've been looking for in the perfect location and at the perfect price!...
Contact an agent
Home facts
- Year built:2019
- Subdivision & Development:VILLAGES/SOUTHERN OAKS CLIFF V
- Listing ID #:G5117916
- Added:1 day(s) ago
- Updated:September 17, 2026 at 08:38 PM
Rooms and interior
- Bedrooms:3
- Total bathrooms:2
- Full bathrooms:2
- Flooring:Carpet, Luxury Vinyl
- Dining Description:Living Room/Dining Room Combo
- Kitchen Description:Dishwasher, Disposal, Kitchen/Family Room Combo, Microwave, Range, Refrigerator, Solid Surface Counters
- Bedroom Description:High Ceilings, Primary Bedroom Main Floor, Walk-In Closet(s)
- Living area:1,426 sq. ft.
Heating and cooling
- Cooling:Central Air
- Heating:Central
- Central air:Yes
Structure and exterior
- Roof:Shingle
- Year built:2019
- Building area:1,426 sq. ft.
- Lot area:0.12 Acres
- Lot Features:Near Golf Course, Paved
- Architectural Style:Patio Home
- Construction Materials:Vinyl Siding
- Exterior Features:Patio, Rain Gutters
- Foundation Description:Slab
- Levels:1 Story
Utilities
- Water:Public, Water Connected
- Sewer:Public, Public Sewer, Sewer Connected
Finances and disclosures
- Price:$359,500
- Price per sq. ft.:$183.79
- Tax amount:$2,951 (2025)
Features and amenities
- Appliances:Dishwasher, Disposal, Dryer, Irrigation Equipment, Microwave, Range, Refrigerator, Tankless Water Heater, Washer
- Laundry features:Dryer, In Kitchen, Laundry Closet, Washer
- Amenities:Cable Connected, Ceiling Fans(s), Clubhouse, Fence Restrictions, Golf Course, High Ceilings, Irrigation Equipment, Kitchen/Family Room Combo, Living Room/Dining Room Combo, Natural Gas Connected, Phone Available, Pickleball Court(s), Pool, Primary Bedroom Main Floor, Recreation Facilities, Security, Solid Surface Counters, Thermostat, Trail(s), Underground Utilities, Vaulted Ceiling(s), Walk-In Closet(s), Window Treatments
- Pool features:Pool, Public Pool
Parking
- Parking description:Attached Garage, Golf Cart Garage, Golf Cart Parking
- Garage:Yes
- Garage spaces:2
 The information being provided by Stellar Mls is for the consumer's personal, non-commercial use and may not be used for any purpose other than to identify prospective properties consumer may be interested in purchasing. Any information relating to real estate for sale referenced on this web site comes from the Internet Data Exchange (IDX) program of the Stellar Mls. CENTURY 21 Myers Rose Realty is not a Multiple Listing Service (MLS), nor does it offer MLS access. This website is a service of CENTURY 21 Myers Rose Realty, a broker participant of Stellar Mls. This web site may reference real estate listing(s) held by a brokerage firm other than the broker and/or agent who owns this web site.
The accuracy of all information, regardless of source, including but not limited to open house information, square footages and lot sizes, is deemed reliable but not guaranteed and should be personally verified through personal inspection by and/or with the appropriate professionals. The data contained herein is copyrighted by Stellar Mls and is protected by all applicable copyright laws. Any unauthorized dissemination of this information is in violation of copyright laws and is strictly prohibited.
Properties in listings may have been sold or may no longer be available.
Copyright 2026 Stellar Mls. All rights reserved. MFRMLS Member Broker: Gretchen Rose-Zagame
The information being provided by Stellar Mls is for the consumer's personal, non-commercial use and may not be used for any purpose other than to identify prospective properties consumer may be interested in purchasing. Any information relating to real estate for sale referenced on this web site comes from the Internet Data Exchange (IDX) program of the Stellar Mls. CENTURY 21 Myers Rose Realty is not a Multiple Listing Service (MLS), nor does it offer MLS access. This website is a service of CENTURY 21 Myers Rose Realty, a broker participant of Stellar Mls. This web site may reference real estate listing(s) held by a brokerage firm other than the broker and/or agent who owns this web site.
The accuracy of all information, regardless of source, including but not limited to open house information, square footages and lot sizes, is deemed reliable but not guaranteed and should be personally verified through personal inspection by and/or with the appropriate professionals. The data contained herein is copyrighted by Stellar Mls and is protected by all applicable copyright laws. Any unauthorized dissemination of this information is in violation of copyright laws and is strictly prohibited.
Properties in listings may have been sold or may no longer be available.
Copyright 2026 Stellar Mls. All rights reserved. MFRMLS Member Broker: Gretchen Rose-ZagameNew listings near 1691 Schau Street
- Coming Soon
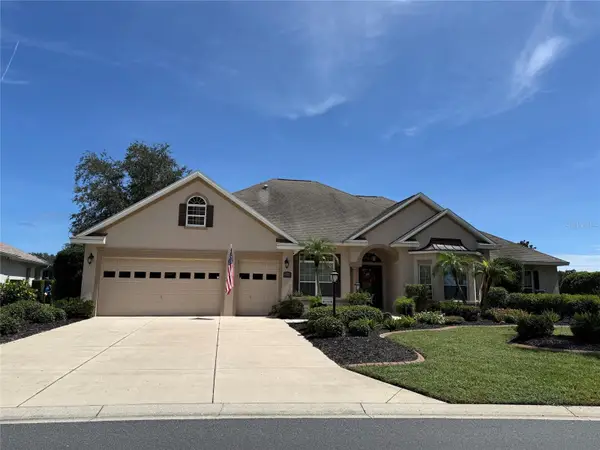 $1,400,000Coming Soon3 beds 2 baths3,478 sq. ft.
1793 Hartford Path, THE VILLAGES, FL 32162
MLS# G5115112Listed by: REALTY EXECUTIVES IN THE VILLAGES - Coming Soon
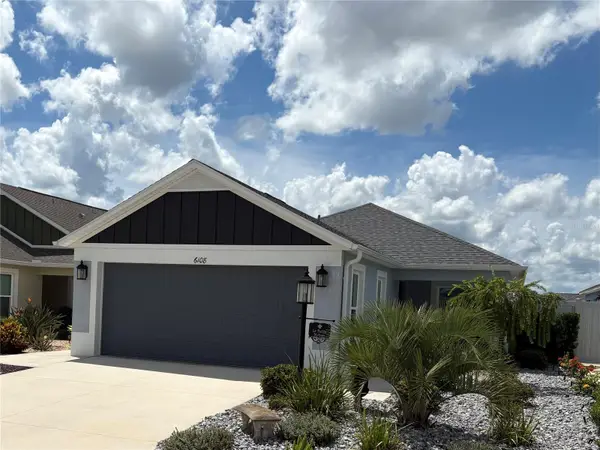 $375,000Coming Soon2 beds 2 baths1,290 sq. ft.
6108 Rodriguez Lane, THE VILLAGES, FL 32163
MLS# OM732344Listed by: RE/MAX PREMIER REALTY - Coming Soon
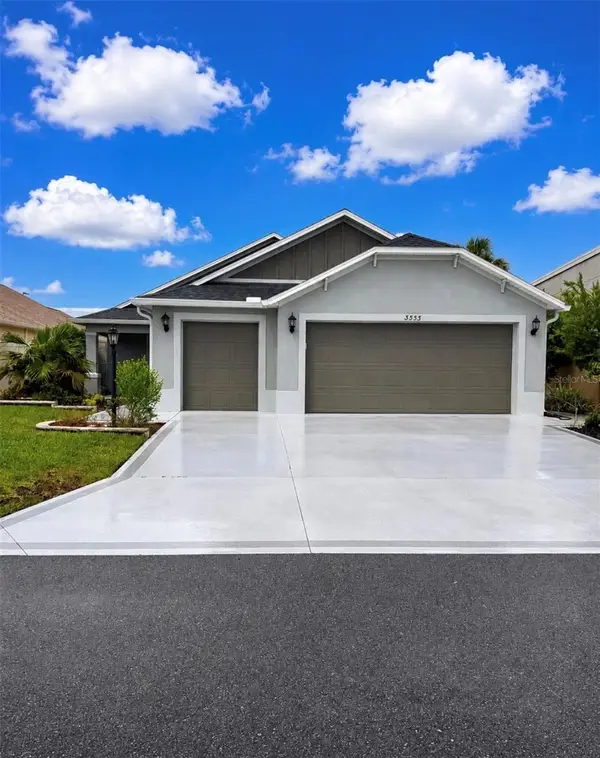 $487,500Coming Soon3 beds 2 baths1,809 sq. ft.
3553 Connor Way, THE VILLAGES, FL 32163
MLS# OM732342Listed by: WEICHERT REALTORS HALLMARK PROPERTIES - Coming Soon
 $3,350,000Coming Soon4 beds 5 baths4,529 sq. ft.
3750 Conservation Trail, THE VILLAGES, FL 32163
MLS# G5117243Listed by: REALTY EXECUTIVES IN THE VILLAGES - Coming Soon
 $569,000Coming Soon3 beds 2 baths1,930 sq. ft.
591 Baker Lane, THE VILLAGES, FL 32163
MLS# G5116561Listed by: REALTY EXECUTIVES IN THE VILLAGES - Coming SoonOpen Fri, 11am to 1pm
 $539,000Coming Soon3 beds 2 baths1,755 sq. ft.
652 San Pedro Drive, THE VILLAGES, FL 32159
MLS# G5117480Listed by: REALTY EXECUTIVES IN THE VILLAGES - Coming Soon
 $245,000Coming Soon2 beds 2 baths1,160 sq. ft.
16878 SE 94th Sunnybrook Circle, THE VILLAGES, FL 32162
MLS# G5117343Listed by: DOWN HOME REALTY, LLLP - Coming Soon
 $250,000Coming Soon2 beds 2 baths1,148 sq. ft.
644 Ellsworth Way, LADY LAKE, FL 32162
MLS# OM731343Listed by: COMPASS FLORIDA LLC - New
 $447,900Active3 beds 2 baths1,392 sq. ft.
3456 Dixon Lane, THE VILLAGES, FL 32162
MLS# G5117259Listed by: OLYMPUS EXECUTIVE REALTY INC - New
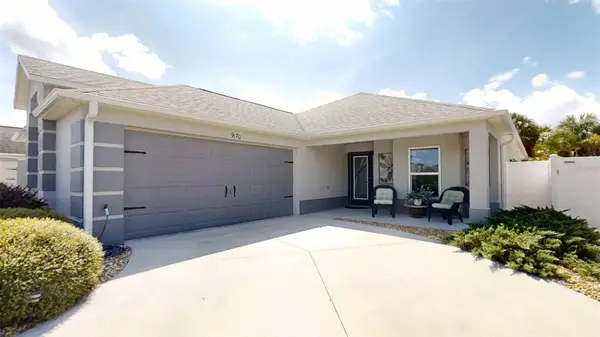 $380,000Active3 beds 2 baths1,812 sq. ft.
9170 SE 168th Cook Place, THE VILLAGES, FL 32162
MLS# G5117906Listed by: SALLY LOVE REAL ESTATE


Protect your home and budget from life's surprises with an Assurant Home Warranty, backed by a partner that supports you through every step of homeownership. Explore Plans.
©2026 Century 21 Real Estate LLC. All rights reserved. CENTURY 21®, the CENTURY 21 Logo and C21® are service marks owned by Century 21 Real Estate LLC. Century 21 Real Estate LLC fully supports the principles of the Fair Housing Act and the Equal Opportunity Act. Each office is independently owned and operated. Listing information is deemed reliable but not guaranteed accurate.