17173 SE 79th Mclawren Terrace, The Villages, FL 32162
Local realty services provided by:CENTURY 21 Circle
17173 SE 79th Mclawren Terrace,The Villages, FL 32162
$362,900
- 3 Beds
- 2 Baths
- 1,493 sq. ft.
- Single family
- Active
Upcoming open houses
- Sat, Aug 0811:00 am - 01:00 pm
Listed by: raena ratcliff
Office: worth clark realty
MLS#:G5116143
Source:MFRMLS
Price summary
- Price:$362,900
- Price per sq. ft.:$166.09
About this home
This beautifully updated, turn-key Wisteria floor plan in the highly desirable Village of Calumet Grove is the perfect full-time residence, seasonal retreat, or proven high-performing Airbnb investment! Showcasing quality upgrades throughout, this home perfectly blends modern finishes with timeless character with a recent upgrades throughout, a 2021 roof, gas hvac, and 2020 gas water heater. The completely remodeled kitchen is the true centerpiece of the home, featuring new cabinetry, new stainless steel appliances, sparkling quartz countertops, and a breakfast bar that flows seamlessly into the spacious living and dining areas. Soaring vaulted ceilings accented by cedar beams, luxury vinyl plank flooring throughout, and new light fixtures create a warm, inviting atmosphere filled with natural light. The enclosed lanai provides the perfect year-round space to relax, entertain, or enjoy your morning coffee. The spacious primary offers a custom walk-in closet and a beautifully updated ensuite bath with a modern double-sink vanity, framed mirrors, a custom glass-enclosed walk-in shower, and new toilet. Privately situated on the opposite side of the home, the guest wing features two generously sized bedrooms with luxury vinyl plank flooring and new light fixtures, along with a light and bright, fully updated guest bathroom showcasing a tiled tub and shower combination with a rain shower head for a spa-like experience. Thoughtful upgrades such as the recently painted driveway, fresh landscaping, and tasteful finishes throughout complete this beautifully updated home. Ideally located within walking distance (0.3/mile) of the Calumet Grove Adult Pool, a short golf cart ride to Nancy Lopez Legacy Country Club, Mulberry Grove Regional Recreation Center, First Responders Recreation Center, championship and executive golf courses, shopping, dining, and everyday conveniences. Start living The Villages lifestyle you've been dreaming of, schedule your private showing today!...
Contact an agent
Home facts
- Year built:2003
- Subdivision & Development:MARION VLGS UN #56
- Listing ID #:G5116143
- Added:1 day(s) ago
- Updated:August 06, 2026 at 09:04 PM
Rooms and interior
- Bedrooms:3
- Total bathrooms:2
- Full bathrooms:2
- Flooring:Luxury Vinyl
- Dining Description:Eat In Kitchen, Living Room/Dining Room Combo
- Kitchen Description:Dishwasher, Eat-in Kitchen, Range, Refrigerator, Solid Wood Cabinets, Stone Counters
- Bedroom Description:High Ceilings
- Living area:1,493 sq. ft.
Heating and cooling
- Cooling:Central Air
- Heating:Natural Gas
- Central air:Yes
Structure and exterior
- Roof:Shingle
- Year built:2003
- Building area:1,493 sq. ft.
- Lot area:0.14 Acres
- Construction Materials:Frame, Vinyl Siding
- Exterior Features:Lighting
- Foundation Description:Slab
- Levels:1 Story
Utilities
- Water:Public
- Sewer:Public Sewer
Finances and disclosures
- Price:$362,900
- Price per sq. ft.:$166.09
- Tax amount:$6,391 (2025)
Features and amenities
- Appliances:Dishwasher, Dryer, Gas Water Heater, Range, Refrigerator, Washer
- Laundry features:Dryer, Laundry Room, Washer
- Amenities:Eat-in Kitchen, High Ceilings, Living Room/Dining Room Combo, Natural Gas Connected, Open Floorplan, Solid Wood Cabinets, Stone Counters, Thermostat, Window Treatments
- Pool features:Public Pool
Parking
- Parking description:Attached Garage
- Garage:Yes
- Garage spaces:2
 The information being provided by Stellar Mls is for the consumer's personal, non-commercial use and may not be used for any purpose other than to identify prospective properties consumer may be interested in purchasing. Any information relating to real estate for sale referenced on this web site comes from the Internet Data Exchange (IDX) program of the Stellar Mls. CENTURY 21 Circle is not a Multiple Listing Service (MLS), nor does it offer MLS access. This website is a service of CENTURY 21 Circle, a broker participant of Stellar Mls. This web site may reference real estate listing(s) held by a brokerage firm other than the broker and/or agent who owns this web site.
The accuracy of all information, regardless of source, including but not limited to open house information, square footages and lot sizes, is deemed reliable but not guaranteed and should be personally verified through personal inspection by and/or with the appropriate professionals. The data contained herein is copyrighted by Stellar Mls and is protected by all applicable copyright laws. Any unauthorized dissemination of this information is in violation of copyright laws and is strictly prohibited.
Properties in listings may have been sold or may no longer be available.
Copyright 2026 Stellar Mls. All rights reserved.
The information being provided by Stellar Mls is for the consumer's personal, non-commercial use and may not be used for any purpose other than to identify prospective properties consumer may be interested in purchasing. Any information relating to real estate for sale referenced on this web site comes from the Internet Data Exchange (IDX) program of the Stellar Mls. CENTURY 21 Circle is not a Multiple Listing Service (MLS), nor does it offer MLS access. This website is a service of CENTURY 21 Circle, a broker participant of Stellar Mls. This web site may reference real estate listing(s) held by a brokerage firm other than the broker and/or agent who owns this web site.
The accuracy of all information, regardless of source, including but not limited to open house information, square footages and lot sizes, is deemed reliable but not guaranteed and should be personally verified through personal inspection by and/or with the appropriate professionals. The data contained herein is copyrighted by Stellar Mls and is protected by all applicable copyright laws. Any unauthorized dissemination of this information is in violation of copyright laws and is strictly prohibited.
Properties in listings may have been sold or may no longer be available.
Copyright 2026 Stellar Mls. All rights reserved.New listings near 17173 SE 79th Mclawren Terrace
- New
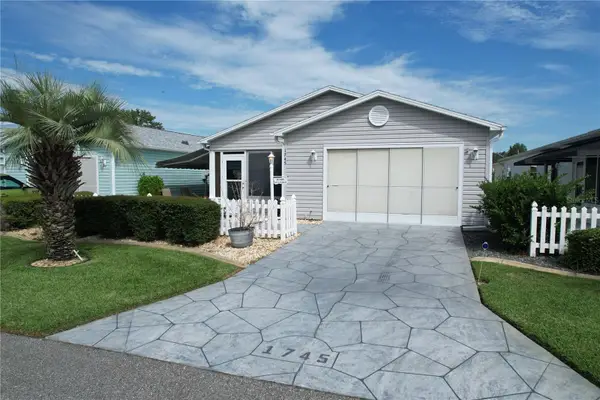
 $259,999Active2 beds 2 baths1,143 sq. ft.
1745 Morelos Road, THE VILLAGES, FL 32159
MLS# G5116139Listed by: CENTURY 21 ALTON CLARK - New
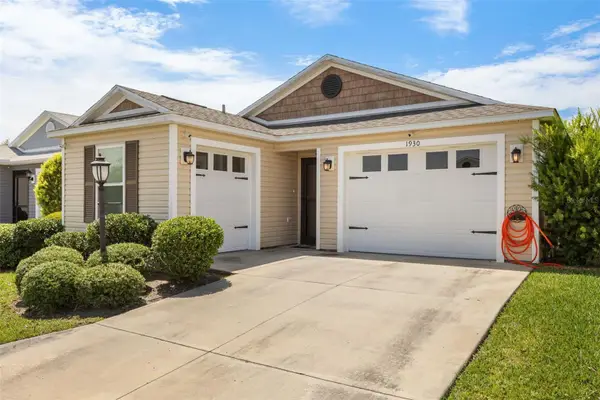 $319,900Active2 beds 2 baths1,434 sq. ft.
1930 Rhett Road, THE VILLAGES, FL 32163
MLS# G5116149Listed by: WORTH CLARK REALTY - New
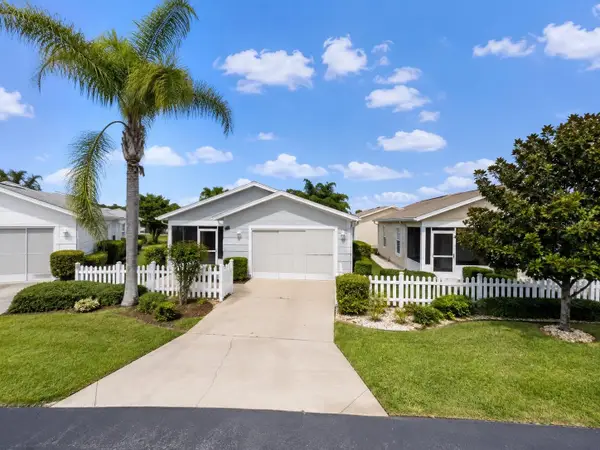 $270,000Active2 beds 2 baths1,121 sq. ft.
1709 Sonora Street, THE VILLAGES, FL 32159
MLS# G5116128Listed by: RE/MAX SELECT PARTNERS - New
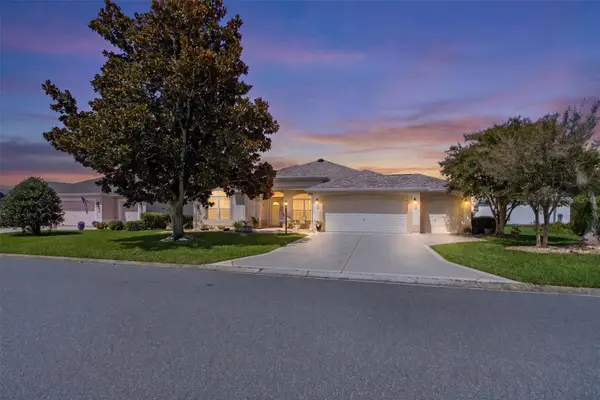 $739,000Active3 beds 2 baths1,887 sq. ft.
2314 Callaway Drive, THE VILLAGES, FL 32162
MLS# G5116131Listed by: WORTH CLARK REALTY - Open Sun, 11am to 1pmNew
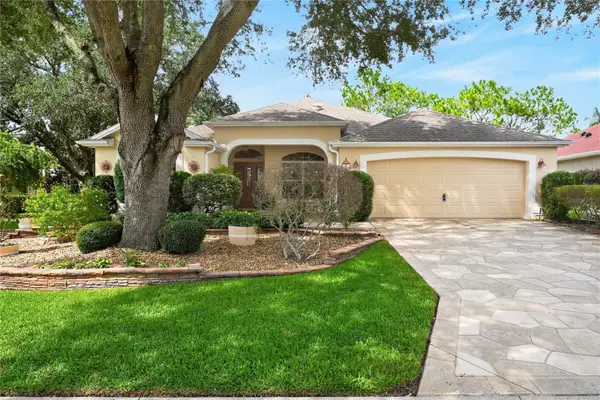 $599,900Active3 beds 2 baths1,924 sq. ft.
8901 SE 177th Grassmere Street, THE VILLAGES, FL 32162
MLS# G5115235Listed by: RE/MAX PREMIER REALTY - New
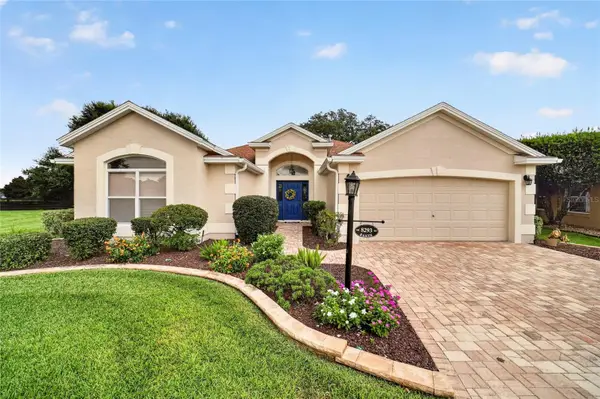 $498,000Active3 beds 2 baths2,048 sq. ft.
8293 SE 176th Lawson Loop, THE VILLAGES, FL 32162
MLS# G5116023Listed by: REALTY EXECUTIVES IN THE VILLAGES - Open Fri, 12 to 3pmNew
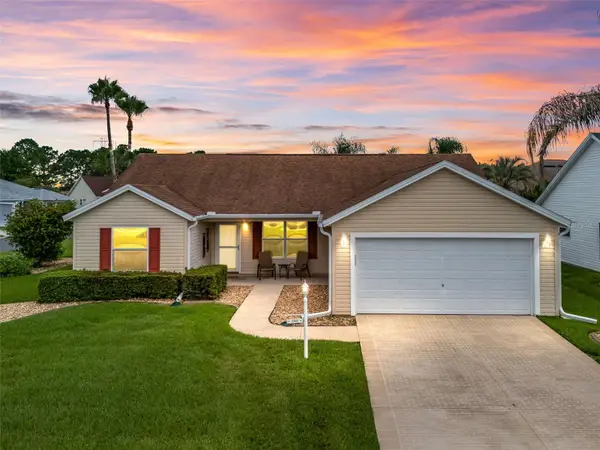 $329,000Active3 beds 2 baths1,527 sq. ft.
1502 Aquino Lane, THE VILLAGES, FL 32159
MLS# G5115148Listed by: WORTH CLARK REALTY - New
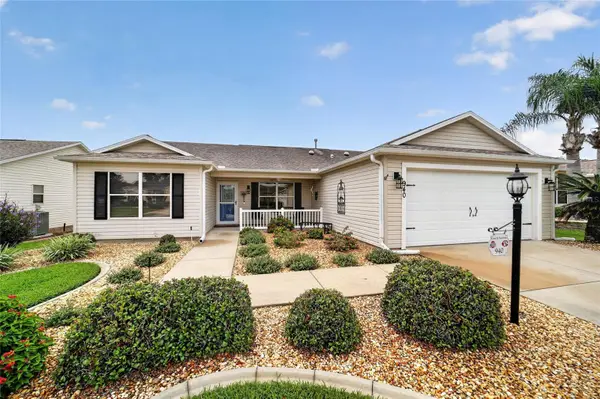 $374,900Active3 beds 2 baths1,527 sq. ft.
940 Eastmont Court, THE VILLAGES, FL 32162
MLS# G5116035Listed by: LPT REALTY, LLC 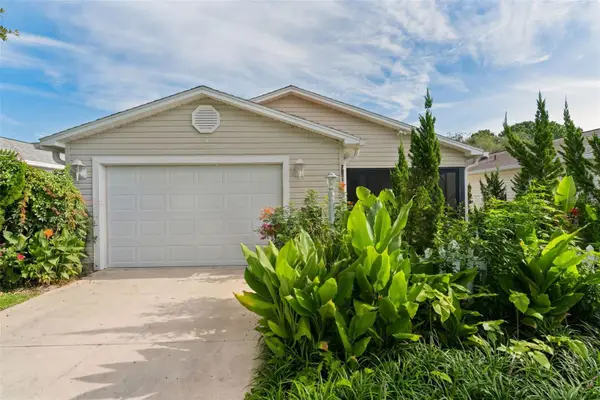 $219,900Active1 beds 1 baths955 sq. ft.
7851 SE 173rd Panorama Place, THE VILLAGES, FL 32162
MLS# G5115457Listed by: REAL BROKER, LLC


Protect your home and budget from life's surprises with an Assurant Home Warranty, backed by a partner that supports you through every step of homeownership. Explore Plans.
©2026 Century 21 Real Estate LLC. All rights reserved. CENTURY 21®, the CENTURY 21 Logo and C21® are service marks owned by Century 21 Real Estate LLC. Century 21 Real Estate LLC fully supports the principles of the Fair Housing Act and the Equal Opportunity Act. Each office is independently owned and operated. Listing information is deemed reliable but not guaranteed accurate.