
1897 Hartford Path, The Villages, FL 32162
Local realty services provided by:CENTURY 21 Circle
Upcoming open houses
- Wed, Oct 1401:00 pm - 03:00 pm
Listed by: sally love
Office: sally love real estate
MLS#:G5118058
Source:MFRMLS
Price summary
- Price:$995,000
- Price per sq. ft.:$263.86
About this home
BOND PAID! SPECTACULAR CUSTOM 3,100+ SQ. FT. PREMIER with an expansive pavered circle driveway, beautiful landscaping surrounding the entire home, and a large, PRIVATE yard with plenty of ROOM FOR A POOL! Located in the PREMIER VILLAGE OF BRIDGEPORT AT LAKE MIONA, this exceptional home offers an impressive combination of space, quality, and thoughtful customizations. From the inviting front porch to the beautiful LEADED GLASS front door and sidelite, you’ll immediately sense the quality and attention to detail throughout this remarkable home. Inside, TILE flooring flows through the foyer, kitchen, bathrooms, laundry room, and sunroom, while LOVELY HARDWOOD FLOORING graces the remainder of the home, with carpet in one guest bedroom. The spacious, open design features 10-FOOT CEILINGS, 8-FOOT DOORS, CROWN MOLDING, AND PLANTATION SHUTTERS, just a few of the many custom touches found throughout. The kitchen features beautiful WHITE cabinetry with glass inserts, STAINLESS appliances including a newer refrigerator and dishwasher, a convenient WALL OVEN and microwave, COOKTOP with vent hood, tile backsplash, pot drawers, under-cabinet lighting, and a movable island providing additional flexibility, while the breakfast bar features a beautiful tiled front that coordinates with the backsplash. TWO CUSTOM PANTRIES were added - one conveniently located near the kitchen and another in the expanded laundry room. The expansive dining and living area offers incredible flexibility. The current owners have utilized the dining room for their piano, yet this area easily accommodates a dining table should you prefer a traditional dining area. The generous living room provides plenty of space for family and friends and features a wall-mounted TV. But the true showstopper is just beyond the living room—the MASSIVE 865 SQ. FT. SUNROOM, destined to become your favorite gathering space! Climate controlled by a mini-split system, this spectacular room features a built-in counter and cabinetry with TWO BEVERAGE COOLERS, solar tubes that fill the room with natural light, and walls of sliding glass doors! With its extraordinary size, this space offers endless possibilities for entertaining, relaxing, hobbies, or simply enjoying your own private retreat. The spacious primary suite features a tray ceiling and an EN-SUITE bath. TWO EXPANDED WALK-IN CLOSETS are located in the hallway leading to the bath, providing exceptional storage. The primary bath offers a lovely tiled shower with bench and FRAMELESS GLASS door, dual sinks, and beveled-edge mirrors. The desirable split-bedroom floor plan provides privacy for guests on the opposite side of the home. BOTH GUEST BEDROOMS HAVE BEEN EXPANDED, with a large closet in the front guest room and built-ins in the second guest room. Both rooms also feature Murphy beds. A custom door was added to the second guest bedroom, providing convenient access to the main living area. The guest bath features a tub/shower with a frameless glass enclosure. The expanded laundry room offers abundant storage with an additional closet and cabinetry, plus a convenient sink and front-load washer and dryer. The EXPANDED GARAGE offers plenty of room for two cars, a golf cart, and more, with epoxy flooring. A custom AIR-CONDITIONED STORAGE ROOM provides an ideal space for additional storage. And the major improvements are already done: ROOF REPLACED IN 2021 and HVAC REPLACED IN 2022 with a 2.5-TON, 20-SEER SYSTEM. GREAT LOCATION! GREAT HOME!...
Contact an agent
Home facts
- Year built:2004
- Subdivision & Development:THE VILLAGES
- Listing ID #:G5118058
- Added:21 day(s) ago
- Updated:October 13, 2026 at 12:38 AM
Rooms and interior
- Bedrooms:3
- Total bathrooms:2
- Full bathrooms:2
- Flooring:Carpet, Ceramic Tile, Wood
- Dining Description:Eat In Kitchen, Living Room/Dining Room Combo
- Kitchen Description:Cooktop, Dishwasher, Disposal, Eat-in Kitchen, Microwave, Refrigerator, Solid Surface Counters
- Bedroom Description:High Ceilings, Primary Bedroom Main Floor, Split Bedroom, Walk-In Closet(s)
- Living area:3,100 sq. ft.
Heating and cooling
- Cooling:Central Air, Mini-Split Unit(s)
- Heating:Central, Natural Gas
- Central air:Yes
Structure and exterior
- Roof:Shingle
- Year built:2004
- Building area:3,100 sq. ft.
- Lot area:0.31 Acres
- Lot Features:Oversized
- Construction Materials:Block, Stucco
- Exterior Features:Rain Gutters
- Foundation Description:Slab
- Levels:1 Story
Utilities
- Water:Public, Water Connected
- Sewer:Public, Public Sewer, Sewer Connected
Finances and disclosures
- Price:$995,000
- Price per sq. ft.:$263.86
- Tax amount:$3,666 (2025)
Features and amenities
- Appliances:Cooktop, Dishwasher, Disposal, Dryer, Gas Water Heater, Irrigation Equipment, Microwave, Refrigerator, Washer
- Laundry features:Dryer, Inside, Laundry Room, Washer
- Amenities:BB/HS Internet Available, Built-In Features, Ceiling Fans(s), Crown Molding, Eat-in Kitchen, High Ceilings, Irrigation Equipment, Living Room/Dining Room Combo, Natural Gas Connected, Open Floorplan, Primary Bedroom Main Floor, Solid Surface Counters, Split Bedroom, Tray Ceiling(s), Underground Utilities, Walk-In Closet(s), Window Treatments
- Pool features:Public Pool
Parking
- Parking description:Attached Garage, Garage Door Opener, Golf Cart Garage, Oversized
- Garage:Yes
- Garage spaces:2
 The information being provided by Stellar Mls is for the consumer's personal, non-commercial use and may not be used for any purpose other than to identify prospective properties consumer may be interested in purchasing. Any information relating to real estate for sale referenced on this web site comes from the Internet Data Exchange (IDX) program of the Stellar Mls. CENTURY 21 Circle is not a Multiple Listing Service (MLS), nor does it offer MLS access. This website is a service of CENTURY 21 Circle, a broker participant of Stellar Mls. This web site may reference real estate listing(s) held by a brokerage firm other than the broker and/or agent who owns this web site.
The accuracy of all information, regardless of source, including but not limited to open house information, square footages and lot sizes, is deemed reliable but not guaranteed and should be personally verified through personal inspection by and/or with the appropriate professionals. The data contained herein is copyrighted by Stellar Mls and is protected by all applicable copyright laws. Any unauthorized dissemination of this information is in violation of copyright laws and is strictly prohibited.
Properties in listings may have been sold or may no longer be available.
Copyright 2026 Stellar Mls. All rights reserved.
The information being provided by Stellar Mls is for the consumer's personal, non-commercial use and may not be used for any purpose other than to identify prospective properties consumer may be interested in purchasing. Any information relating to real estate for sale referenced on this web site comes from the Internet Data Exchange (IDX) program of the Stellar Mls. CENTURY 21 Circle is not a Multiple Listing Service (MLS), nor does it offer MLS access. This website is a service of CENTURY 21 Circle, a broker participant of Stellar Mls. This web site may reference real estate listing(s) held by a brokerage firm other than the broker and/or agent who owns this web site.
The accuracy of all information, regardless of source, including but not limited to open house information, square footages and lot sizes, is deemed reliable but not guaranteed and should be personally verified through personal inspection by and/or with the appropriate professionals. The data contained herein is copyrighted by Stellar Mls and is protected by all applicable copyright laws. Any unauthorized dissemination of this information is in violation of copyright laws and is strictly prohibited.
Properties in listings may have been sold or may no longer be available.
Copyright 2026 Stellar Mls. All rights reserved.New listings near 1897 Hartford Path
- Coming Soon
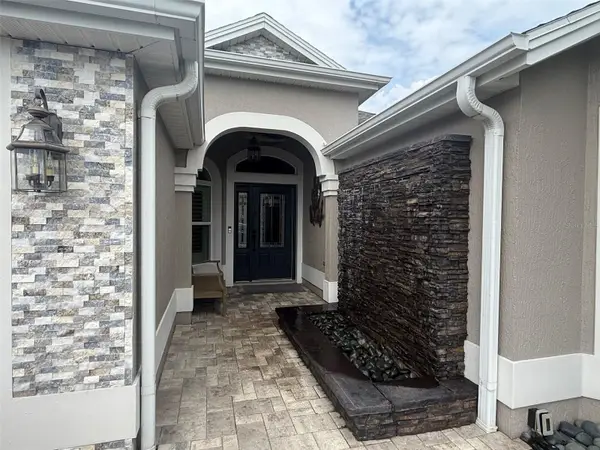 $1,600,000Coming Soon3 beds 2 baths2,033 sq. ft.
3720 Vineland Avenue, THE VILLAGES, FL 32163
MLS# G5118899Listed by: REALTY EXECUTIVES IN THE VILLAGES - Coming Soon
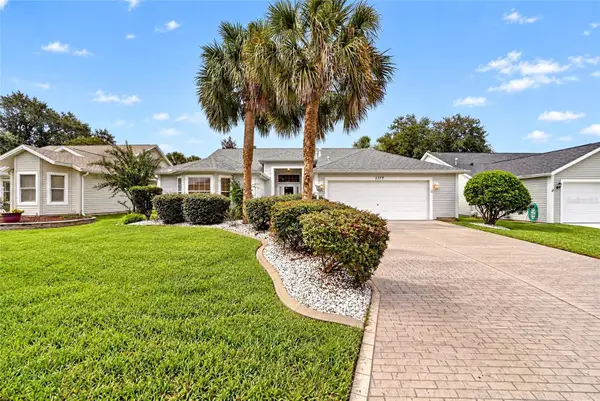 $449,900Coming Soon3 beds 2 baths2,174 sq. ft.
1177 Oak Forest Drive, THE VILLAGES, FL 32162
MLS# OM733755Listed by: SALLY LOVE REAL ESTATE - Coming Soon
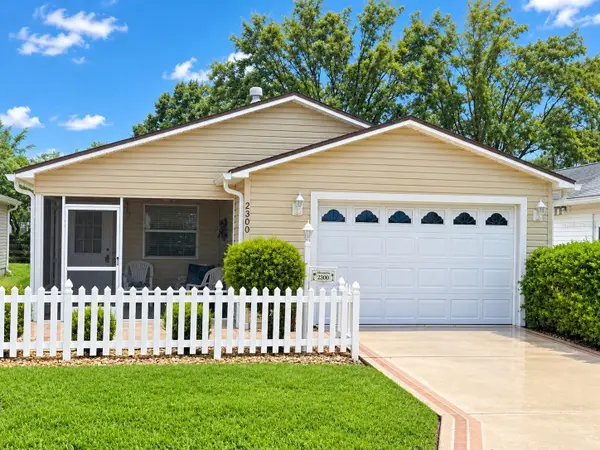 $269,000Coming Soon2 beds 2 baths1,156 sq. ft.
2300 Riley Road, THE VILLAGES, FL 32162
MLS# G5118733Listed by: LPT REALTY, LLC - Coming Soon
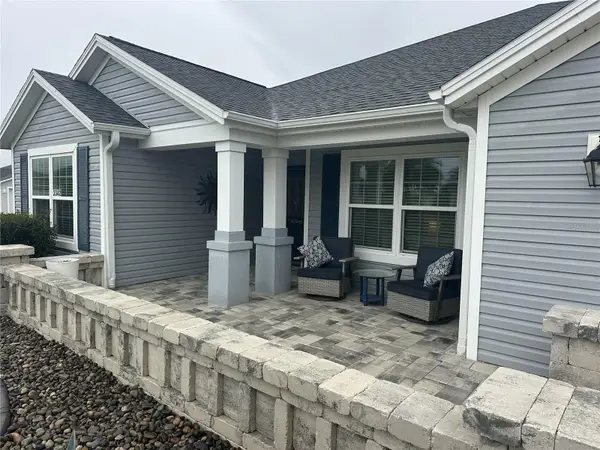 $499,900Coming Soon4 beds 2 baths2,013 sq. ft.
3342 Veltre Way, THE VILLAGES, FL 32163
MLS# G5118796Listed by: SALLY LOVE REAL ESTATE - Coming Soon
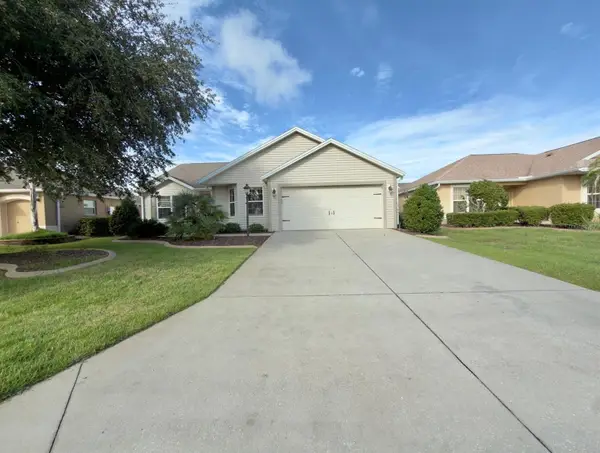 $400,000Coming Soon3 beds 2 baths1,568 sq. ft.
497 Little River Path, THE VILLAGES, FL 32162
MLS# G5118750Listed by: REALTY EXECUTIVES IN THE VILLAGES - Coming Soon
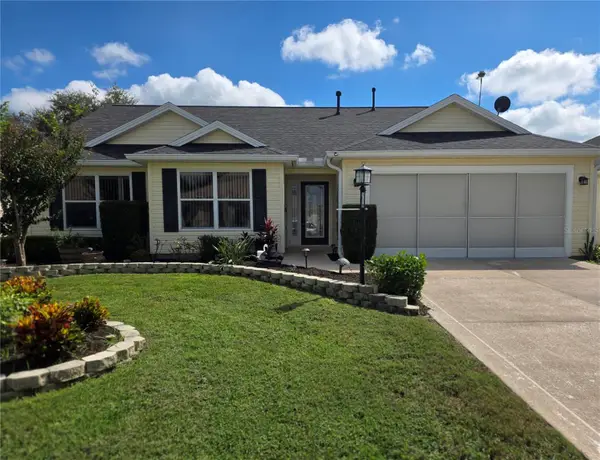 $439,900Coming Soon3 beds 2 baths1,520 sq. ft.
3512 Sterling Street, THE VILLAGES, FL 32162
MLS# G5118370Listed by: RE/MAX PREMIER REALTY - Open Tue, 11am to 1pmNew
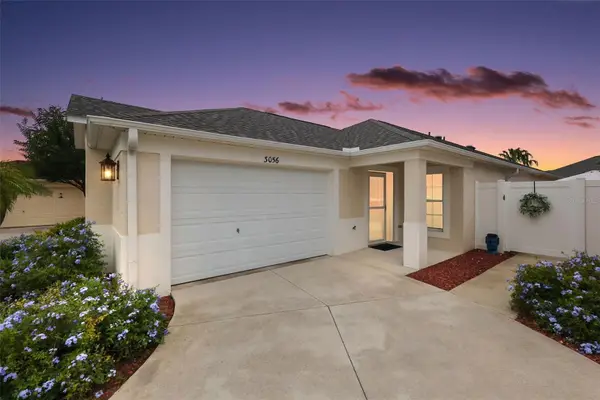 $358,000Active3 beds 2 baths1,357 sq. ft.
3056 Eastwood Terrace, THE VILLAGES, FL 32163
MLS# G5118682Listed by: RE/MAX PREMIER REALTY - New
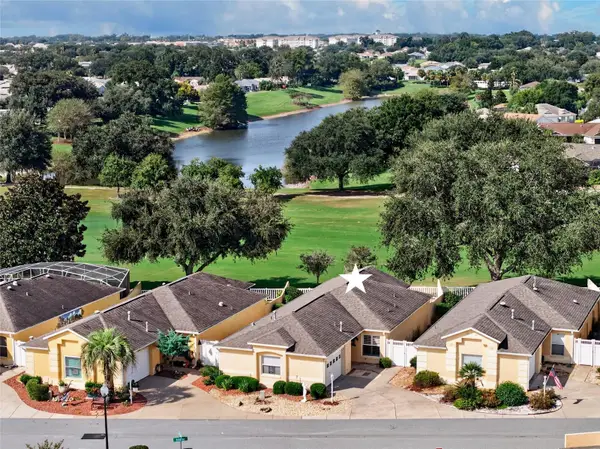 $375,000Active2 beds 2 baths1,228 sq. ft.
3257 Archer Avenue, THE VILLAGES, FL 32162
MLS# G5118539Listed by: FLORIDA FINE HOMES REALTY, LLC - New
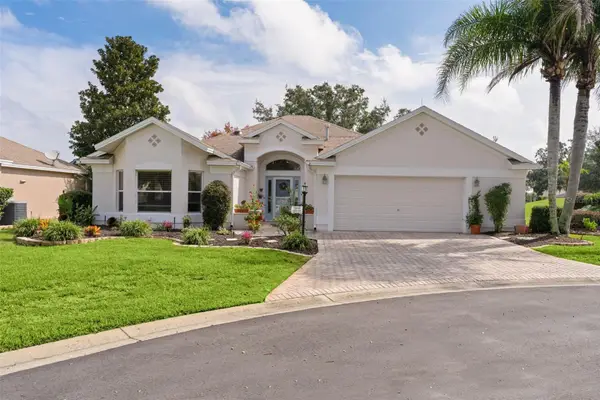 $550,000Active3 beds 3 baths2,004 sq. ft.
7108 SE 172nd Hazelwood Loop, THE VILLAGES, FL 32162
MLS# G5118752Listed by: REALTY EXECUTIVES IN THE VILLAGES - Open Tue, 10am to 12pmNew
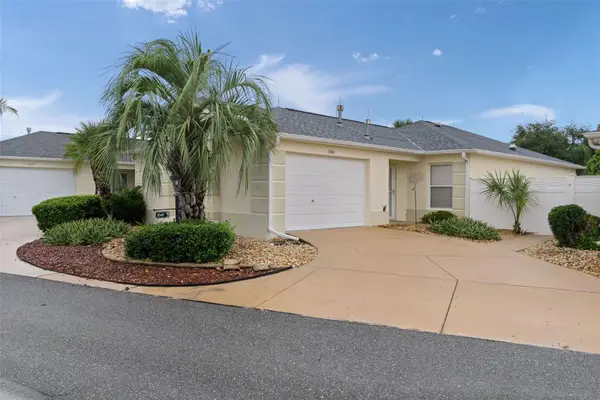 $335,000Active2 beds 2 baths1,196 sq. ft.
1041 Reidville Road, THE VILLAGES, FL 32162
MLS# G5118808Listed by: REALTY EXECUTIVES IN THE VILLAGES


Protect your home and budget from life's surprises with an Assurant Home Warranty, backed by a partner that supports you through every step of homeownership. Explore Plans.
©2026 Century 21 Real Estate LLC. All rights reserved. CENTURY 21®, the CENTURY 21 Logo and C21® are service marks owned by Century 21 Real Estate LLC. Century 21 Real Estate LLC fully supports the principles of the Fair Housing Act and the Equal Opportunity Act. Each office is independently owned and operated. Listing information is deemed reliable but not guaranteed accurate.