
2016 Peaceful Place, The Villages, FL 32162
Local realty services provided by:CENTURY 21 Alliance Realty Group
Listed by: dena manning
Office: exp realty llc.
MLS#:G5118848
Source:MFRMLS
Price summary
- Price:$299,500
- Price per sq. ft.:$181.63
About this home
BOND PAID, NEW ROOF in the works, Home warranty included. SWISS WOOD FLOORING installed throughout within last 24 months. This lovely villa is Located in the MIDDLE OF THE VILLAGES, FL BETWEEN LAKE SUMTER AND BROWNWOOD in the Village of St James, two bedroom two bath patio villa (NO CARPET) with indoor washer/dryer is ready for you to move in! Washer/Dryer fairly new. Cabot Cove floor plan. Spacious living and dining combination with a breakfast bar! Main bedroom has a large walk in closet, main bathroom shower with glass enclosure. Guest bath is a tub/shower combination. Linen closet in the hallway. Low maintenance yard with large patio on the side of the home for your plants, gas grill and entertaining. Screen porch on the front of the home. There is a 1 1/2 car garage so plenty of room for your golf cart. The garage floor is painted. You are close to numerous stores, banking, gas stations, Target and much more. Would be a great home or investment. Broward Factory Warranty is transferrable. HVAC has been maintained yearly and is included in the warranty with Broward. Amenity fee is $204 a month. You won't find a better location so come and enjoy the lifestyle we live here, play golf daily, numerous activities and clubs to join! Nightly entertainment year round....
Contact an agent
Home facts
- Year built:2012
- Subdivision & Development:THE VILLAGES
- Listing ID #:G5118848
- Added:1 day(s) ago
- Updated:October 14, 2026 at 01:53 PM
Rooms and interior
- Bedrooms:2
- Total bathrooms:2
- Full bathrooms:2
- Flooring:Wood
- Dining Description:Living Room/Dining Room Combo
- Kitchen Description:Cooktop, Dishwasher, Disposal, Ice Maker, Microwave, Range, Refrigerator, Solid Wood Cabinets
- Bedroom Description:Primary Bedroom Main Floor, Walk-In Closet(s)
- Living area:1,188 sq. ft.
Heating and cooling
- Cooling:Central Air
- Heating:Central, Electric
- Central air:Yes
Structure and exterior
- Roof:Shingle
- Year built:2012
- Building area:1,188 sq. ft.
- Lot area:0.08 Acres
- Lot Features:Level, Near Golf Course
- Architectural Style:Patio Home
- Construction Materials:Frame, Vinyl Siding
- Exterior Features:Front Porch, Lighting, Patio, Screened
- Foundation Description:Slab
- Levels:1 Story
Utilities
- Water:Public, Water Connected
- Sewer:Public, Public Sewer, Sewer Connected
Finances and disclosures
- Price:$299,500
- Price per sq. ft.:$181.63
- Tax amount:$2,731 (2025)
Features and amenities
- Appliances:Cooktop, Dishwasher, Disposal, Dryer, Electric Water Heater, Ice Maker, Irrigation Equipment, Microwave, Range, Refrigerator, Washer
- Laundry features:Dryer, Inside, Laundry Room, Washer
- Amenities:Basketball Court, Cable Connected, Ceiling Fans(s), Clubhouse, Fence Restrictions, Fitness Center, Golf Course, Irrigation Equipment, Living Room/Dining Room Combo, Open Floorplan, Park, Pickleball Court(s), Playground, Pool, Primary Bedroom Main Floor, Recreation Facilities, Shuffleboard Court, Solid Wood Cabinets, Thermostat, Underground Utilities, Vaulted Ceiling(s), Vehicle Restrictions, Walk-In Closet(s), Window Treatments
- Pool features:Pool, Public Pool
Parking
- Parking description:Attached Garage, Driveway, Garage Door Opener, Golf Cart Parking, Ground Level
- Garage:Yes
- Garage spaces:1
 The information being provided by Stellar Mls is for the consumer's personal, non-commercial use and may not be used for any purpose other than to identify prospective properties consumer may be interested in purchasing. Any information relating to real estate for sale referenced on this web site comes from the Internet Data Exchange (IDX) program of the Stellar Mls. CENTURY 21 Alliance Realty Group is not a Multiple Listing Service (MLS), nor does it offer MLS access. This website is a service of CENTURY 21 Alliance Realty Group, a broker participant of Stellar Mls. This web site may reference real estate listing(s) held by a brokerage firm other than the broker and/or agent who owns this web site.
The accuracy of all information, regardless of source, including but not limited to open house information, square footages and lot sizes, is deemed reliable but not guaranteed and should be personally verified through personal inspection by and/or with the appropriate professionals. The data contained herein is copyrighted by Stellar Mls and is protected by all applicable copyright laws. Any unauthorized dissemination of this information is in violation of copyright laws and is strictly prohibited.
Properties in listings may have been sold or may no longer be available.
Copyright 2026 Stellar Mls. All rights reserved. MFRMLS Member Broker: Joseph Pettinella
The information being provided by Stellar Mls is for the consumer's personal, non-commercial use and may not be used for any purpose other than to identify prospective properties consumer may be interested in purchasing. Any information relating to real estate for sale referenced on this web site comes from the Internet Data Exchange (IDX) program of the Stellar Mls. CENTURY 21 Alliance Realty Group is not a Multiple Listing Service (MLS), nor does it offer MLS access. This website is a service of CENTURY 21 Alliance Realty Group, a broker participant of Stellar Mls. This web site may reference real estate listing(s) held by a brokerage firm other than the broker and/or agent who owns this web site.
The accuracy of all information, regardless of source, including but not limited to open house information, square footages and lot sizes, is deemed reliable but not guaranteed and should be personally verified through personal inspection by and/or with the appropriate professionals. The data contained herein is copyrighted by Stellar Mls and is protected by all applicable copyright laws. Any unauthorized dissemination of this information is in violation of copyright laws and is strictly prohibited.
Properties in listings may have been sold or may no longer be available.
Copyright 2026 Stellar Mls. All rights reserved. MFRMLS Member Broker: Joseph PettinellaNew listings near 2016 Peaceful Place
- Coming Soon
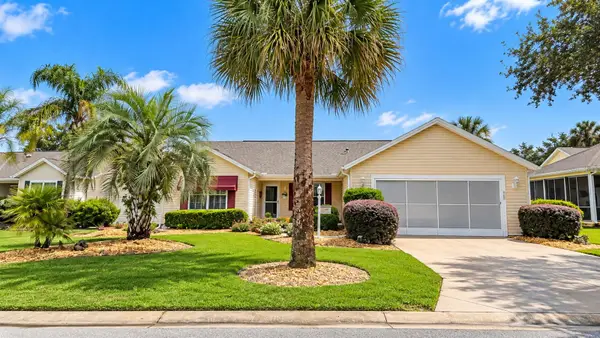 $380,000Coming Soon3 beds 2 baths1,656 sq. ft.
17665 SE 93rd Carson Terrace, THE VILLAGES, FL 32162
MLS# G5118840Listed by: WORTH CLARK REALTY - Coming Soon
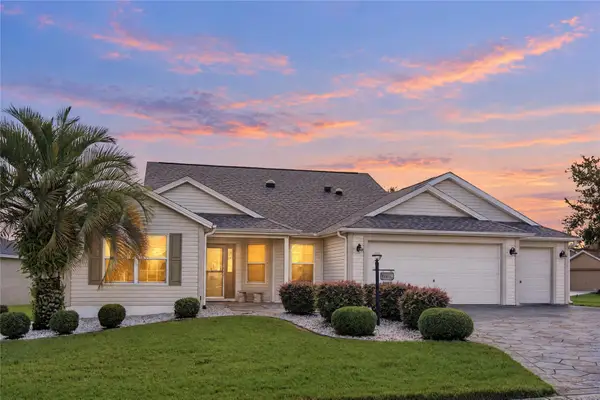 $515,000Coming Soon3 beds 2 baths1,927 sq. ft.
1073 Alcove Loop, THE VILLAGES, FL 32162
MLS# G5118928Listed by: REALTY EXECUTIVES IN THE VILLAGES - Coming SoonOpen Thu, 11am to 1pm
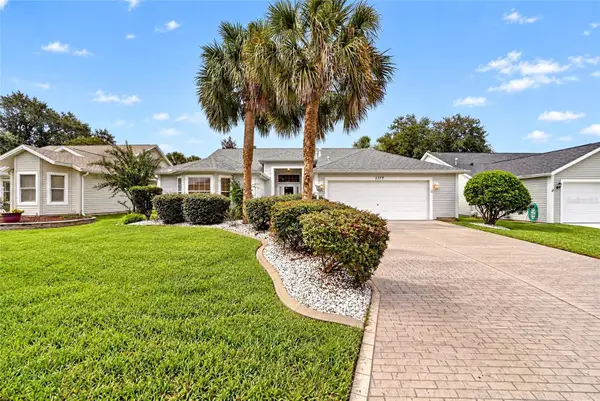 $449,900Coming Soon3 beds 2 baths2,174 sq. ft.
1177 Oak Forest Drive, THE VILLAGES, FL 32162
MLS# OM733755Listed by: SALLY LOVE REAL ESTATE - Coming Soon
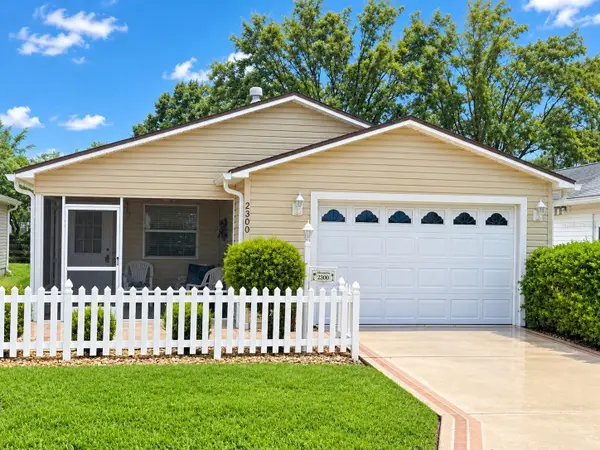 $269,000Coming Soon2 beds 2 baths1,156 sq. ft.
2300 Riley Road, THE VILLAGES, FL 32162
MLS# G5118733Listed by: LPT REALTY, LLC - Coming Soon
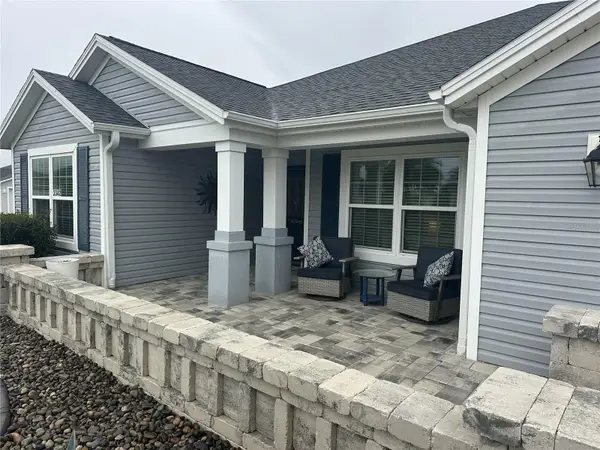 $499,900Coming Soon4 beds 2 baths2,013 sq. ft.
3342 Veltre Way, THE VILLAGES, FL 32163
MLS# G5118796Listed by: SALLY LOVE REAL ESTATE - Coming Soon
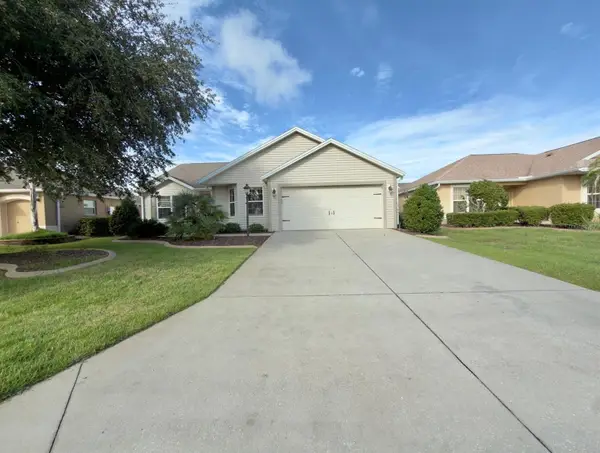 $400,000Coming Soon3 beds 2 baths1,568 sq. ft.
497 Little River Path, THE VILLAGES, FL 32162
MLS# G5118750Listed by: REALTY EXECUTIVES IN THE VILLAGES - Coming Soon
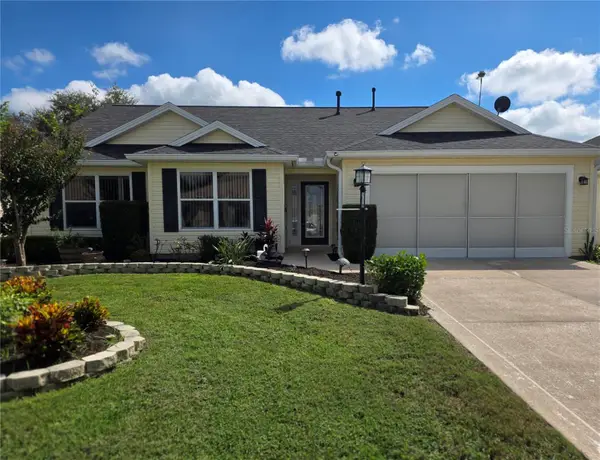 $439,900Coming Soon3 beds 2 baths1,520 sq. ft.
3512 Sterling Street, THE VILLAGES, FL 32162
MLS# G5118370Listed by: RE/MAX PREMIER REALTY - New
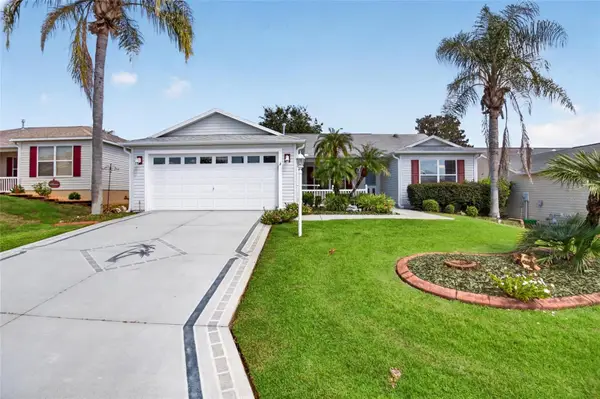 $339,900Active3 beds 2 baths1,527 sq. ft.
439 Enright Place, THE VILLAGES, FL 32162
MLS# G5118997Listed by: SALLY LOVE REAL ESTATE - New
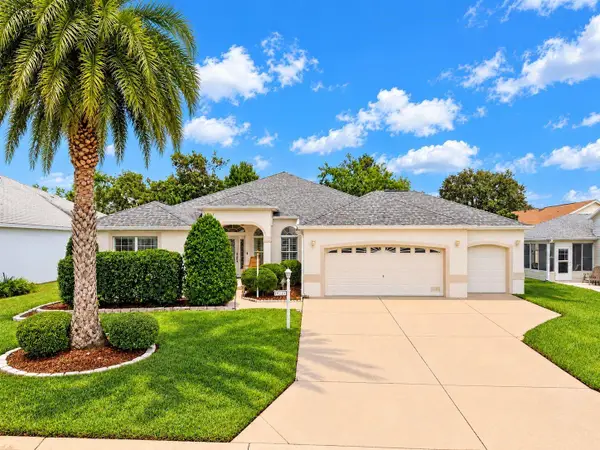 $519,900Active3 beds 2 baths2,092 sq. ft.
9245 SE 169th Bentley Street, THE VILLAGES, FL 32162
MLS# G5118359Listed by: REALTY EXECUTIVES IN THE VILLAGES


Protect your home and budget from life's surprises with an Assurant Home Warranty, backed by a partner that supports you through every step of homeownership. Explore Plans.
©2026 Century 21 Real Estate LLC. All rights reserved. CENTURY 21®, the CENTURY 21 Logo and C21® are service marks owned by Century 21 Real Estate LLC. Century 21 Real Estate LLC fully supports the principles of the Fair Housing Act and the Equal Opportunity Act. Each office is independently owned and operated. Listing information is deemed reliable but not guaranteed accurate.