
2155 Baldwin Run, The Villages, FL 32162
Local realty services provided by:CENTURY 21 Myers Realty
Upcoming open houses
- Mon, Oct 1211:00 am - 01:00 pm
Listed by: candyce gresham
Office: realty executives in the villages
MLS#:G5117738
Source:MFRMLS
Price summary
- Price:$400,000
- Price per sq. ft.:$262.81
- Monthly HOA dues:$204
About this home
Welcome to this well-maintained TURNKEY home located in THE VILLAGE of ST. CHARLES. This OPEN concept offers 3/2/2, 1488SF AT EASE MODEL with UPGRADES GALORE, NO BOND. This seller has left no surface untouched, starting with the lead glass front door and a durable Larson DOUBLE-CLOSURE WINDOW/ SCREEN storm door. The heart of this home is the kitchen-living-dining room combination, which is desirable for entertaining friends and family. Just off the living area is a year-round FLORIDA ROOM equipped with a BRAND NEW (9/26) BUILT IN WALL MOUNTED A/C and HEATING MINI-SPLIT UNIT, CUSTOM WINDOW SYSTEM’S, SLIDING WINDOWS with BUILT-IN SCREENS and CWS EXTERIOR DOUBLE PANE FRENCH DOORS, both with LOW E GLASS (on each house window.) (The entire home has 3M FILM TINTED WINDOWS, except for the FRENCH DOORS.) Attached to the FLORIDA ROOM, in the rear of the house, is an 11’ x 9’ BIRDCAGE with TILE FLOORING, along with a 12’x21’ PAVER PATIO, plus a GRILL PAD, and PROFESSIONALLY LANDSCAPED STACK STONE BEDS. The beautiful landscaping continues down the side of the house and connects to the LANDSCAPED FRONT YARD and a PAVER PATIO at the ENTRY, which has a SUN-SETTER SUNSCREEN AWNING and REMOTE CONTROL. The EAT-IN KITCHEN has MANY UP-SCALE FEATURES, such as GRANITE COUNTERTOPS and matching BACKSPLASH (including the COUNTERTOPS in BATHROOMS) OAK CABINETS with PULL-OUT cabinets (bottom only,) LAZY SUSAN, PENDULUM LIGHT, UNDER/OVER CABINET LED LIGHTS, OVER-HEAD FAN, PANTRY CLOSET, and SS APPLIANCES. The PRIMARY BEDROOM has VAULTED CEILINGS, LAMINATE PLANK FLOORING, an OVERSIZED WALK-IN CLOSET with an OVERHEAD FAN, and an EN-SUITE BATHROOM. The extended shower has LARGE RECTANGULAR CUSTOM TILE WALLS, LARGE HEXAGON TILE FLOORING, BRUSHED NICKEL DUAL SHOWER HEADS, ETCHED SEAMLESS GLASS DOORS along with a DECORATIVE CHIPPED EDGED TOP and BRUSHED NICKEL ROUNDED FINISHED EDGES. There is a VANITY with DOUBLE SINKS with BRUSHED NICKEL FAUCETS. The GUEST BEDROOMS have CLOSETS and LAMINATE PLANK FLOORING. The GUEST BATHROOM’s shower has a LINEN CLOSET, JETTA STONE SHOWER WALL, FLOOR, and BUILT-IN SEATING, LARGE TILE FLOORING, and BRUSHED NICKEL FAUCET/ SHOWER HEAD. Other FEATURES INCLUDE: PLANTATION SHUTTERS THROUGHOUT, 20’x20’ DIAGONALLY LAID TILED FLOORING THROUGHOUT, HIGH, OR VAULTED CEILINGS, NO CARPETING, NO POP-CORN CEILINGS, NEWER FANS WITH REMOTES, NEWER LIGHT FIXTURES, KENMORE WASHER/DRYER, REVERSE OSMOSIS WATER SYSTEM in kitchen, whole house WATER FILTRATION SYSTEM (Rebuilt 9/24,) GUTTERS AND DOWN SPOUTS AROUND THE ENTIRE HOUSE, NEWER ROOF (2025), NEWER A/C (2023) WATER-HEATER (2022) and MOTORIZED RETRACTABLE REMOTE GARAGE PRIVACY SCREEN. Tour this MOVE IN READY home!...
Contact an agent
Home facts
- Year built:2010
- Subdivision & Development:VILLAGES OF SUMTER
- Listing ID #:G5117738
- Added:7 day(s) ago
- Updated:October 12, 2026 at 05:46 PM
Rooms and interior
- Bedrooms:3
- Total bathrooms:2
- Full bathrooms:2
- Flooring:Laminate, Tile
- Dining Description:Eat In Kitchen, Living Room/Dining Room Combo
- Kitchen Description:Dishwasher, Disposal, Eat-in Kitchen, Microwave, Range, Refrigerator
- Bedroom Description:High Ceilings, Primary Bedroom Main Floor, Walk-In Closet(s)
- Living area:1,488 sq. ft.
Heating and cooling
- Cooling:Central Air, Mini-Split Unit(s)
- Heating:Central
- Central air:Yes
Structure and exterior
- Roof:Shingle
- Year built:2010
- Building area:1,488 sq. ft.
- Lot area:0.15 Acres
- Lot Features:Landscaped
- Construction Materials:Vinyl Siding
- Exterior Features:Awning(s), Enclosed, Patio, Rain Gutters, Screened
- Foundation Description:Slab
- Levels:1 Story
Utilities
- Water:Public, Water Connected
- Sewer:Public Sewer, Sewer Connected
Finances and disclosures
- Price:$400,000
- Price per sq. ft.:$262.81
- Tax amount:$3,749 (2025)
Features and amenities
- Appliances:Dishwasher, Disposal, Dryer, Electric Water Heater, Irrigation Equipment, Microwave, Range, Refrigerator, Washer
- Laundry features:Dryer, Inside, Washer
- Amenities:Cable Available, Ceiling Fans(s), Crown Molding, Eat-in Kitchen, High Ceilings, Irrigation Equipment, Living Room/Dining Room Combo, Open Floorplan, Primary Bedroom Main Floor, Thermostat, Walk-In Closet(s), Window Treatments
- Pool features:Public Pool
Parking
- Parking description:Attached Garage, Driveway, Garage Door Opener
- Garage:Yes
- Garage spaces:2
 The information being provided by Stellar Mls is for the consumer's personal, non-commercial use and may not be used for any purpose other than to identify prospective properties consumer may be interested in purchasing. Any information relating to real estate for sale referenced on this web site comes from the Internet Data Exchange (IDX) program of the Stellar Mls. CENTURY 21 Myers Realty is not a Multiple Listing Service (MLS), nor does it offer MLS access. This website is a service of CENTURY 21 Myers Realty, a broker participant of Stellar Mls. This web site may reference real estate listing(s) held by a brokerage firm other than the broker and/or agent who owns this web site.
The accuracy of all information, regardless of source, including but not limited to open house information, square footages and lot sizes, is deemed reliable but not guaranteed and should be personally verified through personal inspection by and/or with the appropriate professionals. The data contained herein is copyrighted by Stellar Mls and is protected by all applicable copyright laws. Any unauthorized dissemination of this information is in violation of copyright laws and is strictly prohibited.
Properties in listings may have been sold or may no longer be available.
Copyright 2026 Stellar Mls. All rights reserved.
The information being provided by Stellar Mls is for the consumer's personal, non-commercial use and may not be used for any purpose other than to identify prospective properties consumer may be interested in purchasing. Any information relating to real estate for sale referenced on this web site comes from the Internet Data Exchange (IDX) program of the Stellar Mls. CENTURY 21 Myers Realty is not a Multiple Listing Service (MLS), nor does it offer MLS access. This website is a service of CENTURY 21 Myers Realty, a broker participant of Stellar Mls. This web site may reference real estate listing(s) held by a brokerage firm other than the broker and/or agent who owns this web site.
The accuracy of all information, regardless of source, including but not limited to open house information, square footages and lot sizes, is deemed reliable but not guaranteed and should be personally verified through personal inspection by and/or with the appropriate professionals. The data contained herein is copyrighted by Stellar Mls and is protected by all applicable copyright laws. Any unauthorized dissemination of this information is in violation of copyright laws and is strictly prohibited.
Properties in listings may have been sold or may no longer be available.
Copyright 2026 Stellar Mls. All rights reserved.New listings near 2155 Baldwin Run
- Coming Soon
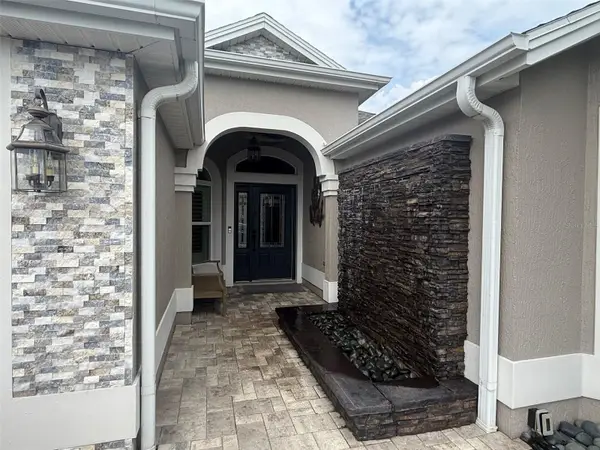 $1,600,000Coming Soon3 beds 2 baths2,033 sq. ft.
3720 Vineland Avenue, THE VILLAGES, FL 32163
MLS# G5118899Listed by: REALTY EXECUTIVES IN THE VILLAGES - Coming Soon
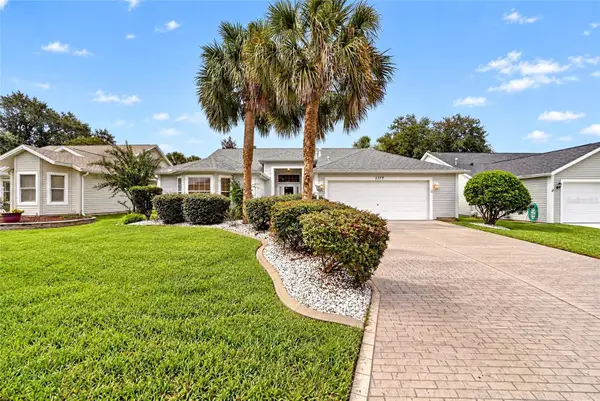 $449,900Coming Soon3 beds 2 baths2,174 sq. ft.
1177 Oak Forest Drive, THE VILLAGES, FL 32162
MLS# OM733755Listed by: SALLY LOVE REAL ESTATE - Coming Soon
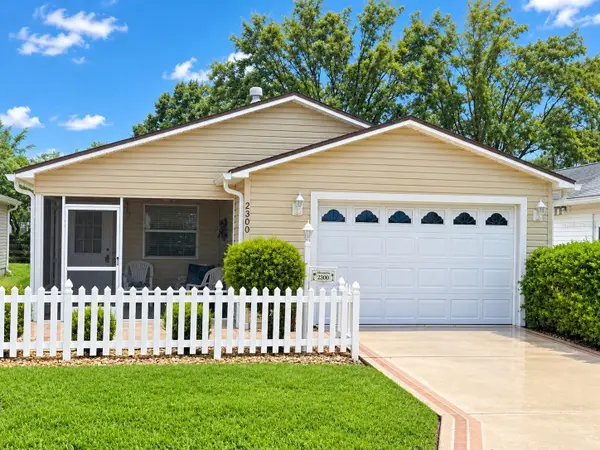 $269,000Coming Soon2 beds 2 baths1,156 sq. ft.
2300 Riley Road, THE VILLAGES, FL 32162
MLS# G5118733Listed by: LPT REALTY, LLC - Coming Soon
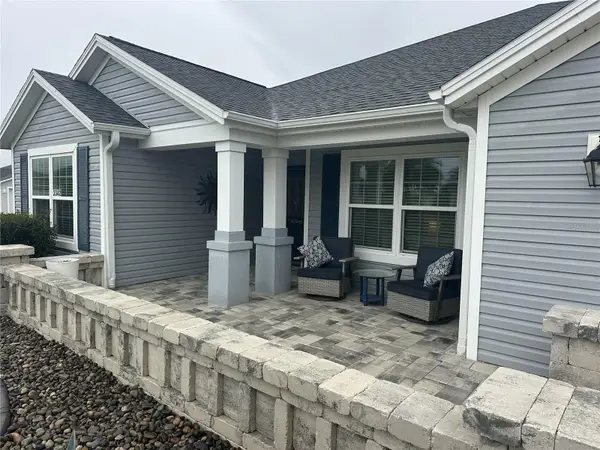 $499,900Coming Soon4 beds 2 baths2,013 sq. ft.
3342 Veltre Way, THE VILLAGES, FL 32163
MLS# G5118796Listed by: SALLY LOVE REAL ESTATE - Coming Soon
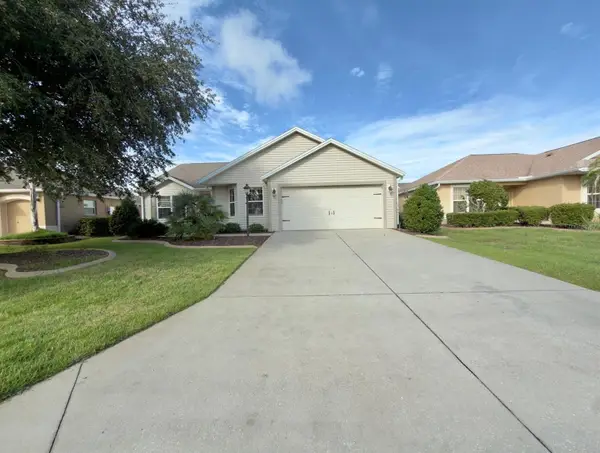 $400,000Coming Soon3 beds 2 baths1,568 sq. ft.
497 Little River Path, THE VILLAGES, FL 32162
MLS# G5118750Listed by: REALTY EXECUTIVES IN THE VILLAGES - Coming SoonOpen Tue, 11:30am to 1:30pm
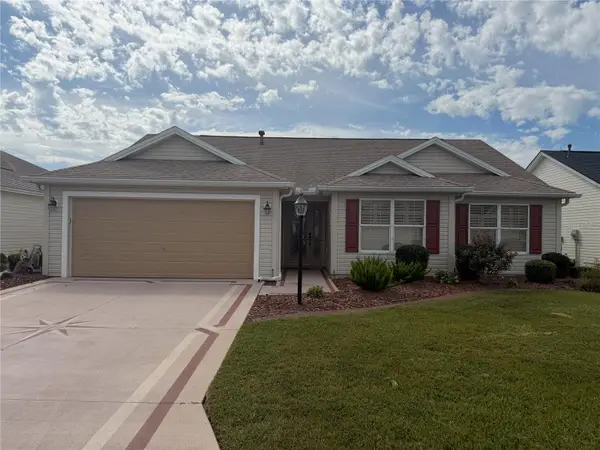 $375,000Coming Soon3 beds 2 baths1,746 sq. ft.
3064 Burbank Lane, THE VILLAGES, FL 32162
MLS# G5118428Listed by: REALTY EXECUTIVES IN THE VILLAGES - Coming Soon
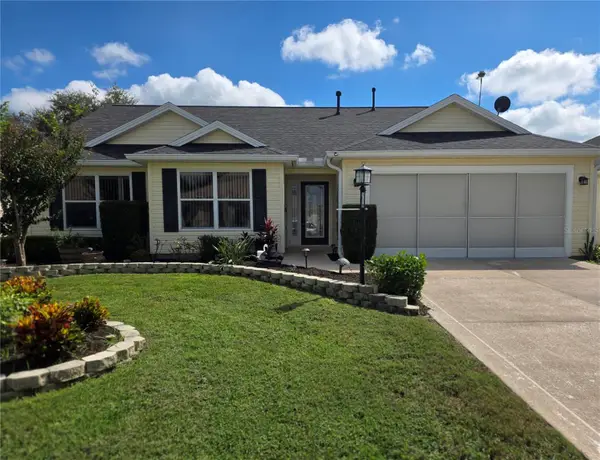 $439,900Coming Soon3 beds 2 baths1,520 sq. ft.
3512 Sterling Street, THE VILLAGES, FL 32162
MLS# G5118370Listed by: RE/MAX PREMIER REALTY - New
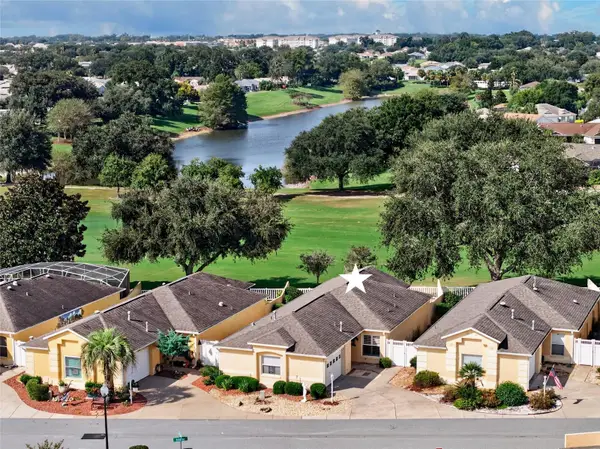 $375,000Active2 beds 2 baths1,228 sq. ft.
3257 Archer Avenue, THE VILLAGES, FL 32162
MLS# G5118539Listed by: FLORIDA FINE HOMES REALTY, LLC - New
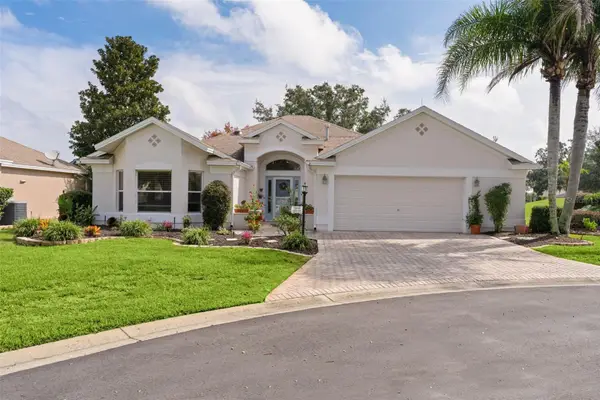 $550,000Active3 beds 3 baths2,004 sq. ft.
7108 SE 172nd Hazelwood Loop, THE VILLAGES, FL 32162
MLS# G5118752Listed by: REALTY EXECUTIVES IN THE VILLAGES - Open Tue, 10am to 12pmNew
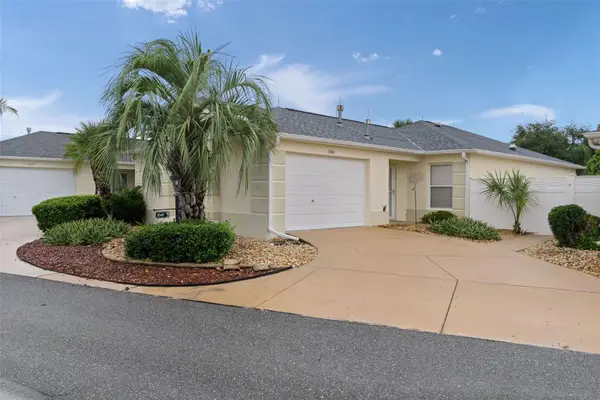 $335,000Active2 beds 2 baths1,196 sq. ft.
1041 Reidville Road, THE VILLAGES, FL 32162
MLS# G5118808Listed by: REALTY EXECUTIVES IN THE VILLAGES


Protect your home and budget from life's surprises with an Assurant Home Warranty, backed by a partner that supports you through every step of homeownership. Explore Plans.
©2026 Century 21 Real Estate LLC. All rights reserved. CENTURY 21®, the CENTURY 21 Logo and C21® are service marks owned by Century 21 Real Estate LLC. Century 21 Real Estate LLC fully supports the principles of the Fair Housing Act and the Equal Opportunity Act. Each office is independently owned and operated. Listing information is deemed reliable but not guaranteed accurate.