
2182 Kaylee Drive, The Villages, FL 32162
Local realty services provided by:CENTURY 21 Results
Upcoming open houses
- Wed, Oct 1412:00 pm - 03:00 pm
Listed by: holly weiss
Office: era grizzard real estate
MLS#:G5118675
Source:MFRMLS
Price summary
- Price:$400,000
- Price per sq. ft.:$182.65
- Monthly HOA dues:$204
About this home
BEAUTIFULLY UPDATED 3-BEDROOM, 2-BATH HOME ON A CORNER LOT IN THE
DESIRABLE VILLAGE OF ASHLAND
This move-in-ready home features: BOND PAID, NEW 2026 ROOF, an OPEN-SPLIT-BEDROOM
FLOOR PLAN, VAULTED CEILINGS, TILE THROUGHOUT, FRESH INTERIOR PAINT, NO
CARPET, NO POPCORN CEILINGS and UPGRADED BATHROOMS.
The kitchen features ADDITIONAL PANTRY and dedicated COFFEE BAR as well as a cozy breakfast
nook.
The living room has VAULTED CEILINGS and a solar tube which brings additional natural light into the
home.
Enjoy the LARGE 19 by 9 ft. ENCLOSED LANAI with glass and screens, offering a private, secluded
setting and valuable additional living space that is not included in the home's 1,491 sq. ft. Outside the
lanai there is a concrete pad perfect for a patio set and your grill (natural gas hook up is already
installed on the pad).
The home features a 2-car garage and a workbench.
Other upgrades include NEW WATER HEATER 2026, HVAC 2022 (with a transferable warranty), a
NOVA water filtration system, Gutters around the entire home, a screened enclosure on the front
porch and washer/dryer (approx. 4 years old). Third bedroom does not have a closet.
The home is conveniently located near Publix, Costco, recreation centers, shopping, dining, and
LAKE SUMTER LANDING. This beautifully maintained home combines thoughtful updates, privacy, a
desirable corner lot, and an excellent location for enjoying THE VILLAGES lifestyle. There is a golf
cart available for purchase outside of the contract. This home truly will not last long on the market,
schedule your tour today!...
Contact an agent
Home facts
- Year built:2004
- Subdivision & Development:VILLAGES/SUMTER
- Listing ID #:G5118675
- Added:6 day(s) ago
- Updated:October 13, 2026 at 12:53 AM
Rooms and interior
- Bedrooms:3
- Total bathrooms:2
- Full bathrooms:2
- Flooring:Tile
- Dining Description:Eat In Kitchen, Living Room/Dining Room Combo
- Kitchen Description:Dishwasher, Disposal, Eat-in Kitchen, Freezer, Ice Maker, Microwave, Range, Refrigerator, Solid Wood Cabinets, Water Filtration System
- Bedroom Description:High Ceilings, Primary Bedroom Main Floor, Split Bedroom, Walk-In Closet(s)
- Living area:1,499 sq. ft.
Heating and cooling
- Cooling:Attic Fan, Central Air
- Heating:Central, Electric, Heat Pump
- Central air:Yes
Structure and exterior
- Roof:Shingle
- Year built:2004
- Building area:1,499 sq. ft.
- Lot area:0.16 Acres
- Construction Materials:Vinyl Siding
- Exterior Features:Rain Gutters
- Foundation Description:Slab
- Levels:1 Story
Utilities
- Water:Public, Water Available, Water Connected
- Sewer:Public Sewer, Sewer Connected
Finances and disclosures
- Price:$400,000
- Price per sq. ft.:$182.65
- Tax amount:$3,290 (2025)
Features and amenities
- Appliances:Dishwasher, Disposal, Dryer, Electric Water Heater, Freezer, Gas Water Heater, Ice Maker, Irrigation Equipment, Microwave, Range, Refrigerator, Washer, Water Filtration System
- Laundry features:Dryer, Inside, Washer
- Amenities:Basketball Court, Ceiling Fans(s), Clubhouse, Eat-in Kitchen, Electricity Available, Gated, Golf Course, High Ceilings, Irrigation Equipment, Living Room/Dining Room Combo, Open Floorplan, Pickleball Court(s), Playground, Pool, Primary Bedroom Main Floor, Recreation Facilities, Shuffleboard Court, Solid Wood Cabinets, Split Bedroom, Tennis Court(s), Trail(s), Vaulted Ceiling(s), Vehicle Restrictions, Walk-In Closet(s)
- Pool features:Pool, Public Pool
Parking
- Parking description:Attached Garage
- Garage:Yes
 The information being provided by Stellar Mls is for the consumer's personal, non-commercial use and may not be used for any purpose other than to identify prospective properties consumer may be interested in purchasing. Any information relating to real estate for sale referenced on this web site comes from the Internet Data Exchange (IDX) program of the Stellar Mls. CENTURY 21 Results is not a Multiple Listing Service (MLS), nor does it offer MLS access. This website is a service of CENTURY 21 Results, a broker participant of Stellar Mls. This web site may reference real estate listing(s) held by a brokerage firm other than the broker and/or agent who owns this web site.
The accuracy of all information, regardless of source, including but not limited to open house information, square footages and lot sizes, is deemed reliable but not guaranteed and should be personally verified through personal inspection by and/or with the appropriate professionals. The data contained herein is copyrighted by Stellar Mls and is protected by all applicable copyright laws. Any unauthorized dissemination of this information is in violation of copyright laws and is strictly prohibited.
Properties in listings may have been sold or may no longer be available.
Copyright 2026 Stellar Mls. All rights reserved.
The information being provided by Stellar Mls is for the consumer's personal, non-commercial use and may not be used for any purpose other than to identify prospective properties consumer may be interested in purchasing. Any information relating to real estate for sale referenced on this web site comes from the Internet Data Exchange (IDX) program of the Stellar Mls. CENTURY 21 Results is not a Multiple Listing Service (MLS), nor does it offer MLS access. This website is a service of CENTURY 21 Results, a broker participant of Stellar Mls. This web site may reference real estate listing(s) held by a brokerage firm other than the broker and/or agent who owns this web site.
The accuracy of all information, regardless of source, including but not limited to open house information, square footages and lot sizes, is deemed reliable but not guaranteed and should be personally verified through personal inspection by and/or with the appropriate professionals. The data contained herein is copyrighted by Stellar Mls and is protected by all applicable copyright laws. Any unauthorized dissemination of this information is in violation of copyright laws and is strictly prohibited.
Properties in listings may have been sold or may no longer be available.
Copyright 2026 Stellar Mls. All rights reserved.New listings near 2182 Kaylee Drive
- Coming Soon
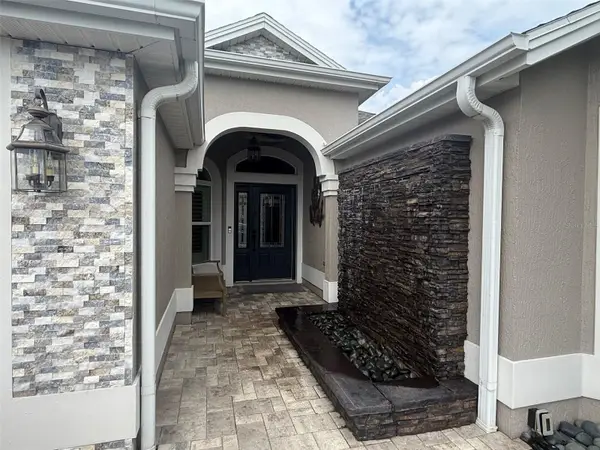 $1,600,000Coming Soon3 beds 2 baths2,033 sq. ft.
3720 Vineland Avenue, THE VILLAGES, FL 32163
MLS# G5118899Listed by: REALTY EXECUTIVES IN THE VILLAGES - Coming Soon
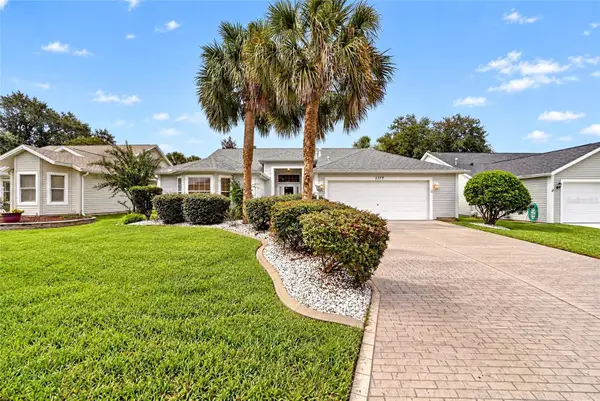 $449,900Coming Soon3 beds 2 baths2,174 sq. ft.
1177 Oak Forest Drive, THE VILLAGES, FL 32162
MLS# OM733755Listed by: SALLY LOVE REAL ESTATE - Coming Soon
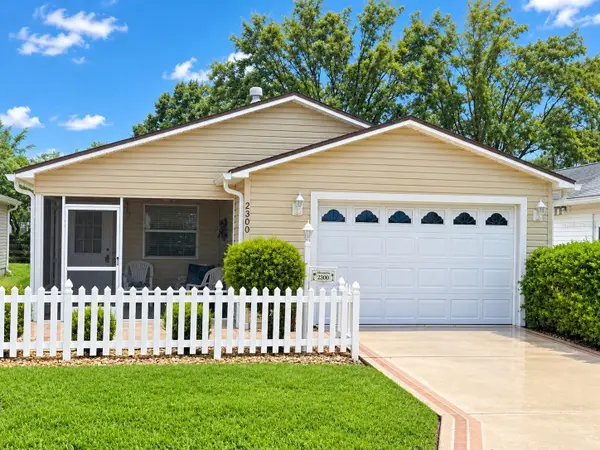 $269,000Coming Soon2 beds 2 baths1,156 sq. ft.
2300 Riley Road, THE VILLAGES, FL 32162
MLS# G5118733Listed by: LPT REALTY, LLC - Coming Soon
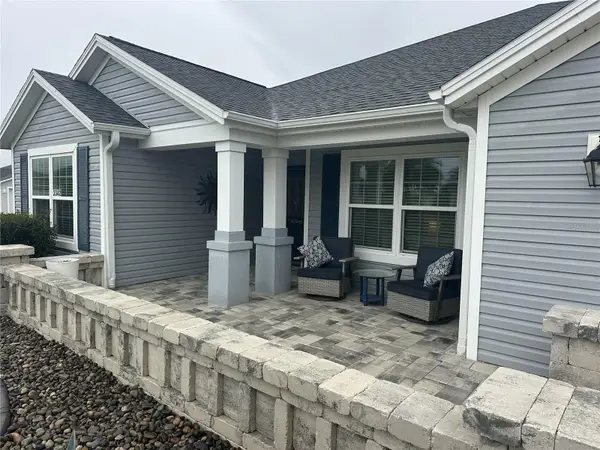 $499,900Coming Soon4 beds 2 baths2,013 sq. ft.
3342 Veltre Way, THE VILLAGES, FL 32163
MLS# G5118796Listed by: SALLY LOVE REAL ESTATE - Coming Soon
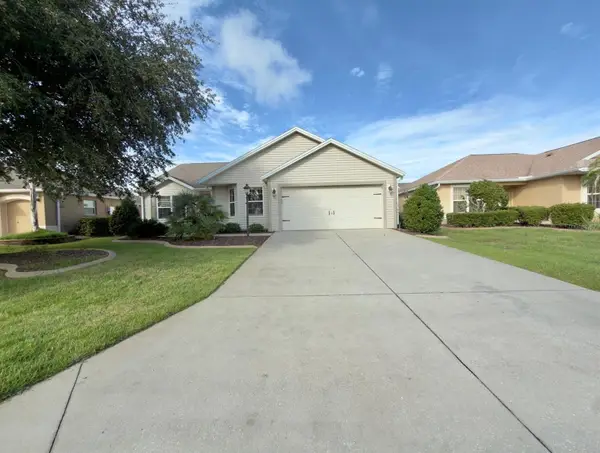 $400,000Coming Soon3 beds 2 baths1,568 sq. ft.
497 Little River Path, THE VILLAGES, FL 32162
MLS# G5118750Listed by: REALTY EXECUTIVES IN THE VILLAGES - Coming Soon
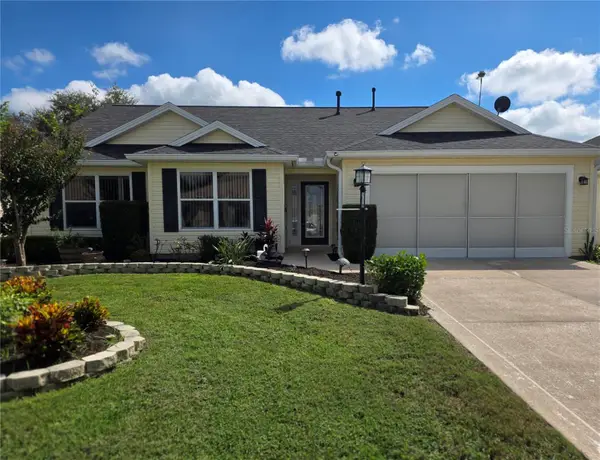 $439,900Coming Soon3 beds 2 baths1,520 sq. ft.
3512 Sterling Street, THE VILLAGES, FL 32162
MLS# G5118370Listed by: RE/MAX PREMIER REALTY - Open Tue, 11am to 1pmNew
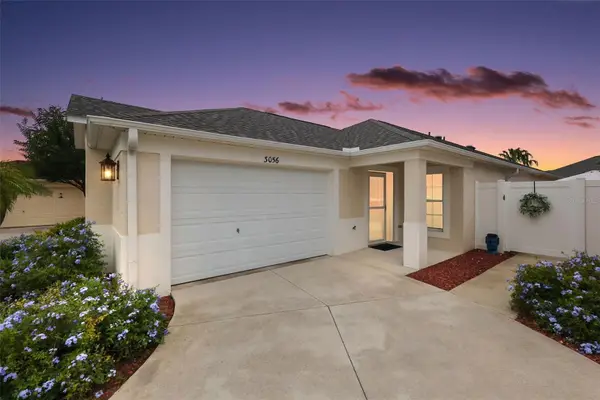 $358,000Active3 beds 2 baths1,357 sq. ft.
3056 Eastwood Terrace, THE VILLAGES, FL 32163
MLS# G5118682Listed by: RE/MAX PREMIER REALTY - New
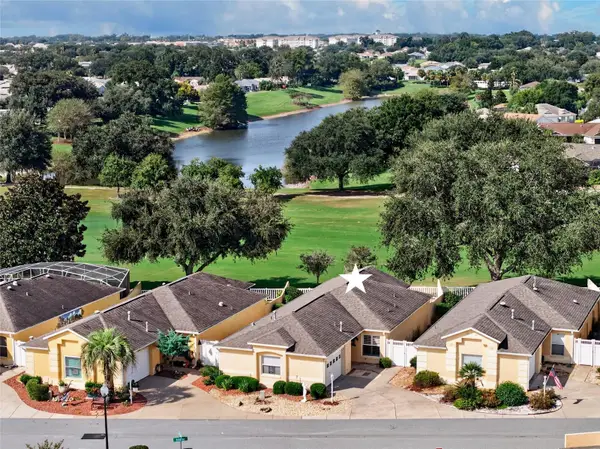 $375,000Active2 beds 2 baths1,228 sq. ft.
3257 Archer Avenue, THE VILLAGES, FL 32162
MLS# G5118539Listed by: FLORIDA FINE HOMES REALTY, LLC - New
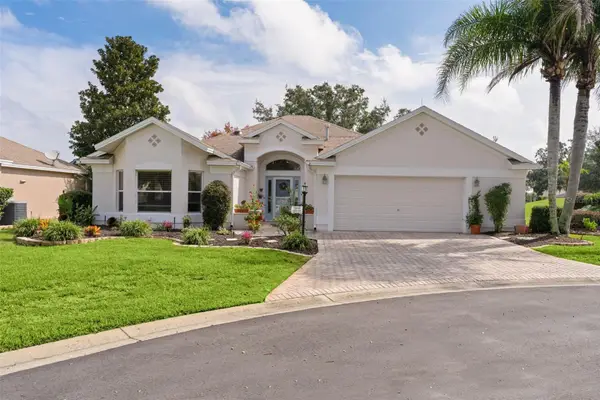 $550,000Active3 beds 3 baths2,004 sq. ft.
7108 SE 172nd Hazelwood Loop, THE VILLAGES, FL 32162
MLS# G5118752Listed by: REALTY EXECUTIVES IN THE VILLAGES - Open Tue, 10am to 12pmNew
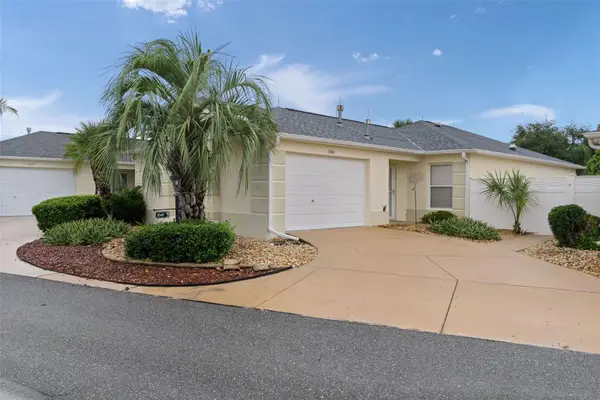 $335,000Active2 beds 2 baths1,196 sq. ft.
1041 Reidville Road, THE VILLAGES, FL 32162
MLS# G5118808Listed by: REALTY EXECUTIVES IN THE VILLAGES


Protect your home and budget from life's surprises with an Assurant Home Warranty, backed by a partner that supports you through every step of homeownership. Explore Plans.
©2026 Century 21 Real Estate LLC. All rights reserved. CENTURY 21®, the CENTURY 21 Logo and C21® are service marks owned by Century 21 Real Estate LLC. Century 21 Real Estate LLC fully supports the principles of the Fair Housing Act and the Equal Opportunity Act. Each office is independently owned and operated. Listing information is deemed reliable but not guaranteed accurate.