
2218 Lewiston Lane, The Villages, FL 32162
Local realty services provided by:CENTURY 21 RoseBay
Listed by: karen kamperman
Office: keller williams cornerstone re
MLS#:G5117747
Source:MFRMLS
Price summary
- Price:$299,000
- Price per sq. ft.:$169.79
About this home
3/2 Corpus Christi home in the Village of Ashland short ride to Lake Sumter Landing, 1 mile to Churchill Recreation Center and Pool, and just minutes to Pimlico and Cherry Hill golf Courses. NO Bond! Roof 2021, HWH 2018, HVAC 2014.
A covered front porch and glass storm door create a welcoming entrance, while carpeting and ceiling fans throughout add to the comfort of the home. Inside, the kitchen opens seamlessly to the living and dining areas, creating an easy-flowing space for everyday living and entertaining. The kitchen features a convenient breakfast bar, pull-out shelves, pantry closet, and gas range for added functionality. New Dishwasher 2023, new disposal 2025. The split floor plan provides privacy, with the spacious master bedroom privately positioned away from the guest bedrooms. The master suite features a large walk-in closet and an ensuite bath with a shower with built-in bench. A pocket door leads to the guest bedrooms. The guest bathroom includes a tub/shower combination. The third bedroom does not have a closet, making it an ideal space for a home office, den, hobby room, or guest area.
Sliding doors lead from the main living area to an enclosed lanai with an attached birdcage, offering an enjoyable additional space for relaxing and entertaining.
The garage provides room for a car and a golf cart. A laundry area is conveniently located in the garage, and an attic stair kit provides easy access to additional storage space.
Don’t miss the opportunity to make this delightful property your own! Schedule an appointment to see it today so you can start living The Villages dream!...
Contact an agent
Home facts
- Year built:2004
- Subdivision & Development:THE VILLAGES
- Listing ID #:G5117747
- Added:1 day(s) ago
- Updated:September 18, 2026 at 08:37 PM
Rooms and interior
- Bedrooms:3
- Total bathrooms:2
- Full bathrooms:2
- Flooring:Carpet, Linoleum
- Dining Description:Living Room/Dining Room Combo
- Kitchen Description:Dishwasher, Disposal, Microwave, Range, Refrigerator, Solid Surface Counters
- Bedroom Description:High Ceilings, Split Bedroom, Walk-In Closet(s)
- Living area:1,240 sq. ft.
Heating and cooling
- Cooling:Central Air
- Heating:Central
- Central air:Yes
Structure and exterior
- Roof:Shingle
- Year built:2004
- Building area:1,240 sq. ft.
- Lot area:0.12 Acres
- Architectural Style:Contemporary
- Construction Materials:Frame, Vinyl Siding
- Exterior Features:Covered Porch/Patio, Enclosed, Rain Gutters, Screened, Sidewalk
- Foundation Description:Slab
- Levels:1 Story
Utilities
- Water:Public, Water Connected
- Sewer:Public Sewer, Sewer Connected
Finances and disclosures
- Price:$299,000
- Price per sq. ft.:$169.79
- Tax amount:$1,668 (2025)
Features and amenities
- Appliances:Dishwasher, Disposal, Dryer, Microwave, Range, Refrigerator, Washer
- Laundry features:Dryer, In Garage, Washer
- Amenities:BB/HS Internet Available, Basketball Court, Cable Available, Ceiling Fans(s), Fitness Center, Golf Course, High Ceilings, Living Room/Dining Room Combo, Natural Gas Available, Natural Gas Connected, Phone Available, Pickleball Court(s), Pool, Racquetball, Recreation Facilities, Shuffleboard Court, Solid Surface Counters, Split Bedroom, Tennis Court(s), Vaulted Ceiling(s), Walk-In Closet(s), Window Treatments
- Pool features:Pool, Public Pool
Parking
- Parking description:Attached Garage, Driveway, Garage Door Opener, Golf Cart Parking
- Garage:Yes
- Garage spaces:1
 The information being provided by Stellar Mls is for the consumer's personal, non-commercial use and may not be used for any purpose other than to identify prospective properties consumer may be interested in purchasing. Any information relating to real estate for sale referenced on this web site comes from the Internet Data Exchange (IDX) program of the Stellar Mls. CENTURY 21 RoseBay is not a Multiple Listing Service (MLS), nor does it offer MLS access. This website is a service of CENTURY 21 RoseBay, a broker participant of Stellar Mls. This web site may reference real estate listing(s) held by a brokerage firm other than the broker and/or agent who owns this web site.
The accuracy of all information, regardless of source, including but not limited to open house information, square footages and lot sizes, is deemed reliable but not guaranteed and should be personally verified through personal inspection by and/or with the appropriate professionals. The data contained herein is copyrighted by Stellar Mls and is protected by all applicable copyright laws. Any unauthorized dissemination of this information is in violation of copyright laws and is strictly prohibited.
Properties in listings may have been sold or may no longer be available.
Copyright 2026 Stellar Mls. All rights reserved. MFRMLS Member Broker: Rebecca Culp
The information being provided by Stellar Mls is for the consumer's personal, non-commercial use and may not be used for any purpose other than to identify prospective properties consumer may be interested in purchasing. Any information relating to real estate for sale referenced on this web site comes from the Internet Data Exchange (IDX) program of the Stellar Mls. CENTURY 21 RoseBay is not a Multiple Listing Service (MLS), nor does it offer MLS access. This website is a service of CENTURY 21 RoseBay, a broker participant of Stellar Mls. This web site may reference real estate listing(s) held by a brokerage firm other than the broker and/or agent who owns this web site.
The accuracy of all information, regardless of source, including but not limited to open house information, square footages and lot sizes, is deemed reliable but not guaranteed and should be personally verified through personal inspection by and/or with the appropriate professionals. The data contained herein is copyrighted by Stellar Mls and is protected by all applicable copyright laws. Any unauthorized dissemination of this information is in violation of copyright laws and is strictly prohibited.
Properties in listings may have been sold or may no longer be available.
Copyright 2026 Stellar Mls. All rights reserved. MFRMLS Member Broker: Rebecca CulpNew listings near 2218 Lewiston Lane
- Coming Soon
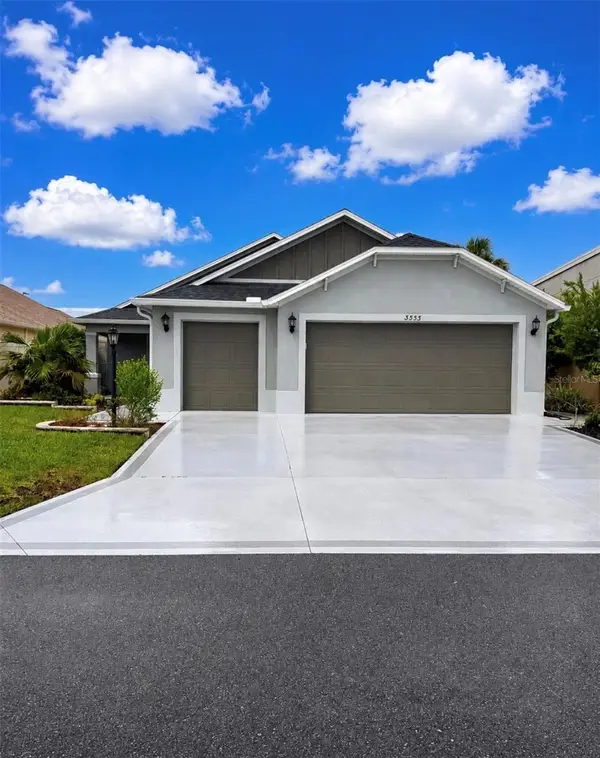 $487,500Coming Soon3 beds 2 baths1,809 sq. ft.
3553 Connor Way, THE VILLAGES, FL 32163
MLS# OM732342Listed by: WEICHERT REALTORS HALLMARK PROPERTIES - Coming Soon
 $3,350,000Coming Soon4 beds 5 baths4,529 sq. ft.
3750 Conservation Trail, THE VILLAGES, FL 32163
MLS# G5117243Listed by: REALTY EXECUTIVES IN THE VILLAGES - Coming Soon
 $569,000Coming Soon3 beds 2 baths1,930 sq. ft.
591 Baker Lane, THE VILLAGES, FL 32163
MLS# G5116561Listed by: REALTY EXECUTIVES IN THE VILLAGES - Coming Soon
 $245,000Coming Soon2 beds 2 baths1,160 sq. ft.
16878 SE 94th Sunnybrook Circle, THE VILLAGES, FL 32162
MLS# G5117343Listed by: DOWN HOME REALTY, LLLP - Coming Soon
 $250,000Coming Soon2 beds 2 baths1,148 sq. ft.
644 Ellsworth Way, LADY LAKE, FL 32162
MLS# OM731343Listed by: COMPASS FLORIDA LLC - New
 $479,900Active3 beds 2 baths1,944 sq. ft.
958 Long Leaf Lane, THE VILLAGES, FL 32163
MLS# G5118000Listed by: WORTH CLARK REALTY - Open Sat, 11am to 1pmNew
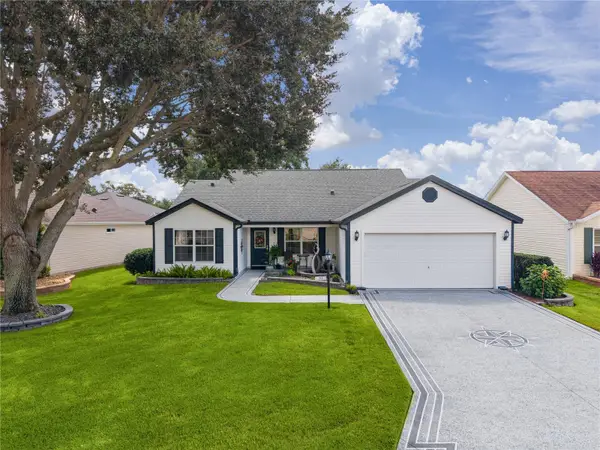 $425,000Active3 beds 2 baths1,590 sq. ft.
2902 Cheltenham Court, THE VILLAGES, FL 32162
MLS# G5117571Listed by: REALTY EXECUTIVES IN THE VILLAGES - New
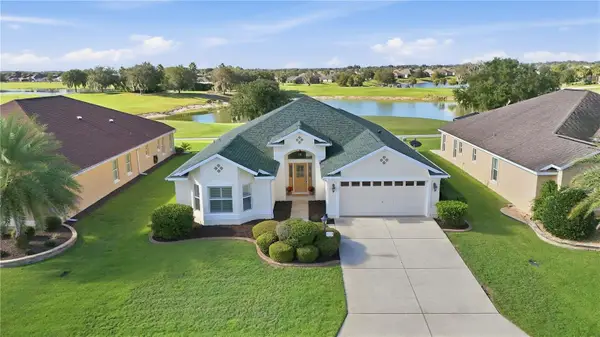 $799,900Active3 beds 2 baths2,000 sq. ft.
1102 Allaire Loop, THE VILLAGES, FL 32163
MLS# G5117921Listed by: LPT REALTY, LLC - New
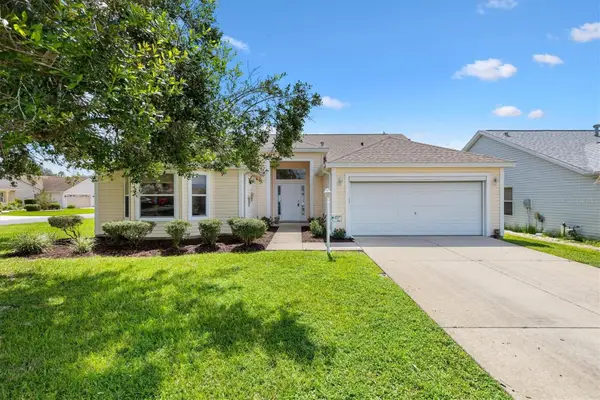 $425,000Active3 beds 2 baths2,044 sq. ft.
3000 Sandy Lane, THE VILLAGES, FL 32162
MLS# G5117483Listed by: KELLER WILLIAMS CORNERSTONE RE


Protect your home and budget from life's surprises with an Assurant Home Warranty, backed by a partner that supports you through every step of homeownership. Explore Plans.
©2026 Century 21 Real Estate LLC. All rights reserved. CENTURY 21®, the CENTURY 21 Logo and C21® are service marks owned by Century 21 Real Estate LLC. Century 21 Real Estate LLC fully supports the principles of the Fair Housing Act and the Equal Opportunity Act. Each office is independently owned and operated. Listing information is deemed reliable but not guaranteed accurate.