
2304 Whisper Street, The Villages, FL 32162
Local realty services provided by:CENTURY 21 North East
Upcoming open houses
- Sun, Sep 2001:00 pm - 03:00 pm
Listed by: carla boyd
Office: lpt realty, llc.
MLS#:G5117850
Source:MFRMLS
Price summary
- Price:$315,000
- Price per sq. ft.:$191.02
About this home
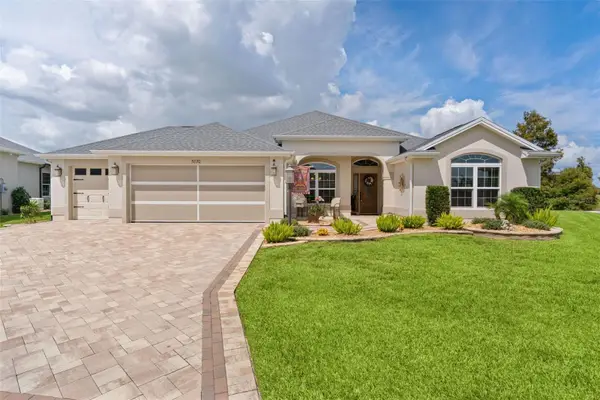
Prepare to be impressed! Attractively UPDATED THROUGHOUT, this popular Cabot Cove Patio Villa offers an inviting kitchen with granite countertops, raised-panel cabinetry, a breakfast bar and a gas stove. Vaulted ceilings enhance the great room and dining area making these rooms a favorite with the homeowner and guests as well! Beautiful plank-style ceramic tile flows seamlessly across the entire home. The spacious owner's suite features an ensuite bath with a granite vanity, JettaStone shower and custom closet system. The guest bedroom also includes custom closet built-ins. Adjacent hall bath also has granite vanity top with shower over the tub; Inside laundry room with fabulous closet space for both laundry & kitchen storage! ENCLOSED LANAI creates additional living space and is the perfect spot to relax and enjoy the Florida lifestyle. Patio off the East side of main living area provides a shady space for afternoons outdoors! Major improvements include a NEW ROOF (2021), HOT WATER HEATER (2023), HEATING & AIR CONDITIONING SYSTEM (2024). The garage is equipped with screens, allowing you to enjoy the fresh air for nice ventilation. Enjoy having a water softner and garage door opener with keypad as well! Located just minutes from Lake Sumter Landing you'll enjoy easy access to shopping, dining, nightly entertainment, dancing and all the amenities that make The Villages such a sought-after lifestyle destination. With its extensive updates and prime location this move-in-ready villa is one you'll want to see! Taxes from 2025: Ad Valorem $1,177.82, Non-Ad Valorem $864.60 making total tax $2,042.42; Low Bond Balance $1,835.09...
Contact an agent
Home facts
- Year built:2004
- Subdivision & Development:VILLAGES OF SUMTER RAINEY VILLAS
- Listing ID #:G5117850
- Added:1 day(s) ago
- Updated:September 20, 2026 at 09:10 PM
Rooms and interior
- Bedrooms:2
- Total bathrooms:2
- Full bathrooms:2
- Flooring:Ceramic Tile
- Dining Description:Living Room/Dining Room Combo
- Kitchen Description:Dishwasher, Disposal, Microwave, Range, Refrigerator, Solid Surface Counters, Water Softener
- Bedroom Description:Walk-In Closet(s)
- Living area:1,188 sq. ft.
Heating and cooling
- Cooling:Central Air
- Heating:Natural Gas
- Central air:Yes
Structure and exterior
- Roof:Shingle
- Year built:2004
- Building area:1,188 sq. ft.
- Lot area:0.08 Acres
- Construction Materials:Vinyl Siding
- Foundation Description:Slab
- Levels:1 Story
Utilities
- Water:Public
- Sewer:Public, Public Sewer
Finances and disclosures
- Price:$315,000
- Price per sq. ft.:$191.02
- Tax amount:$2,042 (2025)
Features and amenities
- Appliances:Dishwasher, Disposal, Dryer, Gas Water Heater, Irrigation Equipment, Microwave, Range, Refrigerator, Washer, Water Softener
- Laundry features:Dryer, Inside, Laundry Room, Washer
- Amenities:Built-In Features, Ceiling Fans(s), Irrigation Equipment, Living Room/Dining Room Combo, Open Floorplan, Solid Surface Counters, Vaulted Ceiling(s), Walk-In Closet(s), Window Treatments
- Pool features:Public Pool
Parking
- Parking description:Attached Garage
- Garage:Yes
- Garage spaces:1
 The information being provided by Stellar Mls is for the consumer's personal, non-commercial use and may not be used for any purpose other than to identify prospective properties consumer may be interested in purchasing. Any information relating to real estate for sale referenced on this web site comes from the Internet Data Exchange (IDX) program of the Stellar Mls. CENTURY 21 North East is not a Multiple Listing Service (MLS), nor does it offer MLS access. This website is a service of CENTURY 21 North East, a broker participant of Stellar Mls. This web site may reference real estate listing(s) held by a brokerage firm other than the broker and/or agent who owns this web site.
The accuracy of all information, regardless of source, including but not limited to open house information, square footages and lot sizes, is deemed reliable but not guaranteed and should be personally verified through personal inspection by and/or with the appropriate professionals. The data contained herein is copyrighted by Stellar Mls and is protected by all applicable copyright laws. Any unauthorized dissemination of this information is in violation of copyright laws and is strictly prohibited.
Properties in listings may have been sold or may no longer be available.
Copyright 2026 Stellar Mls. All rights reserved. MFRMLS Member Broker: Jim D’Amico
The information being provided by Stellar Mls is for the consumer's personal, non-commercial use and may not be used for any purpose other than to identify prospective properties consumer may be interested in purchasing. Any information relating to real estate for sale referenced on this web site comes from the Internet Data Exchange (IDX) program of the Stellar Mls. CENTURY 21 North East is not a Multiple Listing Service (MLS), nor does it offer MLS access. This website is a service of CENTURY 21 North East, a broker participant of Stellar Mls. This web site may reference real estate listing(s) held by a brokerage firm other than the broker and/or agent who owns this web site.
The accuracy of all information, regardless of source, including but not limited to open house information, square footages and lot sizes, is deemed reliable but not guaranteed and should be personally verified through personal inspection by and/or with the appropriate professionals. The data contained herein is copyrighted by Stellar Mls and is protected by all applicable copyright laws. Any unauthorized dissemination of this information is in violation of copyright laws and is strictly prohibited.
Properties in listings may have been sold or may no longer be available.
Copyright 2026 Stellar Mls. All rights reserved. MFRMLS Member Broker: Jim D’AmicoNew listings near 2304 Whisper Street
- Coming SoonOpen Sun, 1am to 3pm
 $450,000Coming Soon3 beds 2 baths1,525 sq. ft.
2940 Gulley Lane #116, THE VILLAGES, FL 32163
MLS# G5117447Listed by: COLDWELL BANKER VANGUARD LIFESTYLE REALTY - Coming Soon
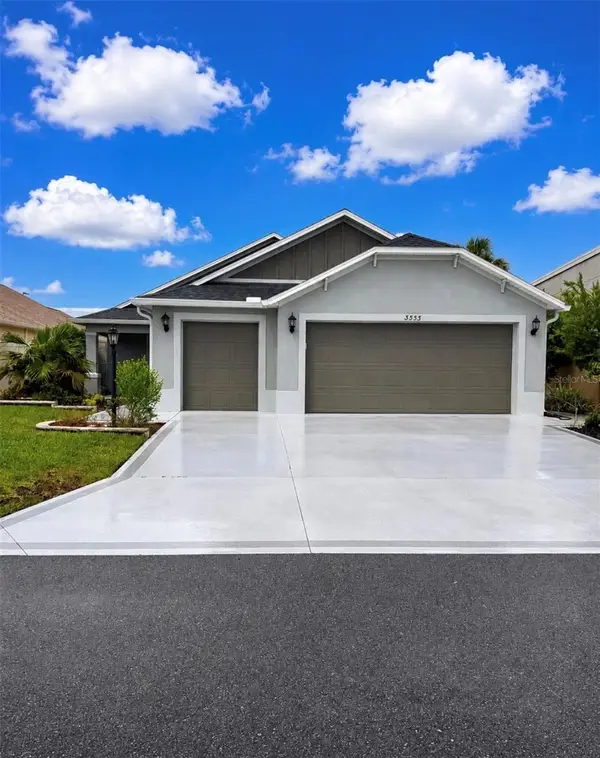 $487,500Coming Soon3 beds 2 baths1,809 sq. ft.
3553 Connor Way, THE VILLAGES, FL 32163
MLS# OM732342Listed by: WEICHERT REALTORS HALLMARK PROPERTIES - Coming Soon
 $3,350,000Coming Soon4 beds 5 baths4,529 sq. ft.
3750 Conservation Trail, THE VILLAGES, FL 32163
MLS# G5117243Listed by: REALTY EXECUTIVES IN THE VILLAGES - Coming Soon
 $569,000Coming Soon3 beds 2 baths1,930 sq. ft.
591 Baker Lane, THE VILLAGES, FL 32163
MLS# G5116561Listed by: REALTY EXECUTIVES IN THE VILLAGES - Coming Soon
 $250,000Coming Soon2 beds 2 baths1,148 sq. ft.
644 Ellsworth Way, LADY LAKE, FL 32162
MLS# OM731343Listed by: COMPASS FLORIDA LLC - New
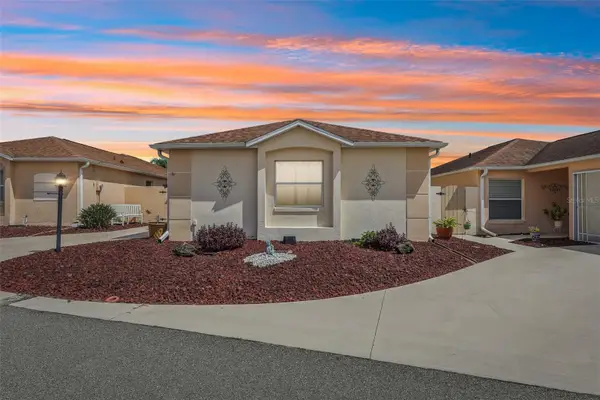 $289,000Active2 beds 2 baths1,094 sq. ft.
309 Guido Avenue, THE VILLAGES, FL 32159
MLS# G5117586Listed by: COLDWELL BANKER VANGUARD LIFESTYLE REALTY - New
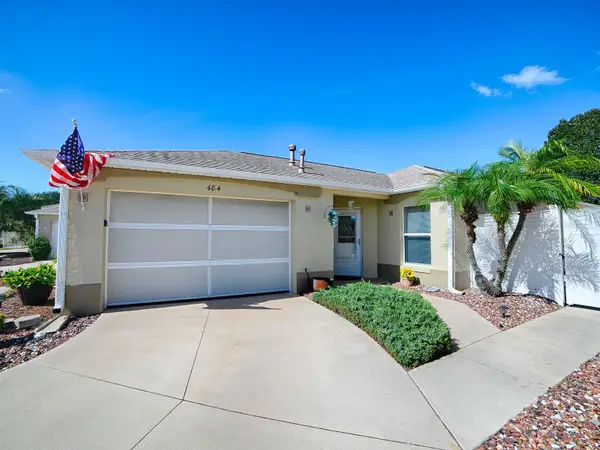 $329,247Active2 beds 2 baths1,120 sq. ft.
484 Aintree Lane, THE VILLAGES, FL 32162
MLS# G5117857Listed by: GOLDKEY REAL ESTATE PARTNERS LLC - Open Mon, 10am to 12pmNew
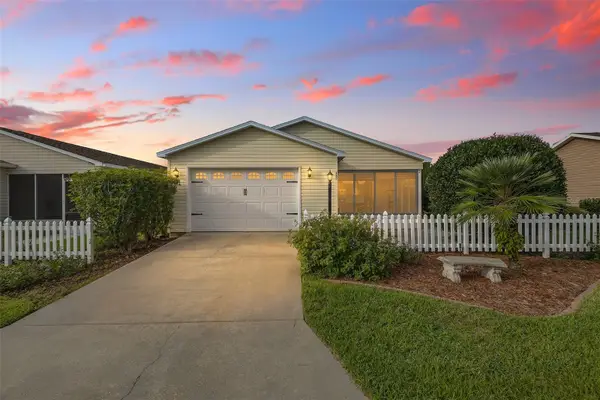 $240,000Active2 beds 2 baths1,121 sq. ft.
481 Hildalgo Drive, THE VILLAGES, FL 32159
MLS# G5117814Listed by: REALTY EXECUTIVES IN THE VILLAGES - New
 $765,000Active3 beds 2 baths2,051 sq. ft.
5870 Flint Loop, THE VILLAGES, FL 32163
MLS# G5117928Listed by: REALTY EXECUTIVES IN THE VILLAGES


Protect your home and budget from life's surprises with an Assurant Home Warranty, backed by a partner that supports you through every step of homeownership. Explore Plans.
©2026 Century 21 Real Estate LLC. All rights reserved. CENTURY 21®, the CENTURY 21 Logo and C21® are service marks owned by Century 21 Real Estate LLC. Century 21 Real Estate LLC fully supports the principles of the Fair Housing Act and the Equal Opportunity Act. Each office is independently owned and operated. Listing information is deemed reliable but not guaranteed accurate.